Enjoy spectacular city skyline and sunset views from this bright, high-floor junior one-bedroom in the heart of Buena Park. Floor-to-ceiling windows fill the home with natural light while showcasing sweeping western views that transform from golden sunsets to sparkling city lights each evening. The thoughtfully designed floor plan features a separate sleeping area with a full wall of closets, providing privacy and exceptional storage. The updated kitchen offers ample cabinetry, generous counter space, and a breakfast bar that opens to the living area. Hardwood floors run throughout. Located in one of Buena Park's premier full-amenity buildings, residents enjoy 24-hour door staff, an outdoor pool, tennis courts, party room, on-site laundry, dry cleaners, maintenance staff, and professional management. Just steps from Lake Michigan, Montrose Harbor, Clarendon Park, the lakefront trail, beaches, CTA transportation, neighborhood restaurants, shopping, and everything Uptown and Buena Park have to offer - exceptional value in an unbeatable location!
Pending
$159,900
4343 N Clarendon Ave APT 1809, Chicago, IL 60613
1beds
600sqft
:
Get pre-qualified$1,860/mo
Condominium, Single Family Residence
Built in 1972
-- sqft lot
$158,300 Zestimate®
$267/sqft
$591/mo HOA
What's special
- 30 days |
- 1,197 |
- 69 |
Likely to sell faster than
Zillow last checked:
Listing updated:
Listed by:
Peter Moore 312-640-7010,
Baird & Warner,
Jennifer George 773-414-5072,
Baird & Warner
Source: MRED as distributed by MLS GRID,MLS#: 12684600
Facts & features
Interior
Bedrooms & bathrooms
- Bedrooms: 1
- Bathrooms: 1
- Full bathrooms: 1
Rooms
- Room types: Foyer
Primary bedroom
- Features: Flooring (Carpet), Window Treatments (Blinds)
- Level: Main
- Area: 156 Square Feet
- Dimensions: 13X12
Dining room
- Features: Flooring (Ceramic Tile)
- Level: Main
- Dimensions: COMBO
Foyer
- Features: Flooring (Marble)
- Level: Main
- Area: 40 Square Feet
- Dimensions: 10X4
Kitchen
- Features: Kitchen (Eating Area-Breakfast Bar), Flooring (Ceramic Tile)
- Level: Main
- Area: 72 Square Feet
- Dimensions: 9X8
Living room
- Features: Flooring (Wood Laminate), Window Treatments (Blinds)
- Level: Main
- Area: 190 Square Feet
- Dimensions: 19X10
Heating
- Natural Gas, Forced Air
Cooling
- Central Air
Appliances
- Included: Range, Refrigerator
Features
- Flooring: Laminate
- Doors: Door Monitored By TV
- Windows: Screens
- Basement: Unfinished,Full
Interior area
- Total structure area: 0
- Total interior livable area: 600 sqft
Property
Parking
- Parking features: Asphalt, Side Driveway
- Has uncovered spaces: Yes
Accessibility
- Accessibility features: No Disability Access
Features
- Patio & porch: Deck
- Exterior features: Door Monitored By TV, Balcony
- Pool features: In Ground
Lot
- Features: Landscaped
Details
- Additional structures: Tennis Court(s)
- Parcel number: 14163000321215
- Special conditions: List Broker Must Accompany
Construction
Type & style
- Home type: Condo
- Property subtype: Condominium, Single Family Residence
Materials
- Concrete
- Foundation: Concrete Perimeter
- Roof: Rubber
Condition
- New construction: No
- Year built: 1972
Details
- Builder model: JR 1 BR
Utilities & green energy
- Electric: Circuit Breakers
- Sewer: Public Sewer
- Water: Lake Michigan
Community & HOA
HOA
- Has HOA: Yes
- Amenities included: Bike Room/Bike Trails, Door Person, Coin Laundry, Commissary, Elevator in Residence, Storage, On Site Manager/Engineer, Party Room, Sundeck, Pool, Receiving Room, Security Door Lock(s), Tennis Court(s), Valet/Cleaner
- Services included: Heat, Air Conditioning, Insurance, Security, Doorman, Cable TV, Exterior Maintenance
- HOA fee: $591 monthly
Location
- Region: Chicago
Financial & listing details
- Price per square foot: $267/sqft
- Tax assessed value: $126,280
- Annual tax amount: $2,516
- Date on market: 6/26/2026
- Ownership: Condo
Estimated market value
$158,300
$150,000 - $166,000
$1,821/mo
Price history
| Date | Event | Price |
|---|---|---|
| 7/24/2026 | Pending sale | $159,900$267/sqft |
Source:  MRED as distributed by MLS GRID #12684600 Report a problem MRED as distributed by MLS GRID #12684600 Report a problem | ||
| 7/15/2026 | Contingent | $159,900$267/sqft |
Source: MRED as distributed by MLS GRID #12684600 Report a problem | ||
| 6/26/2026 | Listed for sale | $159,900+39%$267/sqft |
Source: MRED as distributed by MLS GRID #12684600 Report a problem | ||
| 4/24/2020 | Listing removed | $1,350$2/sqft |
Source: @properties #10688384 Report a problem | ||
| 4/12/2020 | Listed for rent | $1,350$2/sqft |
Source: @properties #10688384 Report a problem | ||
| 4/18/2019 | Listing removed | $1,350$2/sqft |
Source: Mira Dysko Report a problem | ||
| 3/26/2019 | Listed for rent | $1,350$2/sqft |
Source: Mira Dysko Report a problem | ||
| 9/14/2017 | Sold | $115,000+21.1%$192/sqft |
Source: MRED as distributed by MLS GRID #09724017 Report a problem | ||
| 5/24/2013 | Sold | $95,000+91.9%$158/sqft |
Source: MRED as distributed by MLS GRID #08327046 Report a problem | ||
| 3/2/2012 | Sold | $49,500-6.6%$83/sqft |
Source: Public Record Report a problem | ||
| 6/23/2000 | Sold | $53,000$88/sqft |
Source: Public Record Report a problem | ||
Public tax history
| Year | Property taxes | Tax assessment |
|---|---|---|
| 2024 | $2,517 +11.1% | $12,628 +21.8% |
| 2023 | $2,265 +2.6% | $10,366 |
| 2022 | $2,208 +2.1% | $10,366 |
| 2021 | $2,162 +2.9% | $10,366 +13.8% |
| 2020 | $2,101 +0.6% | $9,105 -9.3% |
| 2019 | $2,089 +1.7% | $10,034 |
| 2018 | $2,053 +8.4% | $10,034 +18% |
| 2017 | $1,894 +7.7% | $8,505 |
| 2016 | $1,758 +9.1% | $8,505 |
| 2015 | $1,612 +27.1% | $8,505 +28.2% |
| 2014 | $1,269 +5.1% | $6,635 |
| 2013 | $1,207 -3.7% | $6,635 -5% |
| 2012 | $1,253 -12.9% | $6,984 -21.4% |
| 2011 | $1,439 -11.8% | $8,883 -11.5% |
| 2010 | $1,633 +1.9% | $10,033 -2.4% |
| 2009 | $1,603 +3.1% | $10,279 -5.1% |
| 2008 | $1,554 +1% | $10,836 |
| 2007 | $1,539 -1.1% | $10,836 |
| 2006 | $1,556 +12.2% | $10,836 +27.7% |
| 2005 | $1,386 +1% | $8,483 |
| 2004 | $1,372 +2.2% | $8,483 |
| 2003 | $1,342 +49.9% | $8,483 +70.2% |
| 2002 | $895 +74.7% | $4,983 |
| 2001 | $512 -24% | $4,983 |
| 2000 | $675 -0.7% | $4,983 +41.9% |
| 1999 | $679 | $3,512 |
Find assessor info on the county website
Monthly payment
Est. payment
Payment breakdown
Explore the cost of this home by adjusting the details. Changes won't be saved.Climate risks
Neighborhood: Uptown
Nearby schools
GreatSchools rating
- 5/10Brennemann Elementary SchoolGrades: PK-8Distance: 0.1 mi
- 3/10Senn High SchoolGrades: 9-12Distance: 2.1 mi
Schools provided by the listing agent
- District: 299
Source: MRED as distributed by MLS GRID. This data may not be complete. We recommend contacting the local school district to confirm school assignments for this home.
- $136,600-- bd1 ba525 sqft4343 N Clarendon Ave APT 401, Chicago, IL 60613Off Market
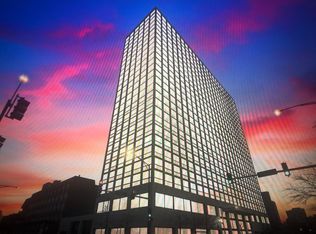
- $196,400-- bd-- ba31k sqft4343 N Clarendon Ave APT 501, Chicago, IL 60613Off Market
- $185,500-- bd1 ba31k sqft4343 N Clarendon Ave APT 601, Chicago, IL 60613Off Market
- $142,3001 bd1 ba600 sqft4343 N Clarendon Ave APT 701, Chicago, IL 60613Off Market
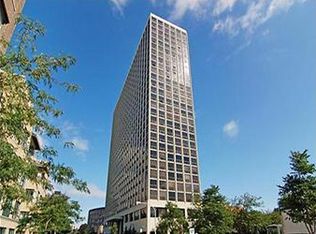
- $125,7001 bd1 ba600 sqft4343 N Clarendon Ave APT 801, Chicago, IL 60613Off Market
- $132,000-- bd1 ba525 sqft4343 N Clarendon Ave APT 901, Chicago, IL 60613Sold
- $127,0001 bd1 ba600 sqft4343 N Clarendon Ave APT 1101, Chicago, IL 60613Off Market
- $172,300-- bd1 ba31k sqft4343 N Clarendon Ave APT 1201, Chicago, IL 60613Off Market
- $140,000-- bd1 ba525 sqft4343 N Clarendon Ave APT 1301, Chicago, IL 60613Sold
A local agent can set up tours, give advice and negotiate with sellers.
Similar homes
- $155,000-- bd1 ba600 sqft720 W Gordon Ter APT 3R, Chicago, IL 60613Active
 MLS ID #12686339, Laura Ziccardi, ABR, Realty One Group Excel. MRED as distributed by MLS GRID
 - $160,0001 bd1 ba800 sqft6301 N Sheridan Rd APT 14M, Chicago, IL 60660New
 MLS ID #12711813, David Moreno, Redfin Corporation. MRED as distributed by MLS GRID
 - $150,000-- bd1 ba600 sqft3600 N Lake Shore Dr APT 2122, Chicago, IL 60613Active
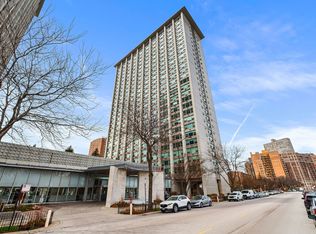 MLS ID #12678512, Kathryn Schrage, Redfin Corporation. MRED as distributed by MLS GRID
 - $210,0001 bd1 ba750 sqft4343 N Clarendon Ave APT 2304, Chicago, IL 60613Active
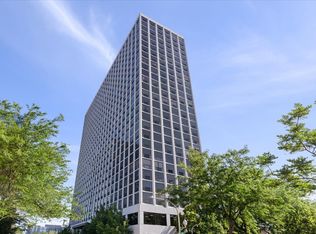 MLS ID #12676641, Jessica Kennedy, Compass. MRED as distributed by MLS GRID
 - $219,9001 bd1 ba750 sqft4343 N Clarendon Ave APT 1812, Chicago, IL 60613ActiveMLS ID #12705374, Ali Arciniega, ALLURE Real Estate. MRED as distributed by MLS GRID
- $175,000-- bd1 ba570 sqft3550 N Lake Shore Dr APT 228, Chicago, IL 60657ActiveMLS ID #12706414, Ross Wall, @properties Christie's International Real Estate. MRED as distributed by MLS GRID
- $229,9001 bd1 ba900 sqft4250 N Marine Dr APT 531, Chicago, IL 60613ActiveMLS ID #12697351, Trevor Hughes, PSA,SRS, Paper Plane Realty. MRED as distributed by MLS GRID
- $165,000-- bd1 ba725 sqft5445 N Sheridan Rd APT 3805, Chicago, IL 60640ActiveMLS ID #12655326, Ruby Castelar, Real Broker LLC. MRED as distributed by MLS GRID
- $155,0001 bd1 ba634 sqft2909 N Sheridan Rd APT 114, Chicago, IL 60657ActiveMLS ID #12689449, Aurica Burduja, Xhomes Realty Inc. MRED as distributed by MLS GRID
- $168,0001 bd1 ba750 sqft6118 N Sheridan Rd APT 106, Chicago, IL 60660ActiveMLS ID #12652512, Christine Sarolas, Coldwell Banker Realty. MRED as distributed by MLS GRID
- $169,9991 bd1 ba850 sqft5044 N Marine Dr #7-A, Chicago, IL 60640ActiveMLS ID #12673920, Teresita Lopez, Century 21 S.G.R., Inc.. MRED as distributed by MLS GRID
- $169,5001 bd1 ba900 sqft3441 W Bryn Mawr Ave #1-E, Chicago, IL 60659ActiveMLS ID #12690507, Ilyas Lakada, Home Realty Group, Inc. MRED as distributed by MLS GRID
- $220,0001 bd1 ba840 sqft655 W Irving Park Rd APT 716, Chicago, IL 60613ActiveMLS ID #12708963, Maurel Samonte, eXp Realty. MRED as distributed by MLS GRID
- $149,9001 bd1 ba800 sqft6300 N Sheridan Rd APT 204, Chicago, IL 60660ActiveMLS ID #12678637, Sohail Salahuddin, eXp Realty. MRED as distributed by MLS GRID
- $159,9001 bd1 ba750 sqft6030 N Sheridan Rd APT 505, Chicago, IL 60660ActiveMLS ID #12623102, Lumi Boldovici, Lumi Boldovici LLC. MRED as distributed by MLS GRID
- $149,000-- bd1 ba550 sqft6118 N Sheridan Rd APT 506, Chicago, IL 60660ActiveMLS ID #12654049, Christine Sarolas, Coldwell Banker Realty. MRED as distributed by MLS GRID
- $174,900-- bd1 ba511 sqft1 E Scott St APT 2002, Chicago, IL 60610ActiveMLS ID #12681972, Kimberly Kappelman, Compass. MRED as distributed by MLS GRID
- $144,9001 bd1 ba725 sqft(Undisclosed Address), Chicago, IL 60626ActiveMLS ID #12697742, Karla Mina, MPower Residential Brokerage LLC. MRED as distributed by MLS GRID
- $180,0001 bd1 ba800 sqft3440 N Lake Shore Dr APT 3C, Chicago, IL 60657ActiveMLS ID #12653627, Dympna Fay-Hart, Baird & Warner. MRED as distributed by MLS GRID
- $179,9001 bd1 ba824 sqft640 S Federal St APT 610, Chicago, IL 60605NewMLS ID #12713639, Ronald Cabrera, Compass. MRED as distributed by MLS GRID
