Stunning 4-Bedroom Luxury Home built by MGM Homes in West Lafayette. Welcome to this exceptional 2,700-square-foot luxury home in the highly desirable Arbor Chase community of West Lafayette, Indiana. Thoughtfully designed and beautifully finished, this home offers 4 bedrooms, 2.5 bathrooms, and an unparalleled setting along a tranquil pond. At the heart of the home is a chef-inspired kitchen featuring stainless steel appliances, wraparound cabinetry for generous storage, and elegant quartzite countertops. Soaring ceilings paired with grand, light-filled windows showcase the picturesque pond view, creating a seamless connection between indoor comfort and outdoor beauty. Step outside to the spacious covered patio—an ideal space for relaxing or entertaining while taking in the breathtaking water views. The luxurious owner’s suite provides a serene retreat with its private patio access and stunning pond-facing windows. All four bedrooms are thoughtfully designed, each featuring its own walk-in closet. Additional highlights include a full-yard irrigation system for a lush, effortless lawn and a spacious 3-car garage offering abundant storage and convenience.
Closed
$605,000
4344 Demeree Way, West Lafayette, IN 47906
4beds
2,712sqft
Single Family Residence
Built in 2025
0.31 Acres Lot
$606,900 Zestimate®
$--/sqft
$3,129 Estimated rent
Home value
$606,900
$540,000 - $680,000
$3,129/mo
Zestimate® history
Owner options
List your home for rent
$3,129/mo
Rent Zestimate®
Find your next renter with Zillow Rental Manager. Plus, with online applications, you can quickly screen prospective tenants – for free.
$3,129/mo
Rent Zestimate®
Refinance and save
$3,971/mo
Est. payment
Refinancing to a lower rate could help reduce your monthly payments and save thousands over the life of the loan.
$3,971/mo
Est. payment
Explore your selling options
Work with a Zillow partner agent
Leverage their expertise and Zillow's premium Showcase listings to get your home seen by more buyers.
Get startedList with your own agent
Get your home in front of millions of buyers by listing it on Zillow.
Learn how to do itSell it yourself
Take full control of how buyers see your home on Zillow by listing For Sale by Owner (FSBO).
List your homeWhat's special
Breathtaking water viewsPrivate patio accessElegant quartzite countertopsGrand light-filled windowsSoaring ceilingsStunning pond-facing windowsSpacious covered patio
Zillow last checked:
Listing updated:
Listed by:
Alondra Alvarez 765-714-2329,
Alvarez Real Estate
Bought with:
Lauren J Alexander, RB14044683
Encore Sotheby's International
Source: IRMLS,MLS#: 202546740
Facts & features
Interior
Bedrooms & bathrooms
- Bedrooms: 4
- Bathrooms: 3
- Full bathrooms: 2
- 1/2 bathrooms: 1
- Main level bedrooms: 1
Bedroom 1
- Level: Main
Bedroom 2
- Level: Upper
Dining room
- Level: Main
- Area: 216
- Dimensions: 18 x 12
Kitchen
- Level: Main
- Area: 340
- Dimensions: 20 x 17
Living room
- Level: Main
- Area: 380
- Dimensions: 20 x 19
Heating
- Natural Gas, Forced Air, High Efficiency Furnace, Zoned
Cooling
- Central Air, Zoned
Appliances
- Included: Dishwasher, Microwave, Refrigerator, Gas Cooktop, Exhaust Fan, Double Oven, Gas Water Heater, Water Softener Owned
- Laundry: Main Level
Features
- Ceiling-9+, Walk-In Closet(s), Stone Counters, Eat-in Kitchen, Soaking Tub, Kitchen Island, Open Floorplan, Stand Up Shower, Tub and Separate Shower, Tub/Shower Combination, Main Level Bedroom Suite, Formal Dining Room, Custom Cabinetry
- Flooring: Carpet, Vinyl, Ceramic Tile
- Has basement: No
- Number of fireplaces: 1
- Fireplace features: Living Room
Interior area
- Total structure area: 2,712
- Total interior livable area: 2,712 sqft
- Finished area above ground: 2,712
- Finished area below ground: 0
Property
Parking
- Total spaces: 3
- Parking features: Attached, Concrete
- Attached garage spaces: 3
- Has uncovered spaces: Yes
Features
- Levels: Two
- Stories: 2
- Patio & porch: Covered, Patio, Porch Covered
- Exterior features: Irrigation System
- Fencing: None
- Has view: Yes
- View description: Water
- Has water view: Yes
- Water view: Water
Lot
- Size: 0.31 Acres
- Dimensions: 77X175
- Features: Level, City/Town/Suburb, Near Walking Trail
Details
- Parcel number: 790332352036.000039
Construction
Type & style
- Home type: SingleFamily
- Property subtype: Single Family Residence
Materials
- Stone, Vinyl Siding, Masonry
- Foundation: Slab
- Roof: Shingle
Condition
- New construction: Yes
- Year built: 2025
Details
- Builder name: MGM Home Builder
Utilities & green energy
- Electric: Duke Energy Indiana
- Gas: NIPSCO
- Sewer: City
- Water: City, Indiana American Water Co, American Suburban Util.
Community & HOA
Community
- Features: Playground, Sidewalks
- Subdivision: Arbor Chase
HOA
- Has HOA: Yes
- HOA fee: $350 annually
Location
- Region: West Lafayette
Financial & listing details
- Date on market: 11/20/2025
- Listing terms: Cash,Conventional,FHA,VA Loan
Price history
| Date | Event | Price |
|---|---|---|
| 3/12/2026 | Sold | $605,000-1.6% |
Source:  IRMLS #202546740 Report a problem IRMLS #202546740 Report a problem | ||
| 2/25/2026 | Pending sale | $614,900 |
Source: IRMLS #202546740 Report a problem | ||
| 2/21/2026 | Listing removed | $614,900 |
Source: IRMLS #202546740 Report a problem | ||
| 11/20/2025 | Listed for sale | $614,900 |
Source: IRMLS #202546740 Report a problem | ||
Public tax history
Tax history is unavailable.
Neighborhood: 47906
Nearby homes
- $614,8915 bd4 ba3.1k sqft4316 Demeree Way, West Lafayette, IN 47906Sold

- $731,0005 bd4 ba4k sqft4329 Demeree Way, West Lafayette, IN 47906Sold

- $483,0003 bd3 ba2k sqft429 Carlton Dr, West Lafayette, IN 47906Sold
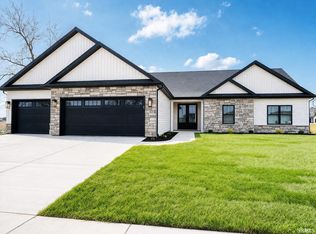
- $454,9003 bd2 ba2.1k sqft372 Carlton Dr, West Lafayette, IN 47906New Construction
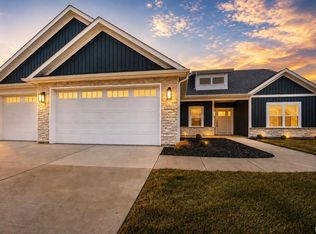
- $449,0003 bd2 ba2k sqft415 Carlton Dr, West Lafayette, IN 47906New Construction
- $574,9004 bd4 ba2.4k sqft4274 Demeree Way, West Lafayette, IN 47906Pending
- $599,9004 bd3 ba3.2k sqft4287 Demeree Way, West Lafayette, IN 47906New Construction
- $330,2003 bd2 ba1.6k sqft417 Rabbit Run Rd, West Lafayette, IN 47906Off Market
Nearby schools
GreatSchools rating
- 7/10Battle Ground Elementary SchoolGrades: K-5Distance: 4.1 mi
- 9/10Battle Ground Middle SchoolGrades: 6-8Distance: 2 mi
- 9/10William Henry Harrison High SchoolGrades: 9-12Distance: 1.5 mi
Schools provided by the listing agent
- Elementary: Burnett Creek
- Middle: Battle Ground
- High: William Henry Harrison
- District: Tippecanoe School Corp.
Source: IRMLS. This data may not be complete. We recommend contacting the local school district to confirm school assignments for this home.


Get pre-qualified for a loan
At Zillow Home Loans, we can pre-qualify you in as little as 5 minutes with no impact to your credit score.An equal housing lender. NMLS #10287.
- Indiana
- Tippecanoe County
- West Lafayette
- 47906
- 4344 Demeree Way
Nearby cities
Nearby neighborhoods
Nearby zip codes
Other West Lafayette Topics
