Welcome to the Pala Mesa Villas and this beautifully updated two-bedroom, two-bathroom home offering an exceptional blend of comfort and sophistication. It features a bright, airy open-concept layout, ceiling fans throughout, and a cozy fireplace that enhances the inviting atmosphere. The redesigned kitchen is equipped with soft-close cabinetry with pull-out drawers, a refrigerator, dishwasher, microwave, and a five-burner gas range, all thoughtfully selected to combine style with functionality. Ample storage is provided by two spacious hallway closets, complemented by additional built-in cabinetry. Both bathrooms convey a modern feel, and the generously sized bedrooms feature custom-built closet designs. Outside, the home is fully fenced and includes a private courtyard, easy-care landscaping with an automated sprinkler system, and a spacious back patio. Additional features include solar panels, rain gutters, newer energy-efficient windows, and a two-car garage outfitted with upper storage, built-in cabinetry, and an automatic garage door opener. Year-round, you will enjoy the serene golf course views, the beautifully manicured community grounds, sparkling pools, and relaxing spas. Conveniently located near Interstate 15 and Highway 76, this property provides easy access to the best of San Diego County, Temecula Wine Country, and beyond. See agent notes about Seller Financing Option...
For sale
Listed by: ERA Donahoe Realty • Heather Pack • Contact: 951-538-0757
Price cut: $24.9K (6/4)
$625,000
4346 Los Padres Dr, Fallbrook, CA 92028
2beds
1,196sqft
Single Family Residence
Built in 1987
3,049 Square Feet Lot
$611,700 Zestimate®
$523/sqft
$400/mo HOA
What's special
- 413 days |
- 1,042 |
- 60 |
Zillow last checked:
Listing updated:
Listed by:
Heather Pack DRE #01467167 951-538-0757,
ERA Donahoe Realty
Source: CRMLS,MLS#: SW25242197 Originating MLS: California Regional MLS
Originating MLS: California Regional MLSFacts & features
Interior
Bedrooms & bathrooms
- Bedrooms: 2
- Bathrooms: 2
- Full bathrooms: 2
- Main level bathrooms: 2
- Main level bedrooms: 2
Rooms
- Room types: Bedroom
Bedroom
- Features: All Bedrooms Down
Bathroom
- Features: Dual Sinks, Granite Counters, Walk-In Shower
Kitchen
- Features: Pots & Pan Drawers
Heating
- Forced Air
Cooling
- Central Air
Appliances
- Included: Dishwasher, Disposal, Gas Range, Microwave
- Laundry: In Garage
Features
- Breakfast Bar, Built-in Features, Ceiling Fan(s), High Ceilings, All Bedrooms Down
- Doors: Mirrored Closet Door(s), Sliding Doors
- Has fireplace: Yes
- Fireplace features: Living Room
- Common walls with other units/homes: 1 Common Wall
Interior area
- Total interior livable area: 1,196 sqft
Video & virtual tour
Property
Parking
- Total spaces: 4
- Parking features: Driveway, Garage, Guest
- Attached garage spaces: 2
- Uncovered spaces: 2
Features
- Levels: One
- Stories: 1
- Entry location: Front
- Patio & porch: Patio, Porch
- Exterior features: Rain Gutters
- Pool features: Community, In Ground, Association
- Has spa: Yes
- Spa features: Community, In Ground
- Fencing: Block,Wrought Iron
- Has view: Yes
- View description: Golf Course, Hills
Lot
- Size: 3,049 Square Feet
- Features: 0-1 Unit/Acre, Cul-De-Sac, Sprinkler System
Details
- Parcel number: 1084323400
- Zoning: RS
- Special conditions: Standard
Construction
Type & style
- Home type: SingleFamily
- Property subtype: Single Family Residence
- Attached to another structure: Yes
Materials
- Stucco
- Foundation: Slab
Condition
- Updated/Remodeled
- New construction: No
- Year built: 1987
Utilities & green energy
- Sewer: Public Sewer
- Water: Public
- Utilities for property: Cable Available, Electricity Connected, Natural Gas Connected, Phone Available, Sewer Connected, Water Available
Community & HOA
Community
- Features: Curbs, Street Lights, Sidewalks, Pool
- Security: Smoke Detector(s)
- Subdivision: Fallbrook
HOA
- Has HOA: Yes
- Amenities included: Call for Rules, Maintenance Front Yard, Outdoor Cooking Area, Pool, Pets Allowed, Spa/Hot Tub
- HOA fee: $400 monthly
- HOA name: Pala Mesa Fairway Villas
- HOA phone: 760-724-2001
Location
- Region: Fallbrook
Financial & listing details
- Price per square foot: $523/sqft
- Tax assessed value: $382,465
- Date on market: 11/5/2025
- Cumulative days on market: 414 days
- Listing terms: Cash,Conventional,Owner May Carry,Submit,VA Loan
- Inclusions: Refrigerator
- Road surface type: Paved
Estimated market value
$611,700
$581,000 - $642,000
$3,404/mo
Price history
| Date | Event | Price |
|---|---|---|
| 6/4/2026 | Price change | $625,000-3.8%$523/sqft |
Source:  CRMLS #SW25242197 Report a problem CRMLS #SW25242197 Report a problem | ||
| 3/18/2026 | Price change | $649,900-2.7%$543/sqft |
Source: CRMLS #SW25242197 Report a problem | ||
| 11/6/2025 | Listed for sale | $668,000-3.2%$559/sqft |
Source: CRMLS #SW25242197 Report a problem | ||
| 10/6/2025 | Listing removed | $689,900-3.5%$577/sqft |
Source:  SDMLS #SW25133469 Report a problem SDMLS #SW25133469 Report a problem | ||
| 6/29/2025 | Listed for sale | $715,000+129.2%$598/sqft |
Source: SDMLS #SW25133469 Report a problem | ||
| 2/6/2015 | Sold | $312,000-8.2%$261/sqft |
Source: Public Record Report a problem | ||
| 10/16/2014 | Listed for sale | $340,000$284/sqft |
Source: Coldwell Banker Village Properties #140055833 Report a problem | ||
Public tax history
| Year | Property taxes | Tax assessment |
|---|---|---|
| 2026 | -- | $382,465 +2% |
| 2025 | $3,985 +2.1% | $374,967 +2% |
| 2024 | $3,902 +3.3% | $367,616 +2% |
| 2023 | $3,777 +0% | $360,409 +2% |
| 2022 | $3,777 +3.4% | $353,343 +2% |
| 2021 | $3,654 -0.8% | $346,415 +1% |
| 2020 | $3,685 +3.6% | $342,864 +2% |
| 2019 | $3,558 0% | $336,142 +2% |
| 2018 | $3,558 +2% | $329,552 +2% |
| 2017 | $3,487 +2.6% | $323,091 +2% |
| 2016 | $3,399 +52.3% | $316,757 +56.4% |
| 2015 | $2,232 +1.9% | $202,573 +2% |
| 2014 | $2,191 | $198,606 +0.5% |
| 2013 | -- | $197,710 +2% |
| 2012 | -- | $193,834 +2% |
| 2011 | -- | $190,034 +0.8% |
| 2010 | -- | $188,614 -0.2% |
| 2009 | -- | $189,063 +2% |
| 2008 | -- | $185,357 +2% |
| 2007 | -- | $181,724 +2% |
| 2006 | -- | $178,162 +2% |
| 2005 | -- | $174,670 +2% |
| 2004 | -- | $171,246 +1.9% |
| 2003 | -- | $168,108 +2% |
| 2002 | -- | $164,813 +2% |
| 2001 | -- | $161,583 |
Find assessor info on the county website
Monthly payment
Est. payment
Payment breakdown
Explore the cost of this home by adjusting the details. Changes won't be saved.Climate risks
Neighborhood: 92028
Nearby schools
GreatSchools rating
- 8/10Live Oak Elementary SchoolGrades: K-6Distance: 3.7 mi
- 5/10James E. Potter Intermediate SchoolGrades: 7-8Distance: 3.9 mi
- 6/10Fallbrook High SchoolGrades: 9-12Distance: 4.7 mi
Schools provided by the listing agent
- Elementary: Live Oak
- Middle: Potter
- High: Fallbrook
Source: CRMLS. This data may not be complete. We recommend contacting the local school district to confirm school assignments for this home.
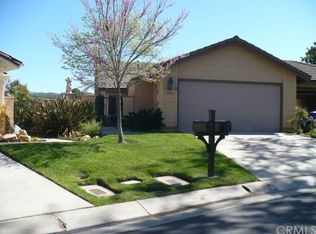
- $688,1003 bd2 ba1.3k sqft4344 Los Padres Dr, Fallbrook, CA 92028Off Market
- $625,9002 bd2 ba1.3k sqft4347 Los Padres Dr, Fallbrook, CA 92028Off Market
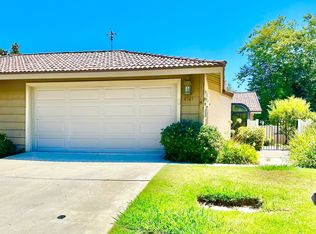
- $625,0002 bd2 ba1.2k sqft4345 Los Padres Dr, Fallbrook, CA 92028Off Market
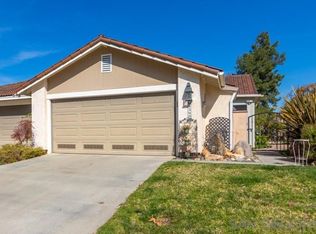
- $744,3003 bd2 ba1.6k sqft4340 Los Padres Dr, Fallbrook, CA 92028Off Market
- $623,7002 bd2 ba1.2k sqft4338 Los Padres Dr, Fallbrook, CA 92028Off Market
- $594,5002 bd2 ba1.1k sqft4343 Los Padres Dr, Fallbrook, CA 92028Off Market
- $737,0003 bd2 ba1.3k sqft4341 Los Padres Dr, Fallbrook, CA 92028Off Market
- $648,1002 bd2 ba1.3k sqft4334 Los Padres Dr, Fallbrook, CA 92028Off Market
A local agent can set up tours, give advice and negotiate with sellers.
Similar homes
- $675,0002 bd2 ba1.1k sqft4729 Via Tala, Fallbrook, CA 92028For Sale
 MLS ID #SW26093558, Triana Gaitan, HomeSmart Realty West. CRMLS
 - $679,0003 bd2 ba1.2k sqft1311 E Mission Rd, Fallbrook, CA 92028For Sale
 MLS ID #SW26177010, Ethan Loomis, Real Estate eBroker. CRMLS
 - $810,0003 bd2 ba1.2k sqft1340 Via Feliz, Fallbrook, CA 92028For Sale
 MLS ID #IV26135830, SHANNON BIRREN, Signature Realty & Loans. CRMLS
 - $515,0002 bd3 ba1k sqft344 Zest Ln, Fallbrook, CA 92028For Sale
 MLS ID #OC26061317, Victoria Torres, RE/MAX TerraSol. CRMLS
 - $589,9003 bd2 ba1.5k sqft31948 Del Cielo Est, Bonsall, CA 92003For SaleMLS ID #SW26164285, Wylie Freeman, LPT Realty, Inc. CRMLS
- $619,9003 bd3 ba1.3k sqft39772 Rustic Glen Dr, Temecula, CA 92591For SaleMLS ID #TR26178910, Jonathan Minerick, Homecoin.com. CRMLS
- $589,9003 bd2 ba1.2k sqft36330 Saint Raphael Dr, Murrieta, CA 92562For SaleMLS ID #IG26160676, Eduardo Centeno, ROA California Inc.. CRMLS
- $649,9003 bd3 ba1.2k sqft30000 Pechanga Dr, Temecula, CA 92592For SaleMLS ID #SW26167132, Theresa DiCiolla, Allison James Estates & Homes. CRMLS
- $679,0002 bd2 ba1k sqft2434 Smokewood Pl, Escondido, CA 92026For SaleMLS ID #WS26174968, Mary Jo Ter Meer, MARY JO TER MEER. CRMLS
- $659,0003 bd2 ba1.4k sqft30416 Mira Loma Dr, Temecula, CA 92592For SaleMLS ID #SW26172097, Joseph Onello, KW Vision. CRMLS
- $620,0003 bd2 ba1.2k sqft39427 Canyon Rim Cir, Temecula, CA 92591For SaleMLS ID #SW26115705, Neda Yegan, Jason Mitchell R. E. Calif. CRMLS
- $579,0002 bd2 ba1k sqft27563 Sanderling Way, Temecula, CA 92591For SaleMLS ID #SW26167430, Nishant Sehgal, eXp Realty of California, Inc.. CRMLS
- $629,9002 bd2 ba1.7k sqft30780 Point Woods Ct, Temecula, CA 92591For SaleMLS ID #SW26162404, Dominic Dublino, Berkshire Hathaway HomeServices California Properties. CRMLS
- $649,0003 bd2 ba1.4k sqft29539 Waynewood Dr, Temecula, CA 92591For SaleMLS ID #SW26136673, Tom Bashe, Localist Realty. CRMLS
- $650,0003 bd2 ba1.2k sqft31569 Corte Salinas, Temecula, CA 92592For SaleMLS ID #SW26168169, Kimberly Nardi, Grapevine Properties. CRMLS
- $628,9992 bd2 ba1.7k sqft30809 Point Woods Ct, Temecula, CA 92591For SaleMLS ID #CV26091831, Joshua Merideth, BHHS LIFESTYLE PROPERTIES. CRMLS
- $664,9003 bd3 ba1.4k sqft31533 Calle Los Padres, Temecula, CA 92592For SaleMLS ID #SW26138226, Jessica Nascimento, Pacific Homefront, Inc.. CRMLS
- $648,0003 bd2 ba1.4k sqft44607 Crestwood Cir, Temecula, CA 92592For SaleMLS ID #IV26162414, MARY DIMMLER-LONG, COLDWELL BANKER ASSOC BRKR/CL. CRMLS
- $560,0002 bd3 ba1.1k sqft140 E El Norte Pkwy Unit 59, Escondido, CA 92026For SaleMLS ID #SW26133416, Jennifer Andersen, Trillion Real Estate. CRMLS
- $699,9993 bd2 ba1.4k sqft30085 Levande Pl, Temecula, CA 92592For SaleMLS ID #SW26154688, Ana Dittamo, Redfin Corporation. CRMLS
Local buyer's agents are ready to help
