Discover the perfect blend of comfort, convenience, and modern living in this beautiful North Dallas home, ideally situated near the intersection of George Bush Turnpike and Dallas North Tollway. Nestled within the sought-after Parkway Village neighborhood, this property offers a low-maintenance lifestyle with HOA benefits that include mowing of the front yard, access to community tennis and pickleball courts, a pool and hot tub, and a clubhouse with a well-equipped exercise facility.
The home’s inviting interior showcases faux hardwood floors throughout the main level, complemented by fresh paint and newly installed front-facing windows. The modern kitchen features newly painted cabinets, a gas stove, and a brand-new microwave, while the spacious living room is highlighted by a cozy gas starter wood-burning fireplace, abundant natural light, and direct access to the backyard.
The primary suite offers a serene retreat with sliding doors leading to the backyard, a generous closet, and a beautifully updated en-suite bath with granite countertops and a walk-in shower. Upstairs, a versatile second living space features a gas fireplace, perfect for relaxation or entertaining. Two spacious bedrooms share a well-appointed bathroom with quartz countertops, adding to the home’s polished appeal.
The fully turfed backyard is designed for easy maintenance and year-round enjoyment, complete with a built-in putting green. Matte black hardware adds a contemporary touch throughout the home. Additional updates include carpet replacement in 2018, ensuring this home is move-in ready.
Sold
Price Unknown
4348 N Capistrano Dr, Dallas, TX 75287
3beds
2,044sqft
Single Family Residence
Built in 1990
3,920 Square Feet Lot
$433,300 Zestimate®
$--/sqft
$2,830 Estimated rent
Home value
$433,300
$407,000 - $464,000
$2,830/mo
Zestimate® history
Owner options
List your home for rent
$2,830/mo
Rent Zestimate®
Find your next renter with Zillow Rental Manager. Plus, with online applications, you can quickly screen prospective tenants – for free.
$2,830/mo
Rent Zestimate®
Refinance and save
$1,000/mo
Est. payment
Refinancing to a lower rate could help reduce your monthly payments and save thousands over the life of the loan.
$1,000/mo
Est. payment
Explore your selling options
Work with a Zillow partner agent
Leverage their expertise and Zillow's premium Showcase listings to get your home seen by more buyers.
Get startedList with your own agent
Get your home in front of millions of buyers by listing it on Zillow.
Learn how to do itSell it yourself
Take full control of how buyers see your home on Zillow by listing For Sale by Owner (FSBO).
List your homeWhat's special
Pool and hot tubGas fireplaceGas stoveFresh paintFully turfed backyardBrand-new microwaveNewly installed front-facing windows
Zillow last checked:
Listing updated:
Listed by:
Tom Grisak 0329533 972-747-5100,
Keller Williams Realty Allen 972-747-5100
Bought with:
Jennifer Day
Berkshire HathawayHS PenFed TX
Source: NTREIS,MLS#: 20857486
Facts & features
Interior
Bedrooms & bathrooms
- Bedrooms: 3
- Bathrooms: 3
- Full bathrooms: 2
- 1/2 bathrooms: 1
Primary bedroom
- Level: First
- Dimensions: 17 x 13
Bedroom
- Level: Second
- Dimensions: 14 x 10
Bedroom
- Level: Second
- Dimensions: 14 x 12
Dining room
- Level: First
- Dimensions: 12 x 14
Game room
- Level: Second
- Dimensions: 12 x 14
Kitchen
- Level: First
- Dimensions: 20 x 11
Living room
- Features: Fireplace
- Level: First
- Dimensions: 17 x 16
Utility room
- Level: First
- Dimensions: 6 x 3
Appliances
- Included: Dishwasher, Gas Range, Microwave
Features
- Granite Counters, High Speed Internet, Cable TV
- Flooring: Carpet, Luxury Vinyl Plank, Tile
- Has basement: No
- Number of fireplaces: 2
- Fireplace features: Living Room
Interior area
- Total interior livable area: 2,044 sqft
Property
Parking
- Total spaces: 2
- Parking features: Additional Parking, Driveway
- Attached garage spaces: 2
- Has uncovered spaces: Yes
Features
- Levels: Two
- Stories: 2
- Pool features: None, Community
- Spa features: Community
Lot
- Size: 3,920 Square Feet
- Features: No Backyard Grass
Details
- Parcel number: R175402801501
Construction
Type & style
- Home type: SingleFamily
- Architectural style: Detached
- Property subtype: Single Family Residence
Materials
- Foundation: Slab
- Roof: Shingle
Condition
- Year built: 1990
Utilities & green energy
- Sewer: Public Sewer
- Water: Public
- Utilities for property: Sewer Available, Water Available, Cable Available
Community & HOA
Community
- Features: Clubhouse, Fitness Center, Pickleball, Pool, Sauna, Tennis Court(s)
- Subdivision: Parkway Village Sec Two
HOA
- Has HOA: Yes
- Amenities included: Maintenance Front Yard
- Services included: All Facilities, Maintenance Grounds
- HOA fee: $1,000 annually
- HOA name: Linsch Management, LLC
- HOA phone: 972-732-1589
Location
- Region: Dallas
Financial & listing details
- Tax assessed value: $478,408
- Annual tax amount: $8,397
- Date on market: 3/13/2025
- Cumulative days on market: 2 days
Price history
| Date | Event | Price |
|---|---|---|
| 3/31/2025 | Sold | -- |
Source: NTREIS #20857486 Report a problem | ||
| 3/23/2025 | Pending sale | $449,500$220/sqft |
Source: NTREIS #20857486 Report a problem | ||
| 3/15/2025 | Contingent | $449,500$220/sqft |
Source: NTREIS #20857486 Report a problem | ||
| 3/13/2025 | Listed for sale | $449,500+38.3%$220/sqft |
Source: NTREIS #20857486 Report a problem | ||
| 5/19/2018 | Sold | -- |
Source: Agent Provided Report a problem | ||
| 4/17/2018 | Pending sale | $325,000$159/sqft |
Source: Dallas City Center Realtors #13795001 Report a problem | ||
| 3/26/2018 | Listed for sale | $325,000+66.3%$159/sqft |
Source: Dallas City Center Realtors #13795001 Report a problem | ||
| 4/4/2012 | Sold | -- |
Source: Agent Provided Report a problem | ||
| 2/4/2012 | Listed for sale | $195,452$96/sqft |
Source: RE/MAX DFW Associates #11716882 Report a problem | ||
Public tax history
| Year | Property taxes | Tax assessment |
|---|---|---|
| 2025 | $4,363 +2.6% | $467,048 +10% |
| 2024 | $4,254 +9.9% | $424,589 +10% |
| 2023 | $3,870 -17.7% | $385,990 +10% |
| 2022 | $4,704 +1.2% | $350,900 +10% |
| 2021 | $4,647 +4.4% | $319,000 +4.6% |
| 2020 | $4,450 -7.4% | $305,000 -6.1% |
| 2019 | $4,807 +8.4% | $324,667 +14.5% |
| 2018 | $4,435 -13.9% | $283,602 +7% |
| 2017 | $5,153 | $264,994 +11.3% |
| 2016 | $5,153 +50.3% | $238,009 +11.2% |
| 2015 | $3,428 | $213,956 +2.9% |
| 2014 | $3,428 | $207,919 +7% |
| 2013 | -- | $194,377 +0% |
| 2012 | -- | $194,338 +1.6% |
| 2011 | -- | $191,258 -3% |
| 2010 | -- | $197,253 -2.1% |
| 2009 | -- | $201,407 +1% |
| 2008 | -- | $199,487 -0.9% |
| 2007 | -- | $201,290 +1.2% |
| 2006 | -- | $198,903 -0.2% |
| 2005 | -- | $199,388 +6.1% |
| 2003 | -- | $187,955 +5.3% |
| 2002 | -- | $178,470 +10% |
| 2001 | -- | $162,245 +10% |
| 2000 | -- | $147,495 |
Find assessor info on the county website
Neighborhood: 75287
Nearby homes
- $494,5003 bd3 ba2.5k sqft4352 N Capistrano Dr, Dallas, TX 75287Off Market

- $479,6003 bd2 ba2.3k sqft4344 N Capistrano Dr, Dallas, TX 75287Off Market
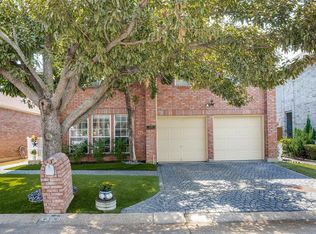
- $--3 bd2 ba1.6k sqft4356 N Capistrano Dr, Dallas, TX 75287Sold

- $--3 bd3 ba2.1k sqft4340 N Capistrano Dr, Dallas, TX 75287Sold

- $265,0002 bd2 ba1.3k sqft4242 N Capistrano Dr APT 106, Dallas, TX 75287Pending
- $--2 bd2 ba1.5k sqft4242 N Capistrano Dr APT 235, Dallas, TX 75287Sold
- $--2 bd2 ba1.2k sqft4242 N Capistrano Dr APT 119, Dallas, TX 75287Sold
- $--3 bd3 ba1.4k sqft4242 N Capistrano Dr APT 138, Dallas, TX 75287Sold
Nearby schools
GreatSchools rating
- 7/10Mitchell Elementary SchoolGrades: PK-5Distance: 0.9 mi
- 5/10Frankford Middle SchoolGrades: 6-8Distance: 3.8 mi
- 5/10Shepton High SchoolGrades: 9-10Distance: 1.5 mi
Schools provided by the listing agent
- Elementary: Mitchell
- Middle: Frankford
- High: Shepton
- District: Plano ISD
Source: NTREIS. This data may not be complete. We recommend contacting the local school district to confirm school assignments for this home.
Get a cash offer in 3 minutes
Find out how much your home could sell for in as little as 3 minutes with a no-obligation cash offer.
Estimated market value
$433,300
Get a cash offer in 3 minutes
Find out how much your home could sell for in as little as 3 minutes with a no-obligation cash offer.
Estimated market value
$433,300
- Texas
- Collin County
- Dallas
- 75287
- 4348 N Capistrano Dr
Nearby cities
Nearby neighborhoods
Nearby zip codes
Other Dallas Topics
