Beautifully renovated and ideally located in Far North Dallas, this inviting 2-bedroom (one upstairs, one down), 2-bath, 1-car garage townhome-style condo offers the perfect balance of comfort and convenience with lower HOA dues! Designed with a sought-after dual primary suite layout, it’s ideal for shared living, guests, or a flexible work-from-home arrangement. The main living area features vaulted ceilings, abundant natural light, and a warm wood-burning fireplace, creating a bright and welcoming atmosphere. The updated kitchen flows easily into the living space, while laminate flooring throughout provides a clean, modern look with easy maintenance. The upstairs suite opens to its own balcony, a peaceful retreat for morning coffee or evening relaxation. The spacious loft upstairs is a second living area and offers endless possibilities as a home office, fitness space, or creative studio. Step outside to a private, wood-fenced courtyard, perfect for outdoor dining, container gardening, or simply unwinding. A 1-car covered garage adds everyday convenience and extra storage potential. The community enhances your lifestyle with resort-style amenities including a swimming pool, clubhouse, fitness center, sauna, and tennis court. Conveniently located near major highways, shopping, dining, and everyday essentials, this home delivers style, flexibility, and value in one of North Dallas’ most accessible locations. Updates include the HVAC system & hot water heater replaced in 2023. Comfort, convenience, and lifestyle—this one truly has it all.
Sold
Price Unknown
4242 N Capistrano Dr APT 235, Dallas, TX 75287
2beds
1,551sqft
Condominium
Built in 1986
-- sqft lot
$265,000 Zestimate®
$--/sqft
$2,079 Estimated rent
Home value
$265,000
$252,000 - $278,000
$2,079/mo
Zestimate® history
Owner options
List your home for rent
$2,079/mo
Rent Zestimate®
Find your next renter with Zillow Rental Manager. Plus, with online applications, you can quickly screen prospective tenants – for free.
$2,079/mo
Rent Zestimate®
Refinance and save
$350/mo
Est. payment
Refinancing to a lower rate could help reduce your monthly payments and save thousands over the life of the loan.
$350/mo
Est. payment
Explore your selling options
Work with a Zillow partner agent
Leverage their expertise and Zillow's premium Showcase listings to get your home seen by more buyers.
Get startedList with your own agent
Get your home in front of millions of buyers by listing it on Zillow.
Learn how to do itSell it yourself
Take full control of how buyers see your home on Zillow by listing For Sale by Owner (FSBO).
List your homeWhat's special
Warm wood-burning fireplacePrivate wood-fenced courtyardLaminate flooring throughoutAbundant natural lightBeautifully renovatedVaulted ceilingsDual primary suite layout
Zillow last checked:
Listing updated:
Listed by:
Derek Westley 0552740 214-862-5600,
RE/MAX Preferred Associates 972-293-4550
Bought with:
Erica Morales, 0646193
Coldwell Banker Apex, REALTORS
Source: NTREIS,MLS#: 21165236
Facts & features
Interior
Bedrooms & bathrooms
- Bedrooms: 2
- Bathrooms: 2
- Full bathrooms: 2
Primary bedroom
- Level: First
- Dimensions: 14 x 11
Primary bedroom
- Level: Second
- Dimensions: 14 x 11
Bonus room
- Level: Second
- Dimensions: 10 x 9
Dining room
- Features: Ceiling Fan(s)
- Level: First
- Dimensions: 8 x 8
Kitchen
- Features: Granite Counters, Pantry
- Level: First
- Dimensions: 11 x 8
Living room
- Features: Fireplace
- Level: First
- Dimensions: 20 x 16
Loft
- Level: Second
- Dimensions: 15 x 9
Heating
- Central, Electric
Cooling
- Central Air, Ceiling Fan(s)
Appliances
- Included: Dishwasher, Electric Range, Disposal, Microwave
Features
- Built-in Features, Decorative/Designer Lighting Fixtures, Eat-in Kitchen, Granite Counters, High Speed Internet, Open Floorplan, Pantry, Cable TV, Vaulted Ceiling(s)
- Flooring: Luxury Vinyl Plank
- Has basement: No
- Number of fireplaces: 1
- Fireplace features: Living Room, Wood Burning
Interior area
- Total interior livable area: 1,551 sqft
Property
Parking
- Total spaces: 1
- Parking features: Driveway, Garage Faces Front, Garage, Garage Door Opener
- Attached garage spaces: 1
Features
- Levels: Two
- Stories: 2
- Patio & porch: Balcony, Covered
- Exterior features: Balcony, Courtyard
- Pool features: In Ground, Pool, Community
- Spa features: Community
Lot
- Size: 914 Square Feet
Details
- Parcel number: R40840JJ23501
Construction
Type & style
- Home type: Condo
- Architectural style: Traditional
- Property subtype: Condominium
- Attached to another structure: Yes
Materials
- Brick, Stucco
- Foundation: Slab
- Roof: Composition
Condition
- Year built: 1986
Utilities & green energy
- Sewer: Public Sewer
- Water: Public
- Utilities for property: Electricity Available, Electricity Connected, Sewer Available, Separate Meters, Water Available, Cable Available
Community & HOA
Community
- Features: Clubhouse, Fitness Center, Fenced Yard, Pool, Sauna, Tennis Court(s), Curbs
- Security: Smoke Detector(s)
- Subdivision: Villas Condo At Pkwy Village
HOA
- Has HOA: Yes
- Services included: All Facilities, Association Management, Insurance, Maintenance Structure, Sewer, Water
- HOA fee: $350 monthly
- HOA name: Real Manage & Linch Mgmt
- HOA phone: 866-473-2573
Location
- Region: Dallas
Financial & listing details
- Tax assessed value: $309,463
- Annual tax amount: $6,574
- Date on market: 1/29/2026
- Cumulative days on market: 103 days
- Listing terms: Cash,Conventional,FHA,VA Loan
- Exclusions: None stated
- Road surface type: Asphalt
Price history
| Date | Event | Price |
|---|---|---|
| 6/17/2026 | Sold | -- |
Source: NTREIS #21165236 Report a problem | ||
| 5/19/2026 | Pending sale | $269,999$174/sqft |
Source: NTREIS #21165236 Report a problem | ||
| 5/12/2026 | Contingent | $269,999$174/sqft |
Source: NTREIS #21165236 Report a problem | ||
| 5/3/2026 | Price change | $269,999-0.6%$174/sqft |
Source: NTREIS #21165236 Report a problem | ||
| 3/24/2026 | Price change | $271,500-2.2%$175/sqft |
Source: NTREIS #21165236 Report a problem | ||
| 2/16/2026 | Price change | $277,500-3.5%$179/sqft |
Source: NTREIS #21165236 Report a problem | ||
| 1/29/2026 | Listed for sale | $287,500-0.9%$185/sqft |
Source: NTREIS #21165236 Report a problem | ||
| 12/23/2025 | Listing removed | $289,999$187/sqft |
Source: NTREIS #20982866 Report a problem | ||
| 10/9/2025 | Price change | $289,999-1.7%$187/sqft |
Source: NTREIS #20982866 Report a problem | ||
| 8/19/2025 | Price change | $294,900-1.2%$190/sqft |
Source: NTREIS #20982866 Report a problem | ||
| 7/14/2025 | Listed for sale | $298,500$192/sqft |
Source: NTREIS #20982866 Report a problem | ||
| 7/7/2025 | Contingent | $298,500$192/sqft |
Source: NTREIS #20982866 Report a problem | ||
| 6/27/2025 | Listed for sale | $298,500-10.5%$192/sqft |
Source: NTREIS #20982866 Report a problem | ||
| 10/18/2024 | Listing removed | $2,295$1/sqft |
Source: Zillow Rentals Report a problem | ||
| 7/28/2024 | Listing removed | -- |
Source: NTREIS #20635999 Report a problem | ||
| 7/15/2024 | Price change | $333,500-3.3%$215/sqft |
Source: NTREIS #20635999 Report a problem | ||
| 7/6/2024 | Listed for sale | $345,000$222/sqft |
Source: NTREIS #20635999 Report a problem | ||
| 6/20/2024 | Listing removed | -- |
Source: NTREIS #20635999 Report a problem | ||
| 6/5/2024 | Listed for sale | $345,000+27.8%$222/sqft |
Source: NTREIS #20635999 Report a problem | ||
| 8/25/2023 | Listing removed | -- |
Source: Zillow Rentals Report a problem | ||
| 7/21/2023 | Price change | $2,295-8%$1/sqft |
Source: Zillow Rentals Report a problem | ||
| 7/12/2023 | Price change | $2,495-10.7%$2/sqft |
Source: Zillow Rentals Report a problem | ||
| 6/29/2023 | Listed for rent | $2,795$2/sqft |
Source: Zillow Rentals Report a problem | ||
| 11/4/2021 | Sold | -- |
Source: NTREIS #14683429 Report a problem | ||
| 10/24/2021 | Pending sale | $269,900$174/sqft |
Source: NTREIS #14683429 Report a problem | ||
| 6/27/2019 | Sold | -- |
Source: Agent Provided Report a problem | ||
Public tax history
| Year | Property taxes | Tax assessment |
|---|---|---|
| 2025 | $2,249 -23.9% | $309,463 -6.9% |
| 2024 | $2,956 +11.8% | $332,411 +10% |
| 2023 | $2,645 -35.5% | $302,192 +10% |
| 2022 | $4,103 +14.8% | $274,720 +20.7% |
| 2021 | $3,573 -5.3% | $227,544 -4.9% |
| 2020 | $3,773 +10.5% | $239,145 +11.6% |
| 2019 | $3,415 +18.6% | $214,317 +11.8% |
| 2018 | $2,880 -17.3% | $191,694 +6.5% |
| 2017 | $3,480 | $179,978 +9.9% |
| 2016 | $3,480 +43.7% | $163,800 +8.1% |
| 2015 | $2,422 | $151,547 +0.7% |
| 2014 | $2,422 | $150,540 +5.3% |
| 2013 | -- | $143,009 +13.7% |
| 2012 | -- | $125,750 -6.3% |
| 2011 | -- | $134,138 -5.6% |
| 2010 | -- | $142,122 +2.9% |
| 2009 | -- | $138,096 -1.2% |
| 2008 | -- | $139,787 +2% |
| 2007 | -- | $137,033 +0.4% |
| 2006 | -- | $136,424 +5.4% |
| 2005 | -- | $129,407 -2.6% |
| 2004 | -- | $132,832 +0.6% |
| 2003 | -- | $131,996 +1.2% |
| 2002 | -- | $130,453 +10% |
| 2001 | -- | $118,594 +10% |
| 2000 | -- | $107,813 |
Find assessor info on the county website
Neighborhood: 75287
Nearby homes
- $--2 bd2 ba1.3k sqft4242 N Capistrano Dr APT 106, Dallas, TX 75287Sold

- $--2 bd2 ba1.2k sqft4242 N Capistrano Dr APT 119, Dallas, TX 75287Sold
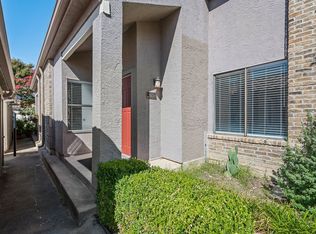
- $--3 bd3 ba1.4k sqft4242 N Capistrano Dr APT 138, Dallas, TX 75287Sold
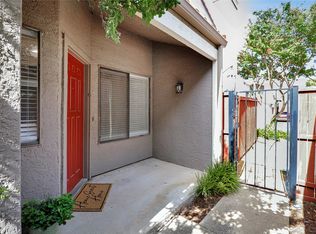
- $--2 bd2 ba1.3k sqft4242 N Capistrano Dr APT 173, Dallas, TX 75287Sold
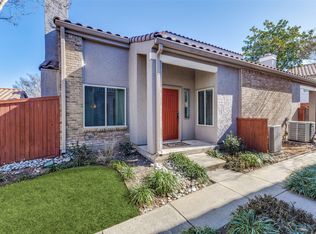
- $--2 bd2 ba1.3k sqft4242 N Capistrano Dr APT 174, Dallas, TX 75287Sold
- $--3 bd3 ba1.4k sqft4242 N Capistrano Dr #196, Dallas, TX 75287Sold
- $--2 bd2 ba1.2k sqft4242 N Capistrano Dr APT 199, Dallas, TX 75287Sold
- $--2 bd2 ba1.3k sqft4242 N Capistrano Dr APT 221, Dallas, TX 75287Sold
Nearby schools
GreatSchools rating
- 7/10Mitchell Elementary SchoolGrades: PK-5Distance: 0.9 mi
- 5/10Frankford Middle SchoolGrades: 6-8Distance: 3.8 mi
- 5/10Shepton High SchoolGrades: 9-10Distance: 1.6 mi
Schools provided by the listing agent
- Elementary: Mitchell
- Middle: Frankford
- High: Shepton,Plano West
- District: Plano ISD
Source: NTREIS. This data may not be complete. We recommend contacting the local school district to confirm school assignments for this home.
Get a cash offer in 3 minutes
Find out how much your home could sell for in as little as 3 minutes with a no-obligation cash offer.
Estimated market value
$265,000
Get a cash offer in 3 minutes
Find out how much your home could sell for in as little as 3 minutes with a no-obligation cash offer.
Estimated market value
$265,000
- Texas
- Collin County
- Dallas
- 75287
- 4242 N Capistrano Dr Apartment 235
Nearby cities
Nearby neighborhoods
Nearby zip codes
Other Dallas Topics
