BACK ON THE MARKET AT NO FAULT OF THE SELLER! BUYER'S FINANCING FELL THROUGH. Beautifully updated, move-in ready, two-story, end-unit condo nestled within the sought-after and well-maintained community of Parkway Village Condominiums in PLANO ISD. Step inside to discover a welcoming entryway with soaring ceilings, neutral color palette, luxury vinyl plank flooring, and a thoughtfully designed layout perfect for family living and entertaining. The open-concept living and dining areas flow seamlessly into the well-appointed kitchen, adorned with ample cabinetry, a pantry, granite countertops, and stainless-steel appliances, including double ovens and a refrigerator that conveys with the home. With walls of windows bathing the space in natural light, the main level also features a generously sized primary suite featuring an updated ensuite bath with a glass-enclosed shower and two closets, an under-the-stairs reading nook and storage area, and a full-size laundry off the kitchen. Upstairs, a versatile loft area awaits, ideal for an office, secondary living space or gaming area. Also upstairs, retreat to the spacious, second primary suite boasting a sitting area, private balcony, two custom closets, and a spa-like primary bath with dual sinks, granite countertops, and an updated, walk-in seamless glass shower with decorative tile. Relax or dine al fresco in the low-maintenance backyard with an oversized, expanded patio and privacy fence. Enjoy the added convenience of direct backyard access to the one car garage, perfect for seamless entry and storage. Centrally located, the Parkway Village community offers easy access to George Bush and the North Dallas Tollway, shopping, dining, and entertainment. This vibrant community offers excellent amenities, including a clubhouse, pool, tennis courts, and a workout facility. Some recent updates include new refrigerator (2020), new roof, downspouts and paint (2019), replaced AC in 2019, installed luxury vinyl plank (2019).
Sold
Price Unknown
4242 N Capistrano Dr APT 173, Dallas, TX 75287
2beds
1,384sqft
Condominium
Built in 1986
-- sqft lot
$293,000 Zestimate®
$--/sqft
$1,925 Estimated rent
Home value
$293,000
$275,000 - $311,000
$1,925/mo
Zestimate® history
Owner options
List your home for rent
$1,925/mo
Rent Zestimate®
Find your next renter with Zillow Rental Manager. Plus, with online applications, you can quickly screen prospective tenants – for free.
$1,925/mo
Rent Zestimate®
Refinance and save
$350/mo
Est. payment
Refinancing to a lower rate could help reduce your monthly payments and save thousands over the life of the loan.
$350/mo
Est. payment
Explore your selling options
Work with a Zillow partner agent
Leverage their expertise and Zillow's premium Showcase listings to get your home seen by more buyers.
Get startedList with your own agent
Get your home in front of millions of buyers by listing it on Zillow.
Learn how to do itSell it yourself
Take full control of how buyers see your home on Zillow by listing For Sale by Owner (FSBO).
List your homeWhat's special
Private balconyPrivacy fenceVersatile loft areaLow-maintenance backyardOversized expanded patioStainless-steel appliancesWalls of windows
Zillow last checked:
Listing updated:
Listed by:
Jan Chavoya 0516138 972-965-6689,
Compass RE Texas, LLC 469-210-8288,
Dawn Sweda 0687027 214-616-2998,
Compass RE Texas, LLC
Bought with:
Antonia Rovira
Keller Williams Urban Dallas
Source: NTREIS,MLS#: 20819786
Facts & features
Interior
Bedrooms & bathrooms
- Bedrooms: 2
- Bathrooms: 2
- Full bathrooms: 2
Primary bedroom
- Features: Closet Cabinetry, Ceiling Fan(s), Dual Sinks, En Suite Bathroom, Sitting Area in Primary, Separate Shower, Walk-In Closet(s)
- Level: Second
- Dimensions: 18 x 11
Bedroom
- Features: Ceiling Fan(s), En Suite Bathroom, Walk-In Closet(s)
- Level: First
- Dimensions: 13 x 12
Breakfast room nook
- Features: Eat-in Kitchen
- Level: First
- Dimensions: 8 x 8
Dining room
- Level: First
- Dimensions: 12 x 8
Kitchen
- Features: Breakfast Bar, Built-in Features, Eat-in Kitchen, Granite Counters, Pantry, Stone Counters
- Level: First
- Dimensions: 11 x 8
Living room
- Features: Ceiling Fan(s), Fireplace
- Level: First
- Dimensions: 14 x 15
Loft
- Level: Second
- Dimensions: 13 x 9
Heating
- Central, Natural Gas
Cooling
- Central Air, Ceiling Fan(s), Electric
Appliances
- Included: Convection Oven, Double Oven, Dishwasher, Electric Cooktop, Electric Oven, Electric Range, Disposal, Gas Water Heater, Microwave, Refrigerator, Vented Exhaust Fan
- Laundry: Washer Hookup, Electric Dryer Hookup, Laundry in Utility Room
Features
- Built-in Features, Chandelier, Decorative/Designer Lighting Fixtures, Double Vanity, Eat-in Kitchen, Granite Counters, High Speed Internet, Loft, Open Floorplan, Pantry, Cable TV, Vaulted Ceiling(s), Walk-In Closet(s)
- Flooring: Carpet, Ceramic Tile, Luxury Vinyl Plank, Vinyl, Wood
- Windows: Bay Window(s), Window Coverings
- Has basement: No
- Number of fireplaces: 1
- Fireplace features: Decorative, Living Room, Wood Burning
Interior area
- Total interior livable area: 1,384 sqft
Property
Parking
- Total spaces: 1
- Parking features: Assigned, Concrete, Covered, Door-Single, Enclosed, Garage, Garage Door Opener, Lighted, Storage
- Garage spaces: 1
Features
- Levels: Two
- Stories: 2
- Patio & porch: Front Porch, Patio, Balcony, Covered
- Exterior features: Balcony, Lighting, Private Yard, Rain Gutters
- Pool features: None, Community
- Fencing: Back Yard,Fenced,Gate,Privacy,Wood
Lot
- Size: 958 Square Feet
- Features: Interior Lot, Landscaped, Subdivision, Sprinkler System, Few Trees
- Residential vegetation: Grassed
Details
- Parcel number: R408400S17301
Construction
Type & style
- Home type: Condo
- Architectural style: Contemporary/Modern
- Property subtype: Condominium
Materials
- Brick, Stucco
- Foundation: Slab
- Roof: Slate,Tile
Condition
- Year built: 1986
Utilities & green energy
- Sewer: Public Sewer
- Water: Public
- Utilities for property: Electricity Available, Electricity Connected, Natural Gas Available, Phone Available, Sewer Available, Underground Utilities, Water Available, Cable Available
Community & HOA
Community
- Features: Clubhouse, Fitness Center, Lake, Pool, Tennis Court(s), Trails/Paths, Curbs, Sidewalks
- Security: Smoke Detector(s), Security Lights
- Subdivision: Villas Condo At Pkwy Village
HOA
- Has HOA: Yes
- Amenities included: Maintenance Front Yard
- Services included: All Facilities, Association Management, Maintenance Grounds, Maintenance Structure, Sewer, Trash, Water
- HOA fee: $350 monthly
- HOA name: Parkway Village HOA
- HOA phone: 972-732-1589
Location
- Region: Dallas
Financial & listing details
- Tax assessed value: $298,623
- Annual tax amount: $6,007
- Date on market: 4/16/2025
- Cumulative days on market: 50 days
- Listing terms: Cash,Conventional,FHA,VA Loan
- Electric utility on property: Yes
Price history
| Date | Event | Price |
|---|---|---|
| 7/3/2025 | Sold | -- |
Source: NTREIS #20819786 Report a problem | ||
| 6/9/2025 | Pending sale | $299,999$217/sqft |
Source: NTREIS #20819786 Report a problem | ||
| 6/2/2025 | Contingent | $299,999$217/sqft |
Source: NTREIS #20819786 Report a problem | ||
| 4/16/2025 | Listed for sale | $299,999$217/sqft |
Source: NTREIS #20819786 Report a problem | ||
| 3/23/2025 | Listing removed | $299,999$217/sqft |
Source: NTREIS #20819786 Report a problem | ||
| 3/22/2025 | Listed for sale | $299,999$217/sqft |
Source: NTREIS #20819786 Report a problem | ||
| 2/13/2025 | Pending sale | $299,999$217/sqft |
Source: NTREIS #20819786 Report a problem | ||
| 2/5/2025 | Contingent | $299,999$217/sqft |
Source: NTREIS #20819786 Report a problem | ||
| 1/31/2025 | Listed for sale | $299,999+27.8%$217/sqft |
Source: NTREIS #20819786 Report a problem | ||
| 3/27/2020 | Sold | -- |
Source: Ebby Halliday solds #14282645_75287_173 Report a problem | ||
| 3/6/2020 | Pending sale | $234,798$170/sqft |
Source: Ebby Halliday, REALTORS #14282645 Report a problem | ||
| 2/25/2020 | Listed for sale | $234,798+25.9%$170/sqft |
Source: Ebby Halliday, REALTORS #14282645 Report a problem | ||
| 10/22/2016 | Listing removed | $186,495$135/sqft |
Source: Ready Real Estate #13462016 Report a problem | ||
| 9/20/2016 | Pending sale | $186,495$135/sqft |
Source: Ready Real Estate #13462016 Report a problem | ||
| 9/14/2016 | Price change | $186,495-5.3%$135/sqft |
Source: Ready Real Estate #13462016 Report a problem | ||
| 8/29/2016 | Price change | $196,900+0.5%$142/sqft |
Source: Owner Report a problem | ||
| 8/19/2016 | Listed for sale | $195,900$142/sqft |
Source: Owner Report a problem | ||
Public tax history
| Year | Property taxes | Tax assessment |
|---|---|---|
| 2025 | $2,267 -20.7% | $298,623 -4.5% |
| 2024 | $2,857 -25.7% | $312,543 +6.3% |
| 2023 | $3,845 -0.3% | $293,884 +13.8% |
| 2022 | $3,857 +9.1% | $258,300 +14.7% |
| 2021 | $3,537 +19.3% | $225,261 +7.1% |
| 2020 | $2,964 -1.6% | $210,306 -0.5% |
| 2019 | $3,012 -4.4% | $211,415 +1.8% |
| 2018 | $3,149 -2.1% | $207,644 +7.5% |
| 2017 | $3,216 | $193,092 +26.6% |
| 2016 | $3,216 +43.4% | $152,542 +8% |
| 2015 | $2,243 | $141,248 +0.7% |
| 2014 | $2,243 | $140,319 +5.2% |
| 2013 | -- | $133,377 +14.4% |
| 2012 | -- | $116,637 -5.9% |
| 2011 | -- | $123,894 -5.5% |
| 2010 | -- | $131,160 +6.4% |
| 2009 | -- | $123,220 -1.6% |
| 2008 | -- | $125,274 +2.7% |
| 2007 | -- | $122,000 -2.2% |
| 2006 | -- | $124,704 -0.5% |
| 2005 | -- | $125,370 -1.5% |
| 2004 | -- | $127,313 -2.5% |
| 2003 | -- | $130,606 +1.6% |
| 2002 | -- | $128,562 -1.3% |
| 2001 | -- | $130,315 +24.3% |
| 2000 | -- | $104,876 |
Find assessor info on the county website
Neighborhood: 75287
Nearby homes
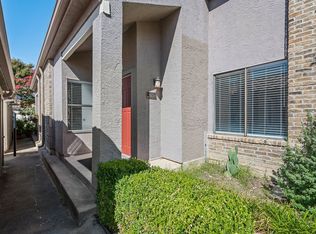
- $--2 bd2 ba1.2k sqft4242 N Capistrano Dr APT 119, Dallas, TX 75287Sold
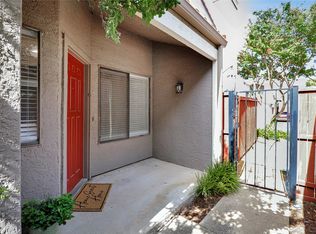
- $--3 bd3 ba1.4k sqft4242 N Capistrano Dr APT 138, Dallas, TX 75287Sold
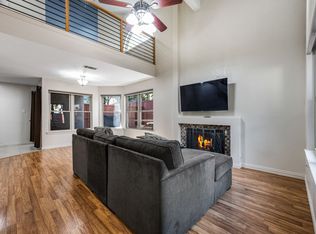
- $--2 bd2 ba1.3k sqft4242 N Capistrano Dr APT 174, Dallas, TX 75287Sold
- $--3 bd3 ba1.4k sqft4242 N Capistrano Dr #196, Dallas, TX 75287Sold

- $--2 bd2 ba1.2k sqft4242 N Capistrano Dr APT 199, Dallas, TX 75287Sold
- $--2 bd2 ba1.3k sqft4242 N Capistrano Dr APT 221, Dallas, TX 75287Sold
- $--2 bd2 ba1.3k sqft4242 N Capistrano Dr APT 229, Dallas, TX 75287Sold
- $--2 bd2 ba1.3k sqft4242 N Capistrano Dr APT 106, Dallas, TX 75287Sold
Nearby schools
GreatSchools rating
- 7/10Mitchell Elementary SchoolGrades: PK-5Distance: 0.9 mi
- 5/10Frankford Middle SchoolGrades: 6-8Distance: 3.8 mi
- 5/10Shepton High SchoolGrades: 9-10Distance: 1.6 mi
Schools provided by the listing agent
- Elementary: Mitchell
- Middle: Frankford
- District: Plano ISD
Source: NTREIS. This data may not be complete. We recommend contacting the local school district to confirm school assignments for this home.
Get a cash offer in 3 minutes
Find out how much your home could sell for in as little as 3 minutes with a no-obligation cash offer.
Estimated market value
$293,000
Get a cash offer in 3 minutes
Find out how much your home could sell for in as little as 3 minutes with a no-obligation cash offer.
Estimated market value
$293,000
- Texas
- Collin County
- Dallas
- 75287
- 4242 N Capistrano Dr Apartment 173
Nearby cities
Nearby neighborhoods
Nearby zip codes
Other Dallas Topics
