LOCATED IN SOUGHT AFTER PARKWAY VILLAGE CONDOMINIUMS IN DALLAS*TWO PRIVATE PRIMARY SUITES WITH PRIVATE BATHS*UPDATED 2 STORY VILLA*PLANO ISD*UPDATES INCLUDE NEWER WINDOWS, CARPET & FRESH PAINT*PLANTATION SHUTTERS THROUGHOUT*ENGINEERED HARDWOODS* 2 PRIMARY SUITES, EACH WITH ITS OWN PRIVATE BATH & HIGH VAULTED CEILINGS*DON’T MISS THE UPSTAIRS BALCONY WITH WOOD DECKING OFF THE 2ND LEVEL PRIMARY SUITE*GAME ROOM-LOFT ON 2ND LEVEL TOO, COULD BE AN OFFICE*SPANISH STYLE TILED ROOF*STUCCO & BRICK CONSTRUCTION*ALL ELECTRIC*LIVING ROOM WITH COZY WOOD BURNING FIREPLACE*KITCHEN FEATURES WHIRLPOOL APPLIANCES, GRANITE COUNTERS WITH CURVED BREAKFAST BAR & A REFRIGERATOR THAT CONVEYS*DETACHED ONE CAR GARAGE WITH OPENER*FRONT PATIO & BACK PATIO WITH FLAGSTONE DECKING*LOVELY LANDSCAPING & MATURE TREES*QUICK POSSESSION*MOVE IN READY!*HOA DUES ARE $300 MONTHLY, AND IT COVERS WATER, SEWER, TRASH, LANDSCAPING, YARD MAINTENANCE & UPKEEP OF ALL COMMON AREAS*THERE IS A YEARLY FEE OF( $400 YEARLY) FOR MAINTAINING THE POOL, CLUBHOUSE, GYM & TENNIS COURTS*MINUTES FROM N DALLAS TOLLWAY & GEORGE BUSH TURNPIKE*SEE 360 TOUR AND AMENITIES & UPGRADES LIST ON NTREIS MEDIA & TRANSACTION DESK*NO SURVEY AVAILABLE*
Sold
Price Unknown
4242 N Capistrano Dr APT 199, Dallas, TX 75287
2beds
1,217sqft
Condominium
Built in 1986
-- sqft lot
$252,100 Zestimate®
$--/sqft
$1,872 Estimated rent
Home value
$252,100
$237,000 - $270,000
$1,872/mo
Zestimate® history
Owner options
List your home for rent
$1,872/mo
Rent Zestimate®
Find your next renter with Zillow Rental Manager. Plus, with online applications, you can quickly screen prospective tenants – for free.
$1,872/mo
Rent Zestimate®
Refinance and save
$300/mo
Est. payment
Refinancing to a lower rate could help reduce your monthly payments and save thousands over the life of the loan.
$300/mo
Est. payment
Explore your selling options
Work with a Zillow partner agent
Leverage their expertise and Zillow's premium Showcase listings to get your home seen by more buyers.
Get startedList with your own agent
Get your home in front of millions of buyers by listing it on Zillow.
Learn how to do itSell it yourself
Take full control of how buyers see your home on Zillow by listing For Sale by Owner (FSBO).
List your homeWhat's special
Cozy wood burning fireplaceStucco and brick constructionSpanish style tiled roofFront patioGranite countersRefrigerator that conveysNewer windows
Zillow last checked:
Listing updated:
Listed by:
Sharon Hodnett 0400242 817-994-7152,
Keller Williams Realty 817-329-8850
Bought with:
Ralph Cornett
CCS Realty Group
Source: NTREIS,MLS#: 20787503
Facts & features
Interior
Bedrooms & bathrooms
- Bedrooms: 2
- Bathrooms: 2
- Full bathrooms: 2
Primary bedroom
- Features: Ceiling Fan(s), En Suite Bathroom, Walk-In Closet(s)
- Level: First
- Dimensions: 13 x 13
Primary bedroom
- Features: Ceiling Fan(s)
- Level: Second
- Dimensions: 13 x 11
Primary bathroom
- Features: En Suite Bathroom
- Level: First
Primary bathroom
- Features: En Suite Bathroom
- Level: Second
- Dimensions: 8 x 9
Breakfast room nook
- Features: Breakfast Bar
- Level: First
- Dimensions: 8 x 7
Game room
- Level: Second
- Dimensions: 12 x 9
Kitchen
- Features: Eat-in Kitchen, Granite Counters
- Level: First
- Dimensions: 15 x 8
Living room
- Features: Ceiling Fan(s)
- Level: First
- Dimensions: 18 x 16
Heating
- Electric
Cooling
- Central Air, Ceiling Fan(s)
Appliances
- Included: Dishwasher, Electric Range, Disposal
- Laundry: Washer Hookup, Electric Dryer Hookup, Other
Features
- Built-in Features, Multiple Master Suites, Walk-In Closet(s), Wired for Sound
- Flooring: Carpet, Ceramic Tile, Engineered Hardwood
- Windows: Plantation Shutters, Window Coverings
- Has basement: No
- Number of fireplaces: 1
- Fireplace features: Living Room, Wood Burning
Interior area
- Total interior livable area: 1,217 sqft
Property
Parking
- Total spaces: 1
- Parking features: Additional Parking, Garage
- Garage spaces: 1
Features
- Levels: Two
- Stories: 2
- Patio & porch: Front Porch, Covered
- Pool features: None
- Fencing: Wood
Lot
- Size: 914 Square Feet
- Features: Interior Lot, Few Trees
Details
- Additional structures: None
- Parcel number: R408400Z19901
Construction
Type & style
- Home type: Condo
- Architectural style: Traditional
- Property subtype: Condominium
- Attached to another structure: Yes
Materials
- Brick
- Foundation: Slab
- Roof: Spanish Tile
Condition
- Year built: 1986
Utilities & green energy
- Sewer: Public Sewer
- Water: Public
- Utilities for property: Electricity Available, Electricity Connected, Sewer Available, Separate Meters, Underground Utilities, Water Available
Community & HOA
Community
- Features: Community Mailbox, Curbs
- Security: Smoke Detector(s)
- Subdivision: Villas Condo At Pkwy Village
HOA
- Has HOA: Yes
- Services included: All Facilities, Association Management
- HOA fee: $300 monthly
- HOA name: CIRA
- HOA phone: 866-473-2573
Location
- Region: Dallas
Financial & listing details
- Tax assessed value: $270,042
- Annual tax amount: $4,596
- Date on market: 11/30/2024
- Cumulative days on market: 65 days
- Listing terms: Cash,Conventional,FHA,VA Loan
- Electric utility on property: Yes
Price history
| Date | Event | Price |
|---|---|---|
| 2/7/2025 | Sold | -- |
Source: NTREIS #20787503 Report a problem | ||
| 1/24/2025 | Pending sale | $275,000$226/sqft |
Source: NTREIS #20787503 Report a problem | ||
| 1/18/2025 | Contingent | $275,000$226/sqft |
Source: NTREIS #20787503 Report a problem | ||
| 11/30/2024 | Listed for sale | $275,000-8%$226/sqft |
Source: NTREIS #20787503 Report a problem | ||
| 11/16/2024 | Listing removed | $299,000$246/sqft |
Source: NTREIS #20773367 Report a problem | ||
| 11/8/2024 | Listed for sale | $299,000$246/sqft |
Source: NTREIS #20773367 Report a problem | ||
Public tax history
| Year | Property taxes | Tax assessment |
|---|---|---|
| 2025 | $3,430 | $270,042 +9.2% |
| 2024 | -- | $247,311 +10% |
| 2023 | $275 -79.1% | $224,828 +10% |
| 2022 | $1,314 | $204,389 +10% |
| 2021 | $1,314 | $185,808 +2.5% |
| 2020 | $1,314 | $181,229 +0.1% |
| 2019 | $1,314 | $181,125 +10% |
| 2018 | $1,314 -21.3% | $164,659 +7.4% |
| 2017 | $1,668 | $153,259 +11.6% |
| 2016 | $1,668 +14.6% | $137,298 +7.9% |
| 2015 | $1,456 | $127,303 +0.6% |
| 2014 | $1,456 | $126,482 +5.1% |
| 2013 | -- | $120,338 +13.9% |
| 2012 | -- | $105,619 -12% |
| 2011 | -- | $119,963 -5.5% |
| 2010 | -- | $126,954 +3.3% |
| 2009 | -- | $122,841 -1.7% |
| 2008 | -- | $124,908 +0.5% |
| 2007 | -- | $124,305 +6.2% |
| 2006 | -- | $117,077 -1.5% |
| 2005 | -- | $118,909 +2.8% |
| 2004 | -- | $115,649 -5.2% |
| 2003 | -- | $121,932 +14.8% |
| 2002 | -- | $106,237 +10% |
| 2001 | -- | $96,579 +10% |
| 2000 | -- | $87,799 |
Find assessor info on the county website
Neighborhood: 75287
Nearby homes
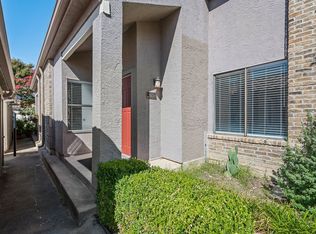
- $--2 bd2 ba1.2k sqft4242 N Capistrano Dr APT 119, Dallas, TX 75287Sold
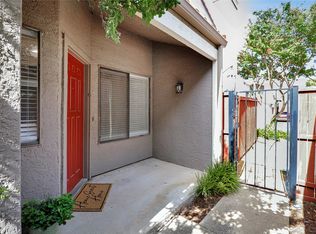
- $--3 bd3 ba1.4k sqft4242 N Capistrano Dr APT 138, Dallas, TX 75287Sold
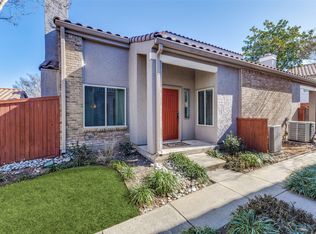
- $--2 bd2 ba1.3k sqft4242 N Capistrano Dr APT 173, Dallas, TX 75287Sold
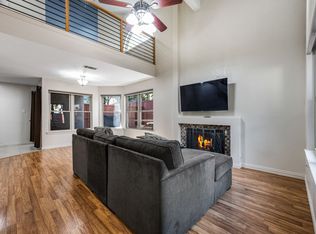
- $--2 bd2 ba1.3k sqft4242 N Capistrano Dr APT 174, Dallas, TX 75287Sold
- $--3 bd3 ba1.4k sqft4242 N Capistrano Dr #196, Dallas, TX 75287Sold
- $--2 bd2 ba1.3k sqft4242 N Capistrano Dr APT 221, Dallas, TX 75287Sold
- $--2 bd2 ba1.3k sqft4242 N Capistrano Dr APT 229, Dallas, TX 75287Sold
- $--2 bd2 ba1.3k sqft4242 N Capistrano Dr APT 106, Dallas, TX 75287Sold
Nearby schools
GreatSchools rating
- 7/10Mitchell Elementary SchoolGrades: PK-5Distance: 0.9 mi
- 5/10Frankford Middle SchoolGrades: 6-8Distance: 3.8 mi
- 5/10Shepton High SchoolGrades: 9-10Distance: 1.6 mi
Schools provided by the listing agent
- Elementary: Mitchell
- Middle: Frankford
- High: Shepton
- District: Plano ISD
Source: NTREIS. This data may not be complete. We recommend contacting the local school district to confirm school assignments for this home.
Get a cash offer in 3 minutes
Find out how much your home could sell for in as little as 3 minutes with a no-obligation cash offer.
Estimated market value
$252,100
Get a cash offer in 3 minutes
Find out how much your home could sell for in as little as 3 minutes with a no-obligation cash offer.
Estimated market value
$252,100
- Texas
- Collin County
- Dallas
- 75287
- 4242 N Capistrano Dr Apartment 199
Nearby cities
Nearby neighborhoods
Nearby zip codes
Other Dallas Topics
