Welcome to this beautifully updated 2 bedroom, 2 bathroom, 2-story condo in the highly sought after community of Parkway Village centrally located near George Bush & the North Dallas Tollway. Zoned Plano ISD. A desirable unit featuring a well laid out and versatile floorplan with spacious bedrooms on each floor, balcony off the primary suite, bonus loft upstairs, soaring ceilings, fireplace, hard surface flooring, and contemporary finishes throughout. Tons of improvements including an updated oak staircase with modern railings (2023), custom closets, recently replaced windows and 16 seer HVAC with heat pump (2022). A dream kitchen that has been fully remodeled and is well appointed with natural wood-toned cabinetry, granite counters, large peninsula with undermount sink, mosaic tile backsplash, double oven, and ample storage. Washing machine, dryer, and refrigerator included! Spa-like bathrooms with tailored built-ins and stunning renovations including a raised ceiling in the downstairs bath with a freestanding soaking tub, rain shower system, floating vanity, decorative lighting, and floor to ceiling tile. The upstairs bath includes dual vanities, a large walk-in shower, and abundant custom cabinetry. Step outside to a private, nicely landscaped and low-maintenance yard with a covered patio and recently replaced extensive wood decking (2020). This unit also features a finished-out and insulated garage (2024). State of the art amenities including a community pool, clubhouse, work-out facility, and tennis courts. Gorgeous drive-in! This home is truly a must see!
Sold
Price Unknown
4242 N Capistrano Dr APT 174, Dallas, TX 75287
2beds
1,384sqft
Condominium
Built in 1986
-- sqft lot
$308,100 Zestimate®
$--/sqft
$2,030 Estimated rent
Home value
$308,100
$290,000 - $330,000
$2,030/mo
Zestimate® history
Owner options
List your home for rent
$2,030/mo
Rent Zestimate®
Find your next renter with Zillow Rental Manager. Plus, with online applications, you can quickly screen prospective tenants – for free.
$2,030/mo
Rent Zestimate®
Refinance and save
$350/mo
Est. payment
Refinancing to a lower rate could help reduce your monthly payments and save thousands over the life of the loan.
$350/mo
Est. payment
Explore your selling options
Work with a Zillow partner agent
Leverage their expertise and Zillow's premium Showcase listings to get your home seen by more buyers.
Get startedList with your own agent
Get your home in front of millions of buyers by listing it on Zillow.
Learn how to do itSell it yourself
Take full control of how buyers see your home on Zillow by listing For Sale by Owner (FSBO).
List your homeWhat's special
Contemporary finishesSpa-like bathroomsFloor to ceiling tileUpdated oak staircaseGranite countersHard surface flooringCovered patio
Zillow last checked:
Listing updated:
Listed by:
Kate Kruger 0558207 214-293-4465,
Kate Kruger Realty 214-293-4465
Bought with:
Roxanne DeBerry
Keller Williams Legacy
Ragen Jones, 0541987
Keller Williams Legacy
Source: NTREIS,MLS#: 20937206
Facts & features
Interior
Bedrooms & bathrooms
- Bedrooms: 2
- Bathrooms: 2
- Full bathrooms: 2
Primary bedroom
- Features: Closet Cabinetry, Ceiling Fan(s), Separate Shower
- Level: Second
- Dimensions: 18 x 11
Bedroom
- Features: Closet Cabinetry, Ceiling Fan(s), En Suite Bathroom
- Level: First
- Dimensions: 13 x 12
Breakfast room nook
- Features: Eat-in Kitchen
- Level: First
- Dimensions: 8 x 8
Dining room
- Level: First
- Dimensions: 12 x 8
Kitchen
- Features: Built-in Features, Eat-in Kitchen, Granite Counters
- Level: First
- Dimensions: 11 x 8
Living room
- Features: Ceiling Fan(s), Fireplace
- Level: First
- Dimensions: 14 x 15
Loft
- Features: Ceiling Fan(s)
- Level: Second
- Dimensions: 13 x 9
Heating
- Heat Pump
Cooling
- Central Air, Ceiling Fan(s), Electric
Appliances
- Included: Dishwasher, Electric Range, Disposal
Features
- Built-in Features, Decorative/Designer Lighting Fixtures, Double Vanity, Eat-in Kitchen, Granite Counters, High Speed Internet, Loft, Open Floorplan, Cable TV, Vaulted Ceiling(s)
- Has basement: No
- Number of fireplaces: 1
- Fireplace features: Decorative, Living Room
Interior area
- Total interior livable area: 1,384 sqft
Property
Parking
- Total spaces: 1
- Parking features: Garage, Garage Door Opener
- Garage spaces: 1
Features
- Levels: Two
- Stories: 2
- Patio & porch: Balcony, Covered
- Exterior features: Balcony, Private Yard
- Pool features: None, Community
- Fencing: Wood
Lot
- Size: 784 Square Feet
Details
- Parcel number: R408400S17401
Construction
Type & style
- Home type: Condo
- Architectural style: Contemporary/Modern,Mediterranean
- Property subtype: Condominium
- Attached to another structure: Yes
Materials
- Stucco
- Roof: Tile
Condition
- Year built: 1986
Utilities & green energy
- Utilities for property: Cable Available
Community & HOA
Community
- Features: Clubhouse, Fitness Center, Pool, Tennis Court(s), Trails/Paths
- Subdivision: Villas Condo At Pkwy Village
HOA
- Has HOA: Yes
- Amenities included: Maintenance Front Yard
- Services included: All Facilities, Maintenance Grounds, Sewer, Trash, Water
- HOA fee: $350 monthly
- HOA name: Villas Condos HOA Assoc
- HOA phone: 866-473-2573
Location
- Region: Dallas
Financial & listing details
- Tax assessed value: $272,065
- Annual tax amount: $5,339
- Date on market: 5/16/2025
- Cumulative days on market: 58 days
Price history
| Date | Event | Price |
|---|---|---|
| 8/12/2025 | Sold | -- |
Source: NTREIS #20937206 Report a problem | ||
| 7/22/2025 | Pending sale | $315,000$228/sqft |
Source: NTREIS #20937206 Report a problem | ||
| 7/14/2025 | Contingent | $315,000$228/sqft |
Source: NTREIS #20937206 Report a problem | ||
| 5/25/2025 | Price change | $315,000-4.5%$228/sqft |
Source: NTREIS #20937206 Report a problem | ||
| 5/16/2025 | Listed for sale | $329,900$238/sqft |
Source: NTREIS #20937206 Report a problem | ||
Public tax history
| Year | Property taxes | Tax assessment |
|---|---|---|
| 2025 | $3,456 +48.8% | $272,065 +0.8% |
| 2024 | $2,322 +12.2% | $269,937 +10% |
| 2023 | $2,070 | $245,397 +10% |
| 2022 | -- | $223,088 +10% |
| 2021 | $2,833 -4.4% | $202,807 -3.6% |
| 2020 | $2,964 +3% | $210,306 +3.6% |
| 2019 | $2,879 +4.4% | $203,034 +10% |
| 2018 | $2,757 -14.3% | $184,576 +9.5% |
| 2017 | $3,216 | $168,625 +10.5% |
| 2016 | $3,216 +43.4% | $152,542 +8% |
| 2015 | $2,243 | $141,248 +0.7% |
| 2014 | $2,243 | $140,319 +5.2% |
| 2013 | -- | $133,377 +14.4% |
| 2012 | -- | $116,637 -5.9% |
| 2011 | -- | $123,894 -5.5% |
| 2010 | -- | $131,160 +2% |
| 2009 | -- | $128,583 -1.5% |
| 2008 | -- | $130,604 -1% |
| 2007 | -- | $131,938 +5.8% |
| 2006 | -- | $124,704 -7.3% |
| 2005 | -- | $134,475 -1.4% |
| 2004 | -- | $136,364 -2.5% |
| 2003 | -- | $139,822 +8.8% |
| 2002 | -- | $128,562 -1.3% |
| 2001 | -- | $130,315 +24.3% |
| 2000 | -- | $104,876 |
Find assessor info on the county website
Neighborhood: 75287
Nearby homes
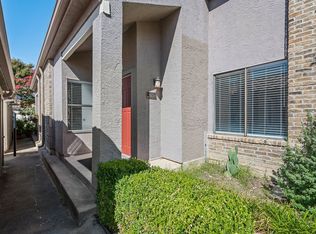
- $--2 bd2 ba1.2k sqft4242 N Capistrano Dr APT 119, Dallas, TX 75287Sold
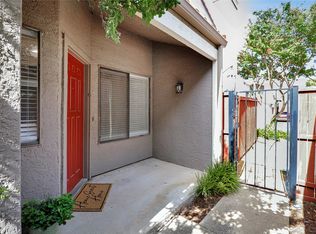
- $--3 bd3 ba1.4k sqft4242 N Capistrano Dr APT 138, Dallas, TX 75287Sold
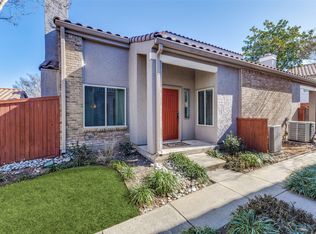
- $--2 bd2 ba1.3k sqft4242 N Capistrano Dr APT 173, Dallas, TX 75287Sold
- $--3 bd3 ba1.4k sqft4242 N Capistrano Dr #196, Dallas, TX 75287Sold

- $--2 bd2 ba1.2k sqft4242 N Capistrano Dr APT 199, Dallas, TX 75287Sold
- $--2 bd2 ba1.3k sqft4242 N Capistrano Dr APT 221, Dallas, TX 75287Sold
- $--2 bd2 ba1.3k sqft4242 N Capistrano Dr APT 229, Dallas, TX 75287Sold
- $--2 bd2 ba1.3k sqft4242 N Capistrano Dr APT 106, Dallas, TX 75287Sold
Nearby schools
GreatSchools rating
- 7/10Mitchell Elementary SchoolGrades: PK-5Distance: 0.9 mi
- 5/10Frankford Middle SchoolGrades: 6-8Distance: 3.8 mi
- 5/10Shepton High SchoolGrades: 9-10Distance: 1.6 mi
Schools provided by the listing agent
- Elementary: Mitchell
- Middle: Frankford
- High: Shepton
- District: Plano ISD
Source: NTREIS. This data may not be complete. We recommend contacting the local school district to confirm school assignments for this home.
Get a cash offer in 3 minutes
Find out how much your home could sell for in as little as 3 minutes with a no-obligation cash offer.
Estimated market value
$308,100
Get a cash offer in 3 minutes
Find out how much your home could sell for in as little as 3 minutes with a no-obligation cash offer.
Estimated market value
$308,100
- Texas
- Collin County
- Dallas
- 75287
- 4242 N Capistrano Dr Apartment 174
Nearby cities
Nearby neighborhoods
Nearby zip codes
Other Dallas Topics
