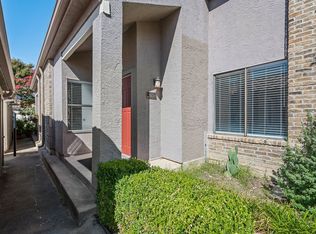
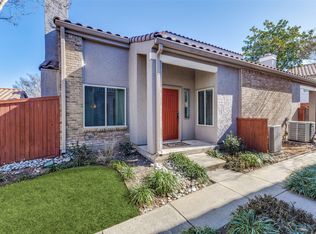
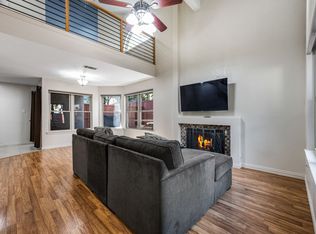
Freshly painted updated condo in sought after Parkway Village features 2 bdrm suites down & large bdrm up that could be a gm room, office or whatever you need! Also upstairs is a smaller room that would make a great office or dressing area. Full bathroom upstairs! Brand new carpeting, wood flooring, granite counters in kitchen & all bathrooms. SS appliances incl BRAND NEW DISHWASHER (Nov 2024), custom stained kitchen cabinetry & a SS fridge that conveys. All new lighting, ceiling fans, switch plates. Dining area & open living room that's situated in front of a cozy wood burning fireplace. Perfect views of the landscaped courtyard patio; think morning coffee or evening glass of wine! The stunning Spanish tile roof views feel like vacation! Primary suite w sliding glass doors to courtyard patio. Ensuite bath showcases modern themed double sink & beautifully finished out shower & soaking tub. Comm pool, pond, tennis & workout facility make this a special place to live! Plano ISD. Near George Bush & Tollway; great location!
Sold
Price Unknown
4242 N Capistrano Dr APT 138, Dallas, TX 75287
3beds
1,412sqft
Condominium
Built in 1986
-- sqft lot
$286,700 Zestimate®
$--/sqft
$2,320 Estimated rent
Home value
$286,700
$267,000 - $307,000
$2,320/mo
Zestimate® history
Owner options
List your home for rent
$2,320/mo
Rent Zestimate®
Find your next renter with Zillow Rental Manager. Plus, with online applications, you can quickly screen prospective tenants – for free.
$2,320/mo
Rent Zestimate®
Refinance and save
$350/mo
Est. payment
Refinancing to a lower rate could help reduce your monthly payments and save thousands over the life of the loan.
$350/mo
Est. payment
Explore your selling options
Work with a Zillow partner agent
Leverage their expertise and Zillow's premium Showcase listings to get your home seen by more buyers.
Get startedList with your own agent
Get your home in front of millions of buyers by listing it on Zillow.
Learn how to do itSell it yourself
Take full control of how buyers see your home on Zillow by listing For Sale by Owner (FSBO).
List your homeWhat's special
Cozy wood burning fireplaceUpdated condoLandscaped courtyard patioWood flooringBrand new carpetingGranite countersSoaking tub
Zillow last checked:
Listing updated:
Listed by:
Amy Martin 0564197 972-396-9100,
RE/MAX Four Corners 972-396-9100
Bought with:
Kathie Zahn
SHINE REALTY
Source: NTREIS,MLS#: 20691516
Facts & features
Interior
Bedrooms & bathrooms
- Bedrooms: 3
- Bathrooms: 3
- Full bathrooms: 3
Primary bedroom
- Features: Ceiling Fan(s), En Suite Bathroom
- Level: First
- Dimensions: 16 x 12
Bedroom
- Features: Ceiling Fan(s)
- Level: First
- Dimensions: 10 x 10
Bedroom
- Features: Ceiling Fan(s)
- Level: Second
- Dimensions: 16 x 10
Primary bathroom
- Features: Built-in Features, Dual Sinks, En Suite Bathroom, Granite Counters, Garden Tub/Roman Tub, Separate Shower
- Level: First
Dining room
- Features: Ceiling Fan(s)
- Level: First
- Dimensions: 10 x 10
Other
- Features: Granite Counters, Separate Shower
- Level: First
Other
- Level: Second
Kitchen
- Features: Breakfast Bar, Built-in Features, Granite Counters
- Level: First
- Dimensions: 11 x 10
Living room
- Features: Ceiling Fan(s), Fireplace
- Level: First
- Dimensions: 12 x 16
Office
- Level: Second
Utility room
- Features: Closet
- Level: First
Heating
- Central, Electric
Cooling
- Central Air, Electric
Appliances
- Included: Dryer, Dishwasher, Electric Cooktop, Electric Oven, Disposal, Refrigerator, Washer
- Laundry: Laundry in Utility Room
Features
- Chandelier, Cathedral Ceiling(s), Dry Bar, Decorative/Designer Lighting Fixtures, Double Vanity, Granite Counters, High Speed Internet, Open Floorplan, Cable TV, Vaulted Ceiling(s)
- Flooring: Carpet, Ceramic Tile, Wood
- Windows: Window Coverings
- Has basement: No
- Number of fireplaces: 1
- Fireplace features: Wood Burning
Interior area
- Total interior livable area: 1,412 sqft
Property
Parking
- Total spaces: 1
- Parking features: Additional Parking, Door-Single, Garage Faces Front, Garage
- Garage spaces: 1
Features
- Levels: One and One Half
- Stories: 1.5
- Patio & porch: Rear Porch, Front Porch, Covered
- Exterior features: Courtyard
- Pool features: Pool, Community
- Fencing: Wood,Wrought Iron
Lot
- Size: 1,176 Square Feet
- Features: Landscaped
Details
- Parcel number: R408400J13801
Construction
Type & style
- Home type: Condo
- Architectural style: Southwestern
- Property subtype: Condominium
- Attached to another structure: Yes
Materials
- Foundation: Slab
- Roof: Spanish Tile
Condition
- Year built: 1986
Utilities & green energy
- Sewer: Public Sewer
- Water: Public
- Utilities for property: Sewer Available, Water Available, Cable Available
Community & HOA
Community
- Features: Clubhouse, Fitness Center, Lake, Pool, Tennis Court(s), Trails/Paths
- Subdivision: Villas Condo At Pkwy Village
HOA
- Has HOA: Yes
- Amenities included: Maintenance Front Yard
- Services included: All Facilities, Association Management, Maintenance Grounds, Maintenance Structure, Sewer, Water
- HOA fee: $350 monthly
- HOA name: Villas Condos HOA Assoc
- HOA phone: 866-473-2573
Location
- Region: Dallas
Financial & listing details
- Tax assessed value: $301,180
- Annual tax amount: $5,012
- Date on market: 8/1/2024
- Cumulative days on market: 101 days
- Listing terms: Cash,Conventional,FHA,VA Loan
Price history
| Date | Event | Price |
|---|---|---|
| 1/9/2025 | Sold | -- |
Source: NTREIS #20691516 Report a problem | ||
| 1/1/2025 | Pending sale | $309,900$219/sqft |
Source: NTREIS #20691516 Report a problem | ||
| 12/22/2024 | Contingent | $309,900$219/sqft |
Source: NTREIS #20691516 Report a problem | ||
| 10/30/2024 | Price change | $309,900-1.6%$219/sqft |
Source: NTREIS #20691516 Report a problem | ||
| 9/30/2024 | Pending sale | $315,000$223/sqft |
Source: NTREIS #20691516 Report a problem | ||
| 9/25/2024 | Listing removed | $315,000$223/sqft |
Source: NTREIS #20691516 Report a problem | ||
| 9/18/2024 | Contingent | $315,000$223/sqft |
Source: NTREIS #20691516 Report a problem | ||
| 8/1/2024 | Listed for sale | $315,000$223/sqft |
Source: NTREIS #20691516 Report a problem | ||
Public tax history
| Year | Property taxes | Tax assessment |
|---|---|---|
| 2025 | $3,825 | $301,180 +11.7% |
| 2024 | -- | $269,713 +10% |
| 2023 | $1,701 -38.1% | $245,194 +10% |
| 2022 | $2,749 +100% | $222,904 +10% |
| 2021 | $1,375 | $202,640 +2.3% |
| 2020 | $1,375 | $198,116 +0% |
| 2019 | $1,375 | $198,062 +10% |
| 2018 | $1,375 -24.3% | $180,056 +6.9% |
| 2017 | $1,815 | $168,476 +10.6% |
| 2016 | $1,815 +20.4% | $152,391 +8% |
| 2015 | $1,508 | $141,111 +0.7% |
| 2014 | $1,508 | $140,183 +5.2% |
| 2013 | -- | $133,250 +13.9% |
| 2012 | -- | $117,033 -6.2% |
| 2011 | -- | $124,754 -5.5% |
| 2010 | -- | $132,079 -2.2% |
| 2009 | -- | $135,000 +0.2% |
| 2008 | -- | $134,670 |
| 2007 | -- | $134,670 +1.1% |
| 2006 | -- | $133,248 -1.1% |
| 2005 | -- | $134,662 +2.9% |
| 2004 | -- | $130,855 -10.1% |
| 2003 | -- | $145,628 +13.7% |
| 2002 | -- | $128,085 +3.6% |
| 2001 | -- | $123,592 +6.4% |
| 2000 | -- | $116,182 |
Find assessor info on the county website
Neighborhood: 75287
Nearby homes
- $--2 bd2 ba1.2k sqft4242 N Capistrano Dr APT 119, Dallas, TX 75287Sold
- $--2 bd2 ba1.3k sqft4242 N Capistrano Dr APT 173, Dallas, TX 75287Sold
- $--2 bd2 ba1.3k sqft4242 N Capistrano Dr APT 174, Dallas, TX 75287Sold
- $--3 bd3 ba1.4k sqft4242 N Capistrano Dr #196, Dallas, TX 75287Sold

- $--2 bd2 ba1.2k sqft4242 N Capistrano Dr APT 199, Dallas, TX 75287Sold
- $--2 bd2 ba1.3k sqft4242 N Capistrano Dr APT 221, Dallas, TX 75287Sold
- $--2 bd2 ba1.3k sqft4242 N Capistrano Dr APT 229, Dallas, TX 75287Sold
- $--2 bd2 ba1.3k sqft4242 N Capistrano Dr APT 106, Dallas, TX 75287Sold
Nearby schools
GreatSchools rating
- 7/10Mitchell Elementary SchoolGrades: PK-5Distance: 0.9 mi
- 5/10Frankford Middle SchoolGrades: 6-8Distance: 3.8 mi
- 5/10Shepton High SchoolGrades: 9-10Distance: 1.6 mi
Schools provided by the listing agent
- Elementary: Mitchell
- Middle: Frankford
- High: Shepton
- District: Plano ISD
Source: NTREIS. This data may not be complete. We recommend contacting the local school district to confirm school assignments for this home.
Get a cash offer in 3 minutes
Find out how much your home could sell for in as little as 3 minutes with a no-obligation cash offer.
Estimated market value
$286,700
Get a cash offer in 3 minutes
Find out how much your home could sell for in as little as 3 minutes with a no-obligation cash offer.
Estimated market value
$286,700
- Texas
- Collin County
- Dallas
- 75287
- 4242 N Capistrano Dr Apartment 138
Nearby cities
Nearby neighborhoods
Nearby zip codes
Other Dallas Topics
