Welcome to this exquisitely updated two-story, 2-bed, 2-bath condo in the highly sought-after Parkway Village. Centrally located near George Bush Turnpike and the Dallas North Tollway zoned to top-rated Plano ISD. This elegant residence offers low-maintenance living with elevated style, featuring new windows, double master suites with ensuite baths, a versatile loft, soaring ceilings, rich hardwood flooring, and sophisticated contemporary finishes throughout. The spacious living area showcases a cozy fireplace and mini wet bar, flowing effortlessly into a functional kitchen with breakfast bar and dining area. The well-appointed kitchen opens to the backyard and features white solid wood cabinetry, granite countertops, a large peninsula with undermount sink, stainless steel appliances, and a custom tile backsplash. Upstairs, the serene primary suite offers a private balcony with pool view, an ideal retreat for morning coffee or evening relaxation, along with a bonus loft, perfect for a home office or secondary living space. The backyard features an oversized patio and privacy fence, ideal for entertaining and outdoor enjoyment. Resort style amenities include a sparkling pool, clubhouse, fitness center, tennis courts, pond, and walking paths. Additional highlights include a spacious full-size laundry area and a private one-car garage for added convenience. Ideally located near major highways and just minutes from premier dining, shopping, and grocery options, this home perfectly blends comfort, convenience, and lifestyle. Don’t miss the opportunity to own this exceptional home.
Sold
Price Unknown
4242 N Capistrano Dr APT 106, Dallas, TX 75287
2beds
1,384sqft
Condominium
Built in 1986
-- sqft lot
$261,700 Zestimate®
$--/sqft
$1,925 Estimated rent
Home value
$261,700
$249,000 - $275,000
$1,925/mo
Zestimate® history
Owner options
List your home for rent
$1,925/mo
Rent Zestimate®
Find your next renter with Zillow Rental Manager. Plus, with online applications, you can quickly screen prospective tenants – for free.
$1,925/mo
Rent Zestimate®
Refinance and save
$383/mo
Est. payment
Refinancing to a lower rate could help reduce your monthly payments and save thousands over the life of the loan.
$383/mo
Est. payment
Explore your selling options
Work with a Zillow partner agent
Leverage their expertise and Zillow's premium Showcase listings to get your home seen by more buyers.
Get startedList with your own agent
Get your home in front of millions of buyers by listing it on Zillow.
Learn how to do itSell it yourself
Take full control of how buyers see your home on Zillow by listing For Sale by Owner (FSBO).
List your homeWhat's special
Sparkling poolCozy fireplaceBonus loftVersatile loftSophisticated contemporary finishesPrivacy fenceNew windows
Zillow last checked:
Listing updated:
Listed by:
Emily Ji 0702588 214-731-3163,
Mersal Realty 214-731-3163
Bought with:
Joel Onyia, 0702630
GO Real Estate
Source: NTREIS,MLS#: 21236188
Facts & features
Interior
Bedrooms & bathrooms
- Bedrooms: 2
- Bathrooms: 2
- Full bathrooms: 2
Primary bedroom
- Features: Ceiling Fan(s), Double Vanity, En Suite Bathroom, Garden Tub/Roman Tub, Linen Closet
- Level: First
- Dimensions: 13 x 11
Primary bedroom
- Features: Ceiling Fan(s), Dual Sinks, En Suite Bathroom, Garden Tub/Roman Tub
- Level: Second
- Dimensions: 18 x 11
Dining room
- Level: First
- Dimensions: 5 x 5
Kitchen
- Features: Breakfast Bar, Built-in Features, Granite Counters, Kitchen Island
- Level: First
- Dimensions: 14 x 8
Living room
- Features: Ceiling Fan(s), Fireplace
- Level: First
- Dimensions: 15 x 13
Living room
- Level: Second
- Dimensions: 13 x 8
Utility room
- Level: First
- Dimensions: 6 x 3
Heating
- Central
Cooling
- Ceiling Fan(s), Electric
Appliances
- Included: Dishwasher, Electric Cooktop, Electric Range, Disposal, Refrigerator
Features
- Decorative/Designer Lighting Fixtures, Kitchen Island, Loft, Open Floorplan, Vaulted Ceiling(s)
- Flooring: Ceramic Tile, Wood
- Has basement: No
- Number of fireplaces: 1
- Fireplace features: Living Room, Wood Burning Stove
Interior area
- Total interior livable area: 1,384 sqft
Property
Parking
- Total spaces: 1
- Parking features: Additional Parking, Door-Single, Garage, Garage Door Opener, Parking Lot
- Garage spaces: 1
Features
- Levels: Two
- Stories: 2
- Pool features: None, Community
- Fencing: Wood
Lot
- Size: 740 Square Feet
Details
- Parcel number: R408400B10601
Construction
Type & style
- Home type: Condo
- Property subtype: Condominium
- Attached to another structure: Yes
Materials
- Stucco
Condition
- Year built: 1986
Utilities & green energy
- Sewer: Public Sewer
- Water: Public
- Utilities for property: Sewer Available, Water Available
Community & HOA
Community
- Features: Clubhouse, Fitness Center, Pool, Tennis Court(s), Sidewalks
- Subdivision: Villas Condo At Pkwy Village
HOA
- Has HOA: Yes
- Amenities included: Maintenance Front Yard
- Services included: All Facilities, Association Management, Maintenance Grounds, Sewer, Trash, Water
- HOA fee: $383 monthly
- HOA name: Villas Condominiums At Parkway Village Hoa
- HOA phone: 866-473-2573
Location
- Region: Dallas
Financial & listing details
- Tax assessed value: $287,558
- Annual tax amount: $2,129
- Date on market: 4/10/2026
- Cumulative days on market: 49 days
Price history
| Date | Event | Price |
|---|---|---|
| 7/20/2026 | Sold | -- |
Source: NTREIS #21236188 Report a problem | ||
| 6/25/2026 | Pending sale | $265,000$191/sqft |
Source: NTREIS #21236188 Report a problem | ||
| 6/16/2026 | Contingent | $265,000$191/sqft |
Source: NTREIS #21236188 Report a problem | ||
| 5/28/2026 | Price change | $265,000-1.8%$191/sqft |
Source: NTREIS #21236188 Report a problem | ||
| 5/13/2026 | Listed for sale | $269,900$195/sqft |
Source: NTREIS #21236188 Report a problem | ||
| 5/5/2026 | Pending sale | $269,900$195/sqft |
Source: NTREIS #21236188 Report a problem | ||
| 4/26/2026 | Contingent | $269,900$195/sqft |
Source: NTREIS #21236188 Report a problem | ||
| 4/10/2026 | Listed for sale | $269,900+23.2%$195/sqft |
Source: NTREIS #21236188 Report a problem | ||
| 2/17/2026 | Listing removed | $1,950$1/sqft |
Source: Zillow Rentals Report a problem | ||
| 2/5/2026 | Price change | $1,950-2.5%$1/sqft |
Source: Zillow Rentals Report a problem | ||
| 1/1/2026 | Listed for rent | $2,000+2.6%$1/sqft |
Source: Zillow Rentals Report a problem | ||
| 2/6/2024 | Listing removed | -- |
Source: Zillow Rentals Report a problem | ||
| 1/30/2024 | Price change | $1,950-2.5%$1/sqft |
Source: Zillow Rentals Report a problem | ||
| 12/15/2023 | Listed for rent | $2,000$1/sqft |
Source: Zillow Rentals Report a problem | ||
| 5/7/2020 | Sold | -- |
Source: Agent Provided Report a problem | ||
| 3/24/2020 | Pending sale | $219,000$158/sqft |
Source: Berkshire HathawayHS PenFed TX #14302620 Report a problem | ||
| 3/13/2020 | Listed for sale | $219,000+46.1%$158/sqft |
Source: Berkshire HathawayHS PenFed TX #14302620 Report a problem | ||
| 9/22/2013 | Listing removed | $149,900$108/sqft |
Source: Prudential Texas Properties #12003437 Report a problem | ||
| 8/29/2013 | Price change | $149,900-3.2%$108/sqft |
Source: Prudential Texas Properties #12003437 Report a problem | ||
| 8/6/2013 | Listed for sale | $154,900$112/sqft |
Source: Prudential Texas Properties #12003437 Report a problem | ||
Public tax history
| Year | Property taxes | Tax assessment |
|---|---|---|
| 2025 | $2,129 -15.1% | $287,558 +0.9% |
| 2024 | $2,508 +11.8% | $284,879 +10% |
| 2023 | $2,244 -24.9% | $258,981 +10% |
| 2022 | $2,989 -0.6% | $235,437 +10% |
| 2021 | $3,008 +61.8% | $214,034 +1.8% |
| 2020 | $1,859 | $210,306 +3.6% |
| 2019 | $1,859 | $203,034 +10% |
| 2018 | $1,859 -19.5% | $184,576 -4.4% |
| 2017 | $2,310 | $193,092 +26.6% |
| 2016 | $2,310 -6.7% | $152,542 +8% |
| 2015 | $2,477 | $141,248 +0.7% |
| 2014 | $2,477 | $140,319 +5.2% |
| 2013 | -- | $133,377 +14.4% |
| 2012 | -- | $116,637 -5.9% |
| 2011 | -- | $123,894 -8.6% |
| 2010 | -- | $135,492 +5.4% |
| 2009 | -- | $128,583 -1.5% |
| 2008 | -- | $130,604 +4.3% |
| 2007 | -- | $125,274 +0.5% |
| 2006 | -- | $124,704 -0.5% |
| 2005 | -- | $125,370 -1.5% |
| 2004 | -- | $127,313 -2.5% |
| 2003 | -- | $130,606 +1.6% |
| 2002 | -- | $128,562 -1.3% |
| 2001 | -- | $130,315 +14.9% |
| 2000 | -- | $113,394 |
Find assessor info on the county website
Neighborhood: 75287
Nearby homes
- $--2 bd2 ba1.5k sqft4242 N Capistrano Dr APT 235, Dallas, TX 75287Sold
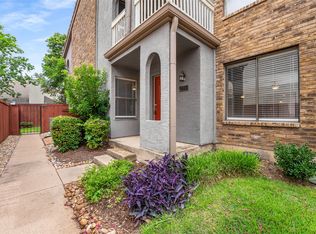
- $--2 bd2 ba1.2k sqft4242 N Capistrano Dr APT 119, Dallas, TX 75287Sold
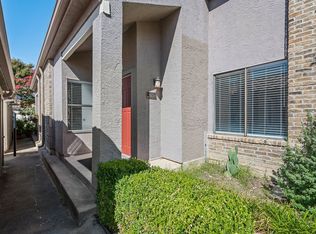
- $--3 bd3 ba1.4k sqft4242 N Capistrano Dr APT 138, Dallas, TX 75287Sold
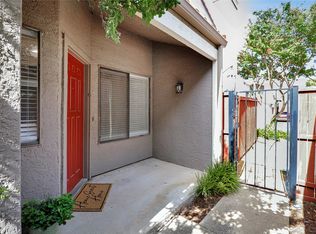
- $--2 bd2 ba1.3k sqft4242 N Capistrano Dr APT 173, Dallas, TX 75287Sold
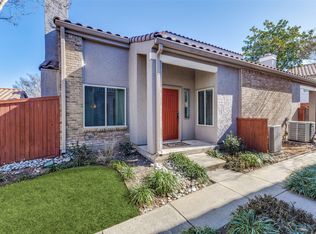
- $--2 bd2 ba1.3k sqft4242 N Capistrano Dr APT 174, Dallas, TX 75287Sold
- $--3 bd3 ba1.4k sqft4242 N Capistrano Dr #196, Dallas, TX 75287Sold
- $--2 bd2 ba1.2k sqft4242 N Capistrano Dr APT 199, Dallas, TX 75287Sold
- $--2 bd2 ba1.3k sqft4242 N Capistrano Dr APT 221, Dallas, TX 75287Sold
Nearby schools
GreatSchools rating
- 7/10Mitchell Elementary SchoolGrades: PK-5Distance: 0.9 mi
- 5/10Frankford Middle SchoolGrades: 6-8Distance: 3.8 mi
- 5/10Shepton High SchoolGrades: 9-10Distance: 1.6 mi
Schools provided by the listing agent
- Elementary: Mitchell
- Middle: Frankford
- High: Shepton,Plano West
- District: Plano ISD
Source: NTREIS. This data may not be complete. We recommend contacting the local school district to confirm school assignments for this home.
Get a cash offer in 3 minutes
Find out how much your home could sell for in as little as 3 minutes with a no-obligation cash offer.
Estimated market value
$261,700
Get a cash offer in 3 minutes
Find out how much your home could sell for in as little as 3 minutes with a no-obligation cash offer.
Estimated market value
$261,700
- Texas
- Collin County
- Dallas
- 75287
- 4242 N Capistrano Dr Apartment 106
Nearby cities
Nearby neighborhoods
Nearby zip codes
Other Dallas Topics
