Skip main navigation
For sale
  • $268,000

    4242 N Capistrano Dr APT 177, Dallas, TX 75287

    2beds
    1,551sqft
    : 
    $2,324/mo
    Get pre-qualified
    Condominium
    Built in 1986
    -- sqft lot
    $262,200 Zestimate®
    $173/sqft
    $350/mo HOA

    What's special

    Privacy fenceSpacious loftLow-maintenance backyardModern updates throughoutOversized patioBright open interiorTwo primary suites
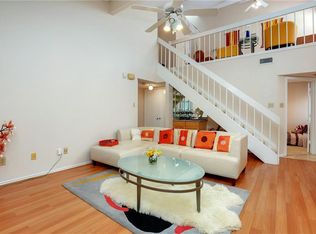
    For walkthrough video, visit Evan Downey Real Estate Youtube Short channel. Nestled in the desirable Parkway Village, this beautifully maintained 2-bedroom, 2-bathroom, 2-story condo offers the perfect blend of comfort, convenience, and low-maintenance living. Ideally located near George Bush Turnpike and the North Dallas Tollway and zoned to highly regarded Plano ISD, this corner unit features a flexible floor plan with soaring ceilings and modern updates throughout. The bright, open interior offers versatile living options, including two primary suites and a spacious loft. Step outside to enjoy the low-maintenance backyard, complete with an oversized patio and privacy fence; perfect for relaxing or entertaining. The backyard also provides direct access to the one-car garage for added convenience. Residents can enjoy resort-style amenities, including a clubhouse, fitness center, sauna, swimming pool, pickleball courts, and scenic pond. With its thoughtful layout, desirable location, and exceptional amenities, this home is an ideal retreat for those seeking a comfortable, convenient lifestyle with easy access to all that Dallas has to offer.
    21 days
    566
    41

    Likely to sell faster than

    Zillow last checked:

    Listing updated:

    Listed by:

    Evan Downey 0677914 214-997-4929,

    EXP REALTY 888-519-7431

    Source: NTREIS,MLS#: 21358704

      Facts & features

      Interior

      Bedrooms & bathrooms
      • Bedrooms: 2
      • Bathrooms: 2
      • Full bathrooms: 2
      Primary bedroom
      • Features: Sitting Area in Primary, Walk-In Closet(s)
      • Level: Second
      • Dimensions: 10 x 10
      Primary bedroom
      • Level: First
      • Dimensions: 10 x 10
      Dining room
      • Level: First
      • Dimensions: 5 x 5
      Other
      • Features: En Suite Bathroom, Granite Counters, Jetted Tub
      • Level: Second
      • Dimensions: 3 x 4
      Kitchen
      • Features: Breakfast Bar, Built-in Features, Eat-in Kitchen, Granite Counters, Pantry
      • Level: First
      • Dimensions: 8 x 8
      Laundry
      • Level: First
      • Dimensions: 4 x 4
      Living room
      • Features: Fireplace
      • Level: First
      • Dimensions: 12 x 12
      Loft
      • Level: Second
      • Dimensions: 10 x 12
      Heating
      • Central
      Cooling
      • Central Air
      Appliances
      • Included: Dishwasher, Electric Cooktop, Electric Oven, Disposal, Microwave, Refrigerator
      Features
      • Eat-in Kitchen, Granite Counters, High Speed Internet, Loft
      • Has basement: No
      • Number of fireplaces: 1
      • Fireplace features: Living Room
      Interior area
      • Total interior livable area: 1,551 sqft
      Video & virtual tour

      Property

      Parking
      • Total spaces: 1
      • Parking features: Garage Faces Rear
      • Garage spaces: 1
      Features
      • Levels: Two
      • Stories: 2
      • Patio & porch: Deck, Balcony
      • Exterior features: Balcony
      • Pool features: None, Community
      Lot
      • Size: 914 Square Feet
      • Features: Corner Lot
      Details
      • Parcel number: R408400T17701

      Construction

      Type & style
      • Home type: Condo
      • Property subtype: Condominium
      • Attached to another structure: Yes
      Materials
      • Foundation: Slab
      • Roof: Composition
      Condition
      • Year built: 1986

      Utilities & green energy

      • Sewer: Public Sewer
      • Water: Public
      • Utilities for property: Sewer Available, Water Available

      Community & HOA

      Community
      • Features: Clubhouse, Fitness Center, Fishing, Other, Pickleball, Pool, Sauna, Community Mailbox
      • Subdivision: Villas Condo At Pkwy Village
      HOA
      • Has HOA: Yes
      • Services included: All Facilities, Maintenance Grounds
      • HOA fee: $350 monthly
      • HOA name: Villas Condos Hoa Assoc
      • HOA phone: 866-473-2573
      Location
      • Region: Dallas

      Financial & listing details

      • Price per square foot: $173/sqft
      • Tax assessed value: $292,209
      • Annual tax amount: $3,711
      • Date on market: 8/20/2026
      • Cumulative days on market: 22 days
      • Listing terms: Cash,Conventional,FHA,VA Loan
      • Exclusions: All staged furniture

        Estimated market value

        $262,200

        $249,000 - $275,000

        $2,236/mo

        Price history

        DateEventPrice
        8/20/2026Listed for sale$268,000-14.9%$173/sqft
        Source: NTREIS #21358704 Report a problem
        6/12/2025Listing removed$315,000$203/sqft
        Source: NTREIS #20857954 Report a problem
        4/11/2025Price change$315,000-3.1%$203/sqft
        Source: NTREIS #20857954 Report a problem
        3/7/2025Listed for sale$325,000+62.5%$210/sqft
        Source: NTREIS #20857954 Report a problem
        2/11/2020Listing removed$200,000$129/sqft
        Source: Josh DeShong Real Estate, LLC #14228042 Report a problem
        2/3/2020Pending sale$200,000$129/sqft
        Source: Josh DeShong Real Estate, LLC #14228042 Report a problem
        1/17/2020Price change$200,000-2.4%$129/sqft
        Source: Josh DeShong Real Estate, LLC #14228042 Report a problem
        1/7/2020Price change$205,000-2.4%$132/sqft
        Source: Josh DeShong Real Estate, LLC #14228042 Report a problem
        11/22/2019Listed for sale$210,000-2.3%$135/sqft
        Source: Josh DeShong Real Estate, LLC #14228042 Report a problem
        10/21/2019Listing removed$215,000$139/sqft
        Source: Opportune Realty #14175924 Report a problem
        10/2/2019Price change$215,000-2.2%$139/sqft
        Source: Opportune Realty #14175924 Report a problem
        9/20/2019Listing removed$1,800$1/sqft
        Source: Opportune Realty #14175807 Report a problem
        9/2/2019Listed for rent$1,800-10%$1/sqft
        Source: Opportune Realty #14175807 Report a problem
        7/29/2019Price change$219,900-4.3%$142/sqft
        Source: Opportune Realty #14088456 Report a problem
        6/27/2019Price change$229,900-2.2%$148/sqft
        Source: Opportune Realty #14088456 Report a problem
        5/21/2019Listing removed$2,000$1/sqft
        Source: Opportune Realty #14092588 Report a problem
        5/16/2019Listed for rent$2,000+33.3%$1/sqft
        Source: Opportune Realty #14092588 Report a problem
        5/11/2019Listed for sale$235,000$152/sqft
        Source: Opportune Realty #14088456 Report a problem
        8/28/2016Listing removed$1,500+11.1%$1/sqft
        Source: Keller Williams - Dallas Preston Road #13419438 Report a problem
        7/6/2012Listing removed$1,350$1/sqft
        Source: Dave Perry-Miller & Associates � An Ebby Halliday Company #11769488 Report a problem
        5/12/2012Listed for rent$1,350$1/sqft
        Source: Dave Perry-Miller & Associates � An Ebby Halliday Company #11769488 Report a problem

        Public tax history

        YearProperty taxesTax assessment
        2025$3,711 -8.8%$292,209 -8.6%
        2024$4,070 +10.7%$319,747 +13.8%
        2023$3,678 -0.2%$281,075 +13.9%
        2022$3,685 +9%$246,759 +14.6%
        2021$3,381 +1.6%$215,364 +2.1%
        2020$3,327 -2.6%$210,878 -1.6%
        2019$3,415 +4.7%$214,317 +11.8%
        2018$3,261 -20.7%$191,694 +6.5%
        2017$4,113 $179,978 +9.9%
        2016$4,113 +54.8%$163,800 +8.1%
        2015$2,657 $151,547 +0.7%
        2014$2,657 $150,540 +5.3%
        2013-- $143,009 +13.7%
        2012-- $125,750 -6.3%
        2011-- $134,138 -5.6%
        2010-- $142,122 +2.9%
        2009-- $138,096 -1.2%
        2008-- $139,787 +2%
        2007-- $137,033 +0.4%
        2006-- $136,424 +5.4%
        2005-- $129,407 -2.6%
        2004-- $132,832 +0.6%
        2003-- $131,996 +9.2%
        2002-- $120,890 +10%
        2001-- $109,900 +10%
        2000-- $99,909
        Find assessor info on the county website

        Monthly payment

        Est. payment

        Payment breakdown

        Explore the cost of this home by adjusting the details. Changes won't be saved.
        All calculations are estimates and provided by Zillow, Inc. for informational purposes only. Actual amounts may vary.
        HOA fees may include property taxes on listings classified as Co-Ops. Contact the listing agent and/or owner for fee details.
        See how much you could borrow to make a competitive offer.

        Climate risks

        Neighborhood: 75287

        Getting around

        27 / 100
        Car-Dependent
        31 / 100
        Some Transit
        34 / 100
        Somewhat Bikeable

        Nearby schools

        GreatSchools rating
        Schools provided by the listing agent
        • Elementary: Mitchell
        • Middle: Frankford
        • High: Plano West
        • District: Plano ISD

        Source: NTREIS. This data may not be complete. We recommend contacting the local school district to confirm school assignments for this home.

        A local agent can set up tours, give advice and negotiate with sellers.

        Browse local experts