Become the king of Michelli Lane with this exceptional country estate, where privacy, recreation, and convenience come together on 15 beautiful acres. The land is potentially developed for farm, equestrian, agricultural, or investment use, with fencing and gated areas suitable for horses and livestock. The property features five structures, including a main residence ran on city water of approximately 1,000 square feet with new hot water heater and gas lines, plus an additional dwelling of approximately 862 square feet offering two bedrooms, a full bath, separate stand-up shower, bathtub, and window-unit cooling - ran on city water with its own sewer treatment system. A horse stable and a 50-by-20-foot powered metal warehouse provide excellent versatility for storage, hobbies, equipment, gatherings, or future expansion. An additional concrete pad creates even more space for outdoor entertaining and recreation. Beautifully landscaped grounds, a private entrance, and a peaceful creek enhance the property's natural charm. With potential agricultural tax advantages and opportunities for equestrian use, tree farming, renovation, or expansion, this rare estate offers a remarkable blend of country living and convenience—just two miles from the airport and close to shopping, dining, and gas stations.
For sale
$329,000
43486-82 Michelli Ln, Hammond, LA 70403
3beds
955sqft
Single Family Residence
Built in 1957
15 Acres Lot
$325,500 Zestimate®
$345/sqft
$-- HOA
What's special
Peaceful creekPrivate entranceBeautifully landscaped groundsHorse stableWindow-unit cooling
- 6 days
- 153
- 6
Zillow last checked:
Listing updated:
Listed by:
Gregg B Tepper,
Keller Williams Realty Service 985-727-7000,
Brandon Duracher,
Keller Williams Realty Service
Source: ROAM MLS,MLS#: 200HNG
Facts & features
Interior
Bedrooms & bathrooms
- Bedrooms: 3
- Bathrooms: 1
- Full bathrooms: 1
Primary bedroom
- Level: First
- Area: 137.04 Square Feet
- Dimensions: 11'6"x11'11"
Bedroom
- Level: First
- Area: 126.88 Square Feet
- Dimensions: 10'6"x12'1"
Bedroom
- Level: First
- Area: 126 Square Feet
- Dimensions: 10'6"x12'
Bathroom
- Level: First
- Area: 55 Square Feet
- Dimensions: 11'x5'
Kitchen
- Level: First
- Area: 214.44 Square Feet
- Dimensions: 18'3"x11'9"
Living room
- Level: First
- Area: 201.25 Square Feet
- Dimensions: 11'6"x17'6"
Sunroom
- Level: First
- Area: 112.6 Square Feet
- Dimensions: 9'7"x11'9"
Heating
- Central
Cooling
- Central Air
Appliances
- Included: Dishwasher, Range
Features
- Has fireplace: No
Interior area
- Total structure area: 1,708
- Total interior livable area: 955 sqft
Video & virtual tour
Property
Parking
- Total spaces: 2
- Parking features: Covered
- Carport spaces: 2
Features
- Levels: One
- Stories: 1
- Fencing: Cross Fenced
Lot
- Size: 15 Acres
- Dimensions: 426.17 x 1308.72 x 462.13 x 1311.11
- Features: Agricultural, Other
Details
- Additional structures: Guest House, Workshop
- Parcel number: 2050307
Construction
Type & style
- Home type: SingleFamily
- Property subtype: Single Family Residence
Materials
- Vinyl Siding
- Foundation: Raised
- Roof: Shingle
Condition
- Year built: 1957
Utilities & green energy
- Electric: Energy Storage Device
- Sewer: Other
- Water: Public
- Utilities for property: Electricity Connected, Sewer Connected, Water Connected
Green energy
- Energy efficient items: Lighting, Water Heater, Windows
Community & HOA
HOA
- Has HOA: No
Location
- Region: Hammond
Financial & listing details
- Price per square foot: $345/sqft
- Date on market: 10/28/2026
- Listing terms: Cash,Conventional,FHA,VA Loan
Estimated market value
$325,500
$309,000 - $342,000
Not available
Price history
| Date | Event | Price |
|---|---|---|
| 10/28/2026 | Listed for sale | $329,000$345/sqft |
Source:  ROAM MLS #200HNG Report a problem | ||
Public tax history
Tax history is unavailable.
Monthly payment
Est. payment
Payment breakdown
Explore the cost of this home by adjusting the details. Changes won't be saved.Climate risks
Neighborhood: 70403
Nearby schools
Schools provided by the listing agent
- Elementary: Hammond Eastside Magnet School
- Middle: Hammond Eastside Magnet School: Home
- High: Hammond highschool
Source: ROAM MLS. This data may not be complete. We recommend contacting the local school district to confirm school assignments for this home.

Similar homes
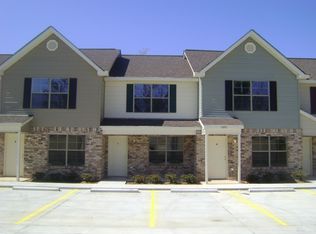
- $175,0003 bd2 ba1.2k sqft17517 Avalon Ter, Hammond, LA 70403For Sale
 MLS ID #2576287, Katherine Welty Bergeron, Keller Williams Realty Service. ROAM MLS
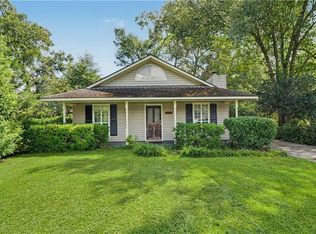
- $219,9003 bd2 ba1.2k sqft43126 Pecan Ridge Dr, Hammond, LA 70403For Sale
 MLS ID #2579089, Claudia Salvant, Geaux South Realty LLC. ROAM MLS
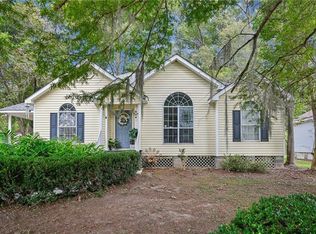
- $223,0003 bd2 ba1.4k sqft17475 Milan Dr, Hammond, LA 70403For Sale
 MLS ID #2576199, Kaci L Spahn, NOLA Living Realty. ROAM MLS
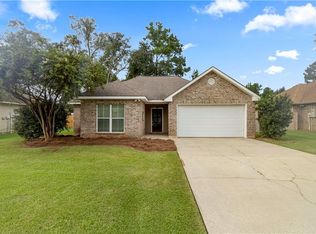
- $179,9993 bd2 ba1.3k sqft108 Felder Dr, Hammond, LA 70403For Sale
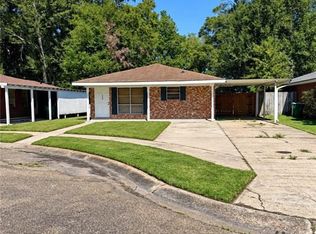 MLS ID #2582254, Tasha Lamkin-Dameron, Simply Real Estate LLC. ROAM MLS
- $179,5003 bd2 ba1.1k sqft1008 W Charles St, Hammond, LA 70401For SaleMLS ID #200JDG, Mike A Williams, RE/MAX Partners. ROAM MLS
- $245,0003 bd2 ba1.3k sqft42288 Broadwalk Ave, Hammond, LA 70403For SaleMLS ID #2576092, Cillen E Meisler, REACH Real Estate Solutions. ROAM MLS
- $205,0003 bd2 ba1.2k sqft17188 E Park Ave, Hammond, LA 70403For SaleMLS ID #2566909, Shannon Wells-Guidry, Keller Williams Realty Service. ROAM MLS
- $164,7004 bd1 ba1.3k sqft809 E Louisiana Ave, Hammond, LA 70403For SaleMLS ID #2568416, Lauren E Buras, K Company Realty. ROAM MLS
- $185,0003 bd2 ba1.1k sqft1200 N Holly St, Hammond, LA 70401For SaleMLS ID #2577751, Shannon Wells-Guidry, Keller Williams Realty Service. ROAM MLS
- $189,9002 bd1 ba1k sqft806 S Cherry St, Hammond, LA 70403For SaleMLS ID #2582499, Brad P Giacona, Geaux South Realty LLC. ROAM MLS
- $200,0002 bd2 ba1.1k sqft705 S Cypress St, Hammond, LA 70403For SaleMLS ID #2582876, Sergio A Mesa, Elite Real Estate Advisors. ROAM MLS
- $175,0003 bd2 ba1.2k sqft1004 Varnado St, Hammond, LA 70403For SaleMLS ID #2568128, Tabitha S Tillis, Keller Williams Realty Service. ROAM MLS
- $279,0002 bd2 ba1.1k sqft18647 Weinberger Rd, Ponchatoula, LA 70454For SaleMLS ID #2562407, Claudia Salvant, Geaux South Realty LLC. ROAM MLS
- $204,9904 bd2 ba1.4k sqft819 S Cypress St, Hammond, LA 70403For SaleMLS ID #2026016350, Hannah Jenkins, Kaizen Home Sales and Services, LLC. ROAM MLS
- $216,5003 bd2 ba1.4k sqft11036 Audubon Dr, Hammond, LA 70403For SaleMLS ID #2571061, David Tucker, NextHome Real Estate Prof. ROAM MLS
- $165,0003 bd1 ba1k sqft46078 N Coburn Rd, Hammond, LA 70401For SaleMLS ID #2581611, Amanda S McDaniel, Downtown Realty. ROAM MLS
- $239,0003 bd2 ba1.4k sqft21352 Old Covington Hwy, Hammond, LA 70403For SaleMLS ID #2581649, Amanda S McDaniel, Downtown Realty. ROAM MLS
- $250,0003 bd1 ba1.3k sqft49623 Highway 1065, Tickfaw, LA 70466For SaleMLS ID #2580451, Michael Scott Graves, NextHome Real Estate Prof. ROAM MLS
- $189,9003 bd2 ba1.2k sqft506 E Church St, Hammond, LA 70401For SaleMLS ID #2569770, Mandi M Braiwick, NextHome Real Estate Prof. ROAM MLS
- $250,0003 bd2 ba1.2k sqft13135 Shannon Ln, Hammond, LA 70401For SaleMLS ID #2581997, Tracy M Hawkins, Realty One Group Immobilia. ROAM MLS
