**Fully Renovated & Move-In Ready!** Welcome to **4349 Ashland Drive**, a beautifully renovated home where every major system has been updated for comfort, efficiency, and peace of mind. This property offers the perfect blend of modern finishes and practical upgrades, making it ideal for buyers who want a fresh, low-maintenance home from day one. Step inside to find a bright, refreshed interior with updated flooring, fresh paint, stylish fixtures, and a clean, modern feel throughout. The kitchen and bathrooms have been thoughtfully improved, creating functional spaces that feel both inviting and contemporary. With **all-new major systems**, this home delivers confidence beyond cosmetic updates. Whether you are a first-time buyer, downsizing, or searching for a solid investment, this fully renovated property is ready for its next owner. Conveniently located near local shopping, dining, schools, and major roadways, **4349 Ashland Drive** is a must-see home that offers value, updates, and move-in-ready convenience. Schedule your showing today! some images AI enhanced
Active
$160,000
4349 Ashland Dr, Macon, GA 31206
3beds
1,400sqft
:
Get pre-qualified$1,057/mo
Single Family Residence
Built in 1962
0.27 Acres Lot
$156,700 Zestimate®
$114/sqft
$-- HOA
What's special
Clean modern feel throughoutStylish fixturesAll-new major systemsFresh paintUpdated flooring
- 34 days |
- 132 |
- 11 |
Zillow last checked:
Listing updated:
Listed by:
Joy Langford joylangfordhomes@gmail.com,
AMC & Associates
Source: GAMLS,MLS#: 10787145
Facts & features
Interior
Bedrooms & bathrooms
- Bedrooms: 3
- Bathrooms: 1
- Full bathrooms: 1
- Main level bathrooms: 1
- Main level bedrooms: 3
Rooms
- Room types: Bonus Room, Exercise Room, Family Room, Office, Other
Kitchen
- Features: Breakfast Area
Heating
- Electric
Cooling
- Central Air
Appliances
- Included: Dishwasher, Electric Water Heater, Microwave
- Laundry: Laundry Closet
Features
- Master On Main Level
- Flooring: Laminate, Sustainable
- Basement: None
- Attic: Pull Down Stairs
- Has fireplace: No
Interior area
- Total structure area: 1,400
- Total interior livable area: 1,400 sqft
- Finished area above ground: 1,400
- Finished area below ground: 0
Property
Parking
- Parking features: Off Street, Parking Pad
- Has uncovered spaces: Yes
Features
- Levels: One
- Stories: 1
Lot
- Size: 0.27 Acres
- Features: Sloped
Details
- Parcel number: M1030143
Construction
Type & style
- Home type: SingleFamily
- Architectural style: Ranch
- Property subtype: Single Family Residence
Materials
- Aluminum Siding
- Roof: Composition
Condition
- Updated/Remodeled
- New construction: No
- Year built: 1962
Utilities & green energy
- Sewer: Septic Tank
- Water: Public
- Utilities for property: Cable Available, Electricity Available, High Speed Internet, Phone Available, Water Available
Community & HOA
Community
- Features: None
- Subdivision: Groveland Park
HOA
- Has HOA: No
- Services included: None
Location
- Region: Macon
Financial & listing details
- Price per square foot: $114/sqft
- Tax assessed value: $72,627
- Annual tax amount: $704
- Date on market: 6/19/2026
- Cumulative days on market: 35 days
- Listing agreement: Exclusive Right To Sell
- Electric utility on property: Yes
Estimated market value
$156,700
$149,000 - $165,000
$1,181/mo
Price history
| Date | Event | Price |
|---|---|---|
| 6/19/2026 | Listed for sale | $160,000+300%$114/sqft |
Source:  GAMLS #10787145 Report a problem GAMLS #10787145 Report a problem | ||
| 10/9/2025 | Sold | $40,000$29/sqft |
Source: Public Record Report a problem | ||
Public tax history
| Year | Property taxes | Tax assessment |
|---|---|---|
| 2025 | $704 -1.3% | $29,051 |
| 2024 | $714 +12.3% | $29,051 +16% |
| 2023 | $636 +22.8% | $25,035 +67.3% |
| 2022 | $518 +5.7% | $14,960 +16% |
| 2021 | $490 +33.6% | $12,895 +36.5% |
| 2020 | $367 -0.8% | $9,444 |
| 2019 | $370 +14.1% | $9,444 +9.2% |
| 2018 | $324 -53.6% | $8,647 |
| 2017 | $698 +43.7% | $8,647 +0% |
| 2016 | $486 +8.3% | $8,646 |
| 2015 | $449 -7.9% | $8,646 |
| 2014 | $487 | $8,646 |
| 2013 | -- | -- |
| 2012 | -- | -- |
| 2011 | -- | -- |
| 2010 | -- | -- |
| 2009 | $715 +56.3% | $51,219 +87.6% |
| 2008 | $457 -2.3% | $27,300 |
| 2007 | $468 +6.2% | $27,300 +150% |
| 2006 | $441 | $10,920 |
| 2005 | $441 | $10,920 |
| 2004 | -- | $10,920 |
| 2003 | -- | $10,920 |
| 2002 | -- | $10,920 |
Find assessor info on the county website
Monthly payment
Est. payment
Payment breakdown
Explore the cost of this home by adjusting the details. Changes won't be saved.Climate risks
Neighborhood: 31206
Nearby schools
GreatSchools rating
- 5/10Southfield Elementary SchoolGrades: PK-5Distance: 0.8 mi
- 3/10Ballard Hudson Middle SchoolGrades: 6-8Distance: 3.6 mi
- 3/10Southwest High SchoolGrades: 9-12Distance: 2.4 mi
Schools provided by the listing agent
- Elementary: Southfield
- High: Southwest
Source: GAMLS. This data may not be complete. We recommend contacting the local school district to confirm school assignments for this home.
- $57,0003 bd1 ba1.3k sqft4361 Ashland Dr, Macon, GA 31206Off Market
- $68,5003 bd1 ba1k sqft4339 Ashland Dr, Macon, GA 31206Off Market
- $175,0004 bd2 ba1.5k sqft4356 Pinedale Dr, Macon, GA 31206For Sale
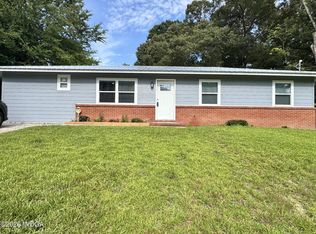
- $80,4003 bd1 ba1.2k sqft4350 Pinedale Dr, Macon, GA 31206Off Market

- $57,7003 bd1 ba864 sqft4371 Ashland Dr, Macon, GA 31206Off Market
- $90,0003 bd1 ba864 sqft4331 Ashland Dr, Macon, GA 31206For Sale
- $52,1003 bd1 ba1.1k sqft4364 Pinedale Dr, Macon, GA 31206Off Market
- $70,9003 bd1 ba864 sqft4342 Pinedale Dr, Macon, GA 31206Off Market
A local agent can set up tours, give advice and negotiate with sellers.
Similar homes
- $175,0003 bd2 ba1.2k sqft4370 Ashland Dr, Macon, GA 31206Active

 MLS ID #10810301, Joy Langford, Keller Williams Southern Premier RE. GAMLS
 - $169,9004 bd2 ba1.5k sqft4445 Pinedale Dr, Macon, GA 31206Active
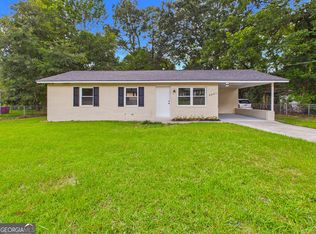 MLS ID #10808694, Shelbann Wright, Southern Classic Realtors. GAMLS
 - $175,0004 bd2 ba1.5k sqft4356 Pinedale Dr, Macon, GA 31206For Sale
 MLS ID #185161, Bertha Cranford, Cranford Realty Group, LLC. MGMLS
 - $149,0003 bd1 ba1.1k sqft2768 Nancy Dr, Macon, GA 31206Active
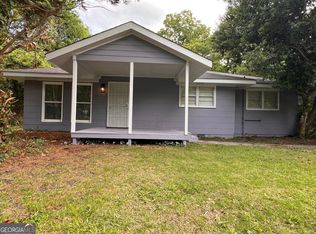 MLS ID #10773380, Yohar Martinez, Georgia's Home Team Realty. GAMLS
 - $149,9003 bd2 ba1.2k sqft5060 Pinefield Dr, Macon, GA 31206For SaleMLS ID #184546, Bertha Cranford, Cranford Realty Group, LLC. MGMLS
- $145,0003 bd2 ba1.2k sqft3022 Bloomfield Dr, Macon, GA 31206For SaleMLS ID #184340, Bertha Cranford, Cranford Realty Group, LLC. MGMLS
- $152,6403 bd2 ba1.2k sqft4216 W Oak Dr, Macon, GA 31210ActiveMLS ID #10808610, Shelley Six-Mays, Landmark Realty. GAMLS
- $165,0003 bd2 ba1.3k sqft241 Park St, Macon, GA 31210ActiveMLS ID #10808713, Bobbie J Castillo, Southern Luxe Realty. GAMLS
- $175,0004 bd2 ba1.5k sqft4154 Vallie Dr, Macon, GA 31204For SaleMLS ID #263842, Ebony Lowe Jones. CGMLS
- $160,0003 bd2 ba1.5k sqft579 Lynmore Ave, Macon, GA 31206ActiveMLS ID #10678751, Spencer Maddox, Landmark Realty. GAMLS
- $169,9903 bd2 ba1.5k sqft2830 Cherry Ave, Macon, GA 31204ActiveMLS ID #10785248, Yohar Martinez, Georgia's Home Team Realty. GAMLS
- $150,0003 bd2 ba1.1k sqft2775 Village Green Ln, Macon, GA 31206ActiveMLS ID #10674349, Dailan A Hughes, Keller Williams Middle Georgia. GAMLS
- $150,0003 bd2 ba1.1k sqft5971 Bloomfield Rd, Macon, GA 31206ActiveMLS ID #10674344, Dailan A Hughes, Keller Williams Middle Georgia. GAMLS
- $108,0003 bd1 ba912 sqft2559 Burbank Pl, Macon, GA 31206For SaleMLS ID #183284, Ciara Hernandez, Keller Williams Realty Middle Georgia. MGMLS
- $198,5003 bd2 ba1.5k sqft4171 Mikado Ave, Macon, GA 31206ActiveMLS ID #10798310, Victoria Mills, MF Real Estate Firm. GAMLS
- $129,5003 bd2 ba1.5k sqft652 Moreland Ave, Macon, GA 31206ActiveMLS ID #10786462, Lawana C Waiters, Legacy Luxury Homes LLC. GAMLS
- $120,0003 bd2 ba1k sqft4076 Saint Charles Pl, Macon, GA 31206For SaleMLS ID #184547, Bertha Cranford, Cranford Realty Group, LLC. MGMLS
- $178,0004 bd3 ba1.8k sqft934 India Ave, Macon, GA 31206ActiveMLS ID #10786463, Lawana C Waiters, Legacy Luxury Homes LLC. GAMLS
- $180,0005 bd2 ba1.4k sqft615 Paul St, Macon, GA 31206ActiveMLS ID #10724532, Amy Bolding, House To Home Properties &Commercial. GAMLS
- $189,9003 bd3 ba1.3k sqft6026 Bashon Ct, Macon, GA 31210For SaleMLS ID #184914, Jerome James, Covenant Realty Associates, LLC. MGMLS
