1ST Floor AND ADU Will Be Delivered Vacant. Welcome to this beautifully fully renovated 2 family home with a legal ADU, ideally located in Fall River's desirable Upper Highlands neighborhood. Thoughtfully updated throughout, this move-in ready property offers the perfect blend for both owner-occupants and investors alike. The property features two spacious, open-concept 3-bedroom units, plus an accessory dwelling unit that offers exceptional flexibility for rental income, extended family, or multigenerational living - giving it a 3 family feel. The exterior showcases classic cedar shingle siding, new roofs on both the main home and the detached garage, updated electrical service, ample off-street parking, and a spacious two-car garage. Conveniently located near major highways, schools, and everyday amenities, this turnkey property delivers the ideal combination of space, style, and convenience.
For sale
Price cut: $4K (8/12)
$715,000
435-437 Stetson St, Fall River, MA 02720
7beds
3,036sqft
3 Family
Built in 1920
-- sqft lot
$-- Zestimate®
$236/sqft
$-- HOA
What's special
Spacious two-car garageClassic cedar shingle sidingAmple off-street parking
- 51 days |
- 373 |
- 32 |
Likely to sell faster than
Zillow last checked:
Listing updated:
Listed by:
The Vision Group 401-648-1692,
Keller Williams South Watuppa 508-677-3233,
Nelson Jaime 401-301-4253
Source: MLS PIN,MLS#: 73544680
Facts & features
Interior
Bedrooms & bathrooms
- Bedrooms: 7
- Bathrooms: 3
- Full bathrooms: 3
Features
- Basement: Full,Partially Finished,Interior Entry
- Has fireplace: No
Interior area
- Total structure area: 3,036
- Total interior livable area: 3,036 sqft
- Finished area above ground: 2,336
- Finished area below ground: 700
Property
Parking
- Total spaces: 6
- Parking features: Off Street, Driveway, Stone/Gravel, Paved
- Garage spaces: 2
- Uncovered spaces: 4
Lot
- Size: 4,748 Square Feet
- Features: Level
Details
- Parcel number: M:0P03 B:0000 L:0017,2834626
- Zoning: S
Construction
Type & style
- Home type: MultiFamily
- Property subtype: 3 Family
Materials
- Foundation: Brick/Mortar, Granite
Condition
- Year built: 1920
Utilities & green energy
- Sewer: Public Sewer
- Water: Public
Community & HOA
Community
- Features: Public Transportation, Shopping, Park, Walk/Jog Trails, Medical Facility, Laundromat, Bike Path, Highway Access, Private School, Public School, T-Station
Location
- Region: Fall River
Financial & listing details
- Price per square foot: $236/sqft
- Tax assessed value: $410,600
- Annual tax amount: $4,701
- Date on market: 7/5/2026
- Listing terms: Contract
- Total actual rent: 1950
Estimated market value
Not available
Estimated sales range
Not available
Not available
Price history
| Date | Event | Price |
|---|---|---|
| 8/12/2026 | Price change | $715,000-0.6%$236/sqft |
Source: MLS PIN #73544680 Report a problem | ||
| 7/21/2026 | Price change | $719,000-0.8%$237/sqft |
Source: MLS PIN #73544680 Report a problem | ||
| 7/5/2026 | Listed for sale | $725,000$239/sqft |
Source: MLS PIN #73544680 Report a problem | ||
Public tax history
Tax history is unavailable.
Monthly payment
Est. payment
Payment breakdown
Explore the cost of this home by adjusting the details. Changes won't be saved.Climate risks
Neighborhood: Highlands
Nearby schools
GreatSchools rating
- 3/10Spencer Borden Elementary SchoolGrades: PK-5Distance: 0.5 mi
- 3/10Morton Middle SchoolGrades: 6-8Distance: 0.6 mi
- 2/10B M C Durfee High SchoolGrades: 9-12Distance: 0.5 mi
- $631,2006 bd2 ba2.9k sqft435-437 Stetson St, Fall River, MA 02720Off Market
- $715,0007 bd3 ba3k sqft435 Stetson St, Fall River, MA 02720For Sale

- $572,1006 bd2 ba2.8k sqft425-427 Stetson St, Fall River, MA 02720Off Market
- $445,4003 bd2 ba1.3k sqft879 Pearce St, Fall River, MA 02720Off Market
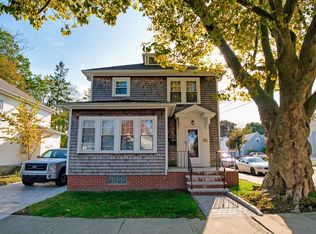
- $468,7003 bd1 ba1.4k sqft889 Pearce St, Fall River, MA 02720Off Market
- $445,3003 bd2 ba1.6k sqft434 Stetson St, Fall River, MA 02720Off Market
- $412,0003 bd1 ba1.1k sqft446 Stetson St, Fall River, MA 02720Off Market
- $547,6005 bd4 ba1.7k sqft30 Newport St, Fall River, MA 02720Off Market
A local agent can set up tours, give advice and negotiate with sellers.
A local lender can help you make sure your offer is ready when you are.
Similar homes
- $710,0009 bd3 ba3.1k sqft70 Warburton St, Fall River, MA 02720For Sale
 MLS ID #73556701, Karen Charette, First Choice Patenaude R.E.. MLS PIN

 - $724,9008 bd3 ba3.7k sqft118 Maple St, Fall River, MA 02720For Sale
 MLS ID #73480956, Jendel Oliveira, Lamacchia Realty, Inc.. MLS PIN
 - $819,0009 bd3 ba3.3k sqft154 Barnaby St, Fall River, MA 02720For Sale
 MLS ID #73564748, Dawn Mercer, Keller Williams South Watuppa. MLS PIN
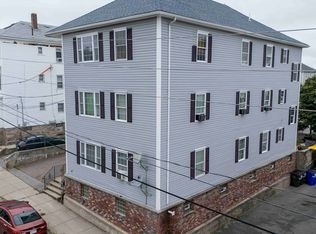
 - $750,0009 bd3 ba4.3k sqft54 Arizona St, Fall River, MA 02723For Sale
 MLS ID #73567604, Todd Mello, Lion Gate Real Estate, Inc.. MLS PIN
 - $599,9995 bd3 ba2.9k sqft32 Slater St, Fall River, MA 02720For Sale
 MLS ID #1418784, Lizbeth Rivera, eXp Realty. StateWide MLS RI
 - $689,0007 bd3 ba2.2k sqft315 Washington St, Fall River, MA 02721For SaleMLS ID #73561432, The Perry Team, HomeSmart First Class Realty. MLS PIN
- $629,9004 bd4 ba1.7k sqft104 Grove St, Fall River, MA 02720For SaleMLS ID #73562353, Eliot VanDam, Coldwell Banker Realty - Sharon. MLS PIN
- $589,9996 bd2 ba1.8k sqft409 Crescent St, Fall River, MA 02720For SaleMLS ID #73536828, Jonathan Wojtowicz, RE/MAX Impact. MLS PIN
- $729,0009 bd3 ba2.8k sqft162 Rockland St, Fall River, MA 02724For SaleMLS ID #73534031, Daniel Quintal, Dan Quintal Real Estate. MLS PIN
- $750,0009 bd3 ba3.6k sqft68 Liberty St, Fall River, MA 02724For SaleMLS ID #73564059, Anne Soares, revolv of Dartmouth. MLS PIN
- $629,0006 bd2 ba2.7k sqft345 Sprague St, Fall River, MA 02724For SaleMLS ID #73561301, Holly Bronhard, eXp Realty LLC. MLS PIN
- $650,0006 bd3 ba3.1k sqft552 Alden St, Fall River, MA 02723For SaleMLS ID #73545183, Katie Elderkin, Keller Williams South Watuppa. MLS PIN
- $569,9006 bd2 ba2.6k sqft292 Tecumseh St, Fall River, MA 02721For SaleMLS ID #73560608, Ola Oladoja, Citipoint Realty Services, LLC. MLS PIN
- $639,0008 bd4 ba2.8k sqft87 Smith St, Fall River, MA 02721For SaleMLS ID #73507946, Evelina Costa, Riverside Realty. MLS PIN
- $769,9009 bd3 ba2.7k sqft48 Tuttle St, Fall River, MA 02724For SaleMLS ID #73542106, Team ROSO, RE/MAX Vantage. MLS PIN
- $599,0006 bd3 ba2.3k sqft231 County St, Fall River, MA 02723For SaleMLS ID #73563252, Valencia Jacobs Brown, J. Brown Realty. MLS PIN
- $699,9009 bd3 ba3.3k sqft29 Palmer St, Fall River, MA 02724For SaleMLS ID #73494052, Ronald Rusin, Lamacchia Realty, Inc.. MLS PIN
- $618,0008 bd3 ba2.6k sqft953 Globe St, Fall River, MA 02724For SaleMLS ID #73537315, Laurem Payano, United Brokers. MLS PIN
- $899,5008 bd6 ba4.4k sqft1017 Pine St, Fall River, MA 02723For SaleMLS ID #73531255, Martin Correia, Jose S. Castelo Real Estate, Inc.. MLS PIN
- $699,0004 bd2 ba2.3k sqft540 Stevens St, Fall River, MA 02721For SaleMLS ID #73519702, Karen Charette, First Choice Patenaude R.E.. MLS PIN
