Opportunity awaits with this 3-bedroom, 1-bath Fremont home offering 1,140 sq ft of living space, a full basement, 2-car garage, and large fully fenced backyard! The functional floor plan features a convenient first-floor bedroom and full bathroom, plus two additional bedrooms upstairs. Inside, you'll find an entry room, spacious living room, large kitchen, and plenty of potential to update and make the home your own. The full basement provides additional storage and usable space, while updated vinyl siding and replacement windows help provide a low-maintenance exterior. Outside, enjoy a large fenced-in backyard with plenty of room for entertaining, pets, gardening, recreation, outdoor activities, or future improvements. The detached 2-car garage offers additional parking, storage, and workspace. Located in the City of Fremont and Fremont City School District, this property offers convenient access to shopping, dining, parks, schools, downtown Fremont, and other local amenities. This home is in need of TLC and updating, making it a great opportunity for an owner-occupant, first-time homebuyer, investor, rental property buyer, or buyer looking for a renovation project or fixer-upper. With 3 bedrooms, first-floor living potential, a full basement, fenced yard, 2-car garage, vinyl siding, replacement windows, and a spacious lot, there is plenty to work with. Priced with its current condition in mind and ready for its next owner. Bring your ideas and see the potential!
Pending
Price cut: $20K (9/25)
$39,900
435 4th St, Fremont, OH 43420
3beds
1,140sqft
Single Family Residence
Built in 1900
8,712 Square Feet Lot
$-- Zestimate®
$35/sqft
$-- HOA
What's special
Convenient first-floor bedroomFunctional floor planSpacious lotFull basementLarge fully fenced backyardEntry roomLarge kitchen
- 25 days
- 774
- 60
Zillow last checked:
Listing updated:
Listed by:
Justin Spann 419-279-8723,
Key Realty LTD,
Andrew Derck 419-619-1320,
Key Realty
Source: NORIS,MLS#: 10013721
Facts & features
Interior
Bedrooms & bathrooms
- Bedrooms: 3
- Bathrooms: 1
- Full bathrooms: 1
Bedroom 2
- Level: Upper
- Dimensions: 12 x 12
Bedroom 3
- Level: Upper
- Dimensions: 15 x 11
Other
- Level: Main
- Dimensions: 12 x 9
Dining room
- Level: Main
- Dimensions: 12 x 15
Other
- Level: Main
- Dimensions: 8 x 9
Kitchen
- Level: Main
- Dimensions: 13 x 10
Laundry
- Level: Main
- Dimensions: 13 x 10
Living room
- Level: Main
- Dimensions: 12 x 15
Heating
- Forced Air
Cooling
- Central Air
Appliances
- Laundry: In Basement
Features
- Other
- Flooring: Carpet, Wood
- Has basement: Yes
- Has fireplace: No
- Common walls with other units/homes: No Common Walls
Interior area
- Total structure area: 1,140
- Total interior livable area: 1,140 sqft
Video & virtual tour
Property
Parking
- Total spaces: 4
- Parking features: Detached Garage
- Garage spaces: 2
Features
- Fencing: Full
Lot
- Size: 8,712 Square Feet
- Dimensions: 66X132
Details
- Parcel number: 345000071500
Construction
Type & style
- Home type: SingleFamily
- Property subtype: Single Family Residence
Materials
- Vinyl Siding
- Foundation: Block
- Roof: Flat,Shingle
Condition
- New construction: No
- Year built: 1900
Utilities & green energy
- Sewer: Public Sewer
- Water: Public
- Utilities for property: Electricity Connected, Natural Gas Connected, Sewer Connected
Community & HOA
Community
- Subdivision: None
HOA
- Has HOA: No
Location
- Region: Fremont
Financial & listing details
- Price per square foot: $35/sqft
- Tax assessed value: $66,100
- Annual tax amount: $458
- Date on market: 9/22/2026
- Listing terms: Cash,Conventional
- Electric utility on property: Yes
Estimated market value
Not available
Estimated sales range
Not available
$1,187/mo
Price history
| Date | Event | Price |
|---|---|---|
| 9/28/2026 | Pending sale | $39,900$35/sqft |
Source: Firelands MLS #20263872 Report a problem | ||
| 9/25/2026 | Price change | $39,900-33.4%$35/sqft |
Source: NORIS #10013721 Report a problem | ||
| 9/22/2026 | Listed for sale | $59,900+55.6%$53/sqft |
Source: NORIS #10013721 Report a problem | ||
| 1/5/1995 | Sold | $38,500$34/sqft |
Source: Public Record Report a problem | ||
Public tax history
| Year | Property taxes | Tax assessment |
|---|---|---|
| 2025 | $458 -6.8% | $23,140 |
| 2024 | $491 +17% | $23,140 +17% |
| 2023 | $420 -1.6% | $19,780 |
| 2022 | $427 -3.2% | $19,780 |
| 2021 | $441 +20.7% | $19,780 +11.4% |
| 2020 | $365 +0.1% | $17,750 |
| 2019 | $365 -0.2% | $17,750 |
| 2018 | $365 +34.1% | $17,750 +15% |
| 2017 | $272 +16% | $15,440 |
| 2016 | $235 | $15,440 |
| 2015 | $235 -61.7% | $15,440 -7.3% |
| 2014 | $613 +2.3% | $16,660 |
| 2013 | $600 -0.2% | $16,660 |
| 2012 | $601 +3.3% | $16,660 -4.8% |
| 2011 | $582 +4% | $17,500 |
| 2010 | $559 +0% | $17,500 |
| 2009 | $559 +22.3% | -- |
| 2008 | $457 +5.7% | -- |
| 2007 | $433 +105.8% | -- |
| 2006 | $210 -48.2% | -- |
| 2005 | $406 +1.8% | -- |
| 2004 | $399 +0.4% | $13,300 |
| 2003 | $397 -16.3% | $13,300 -14.5% |
| 2002 | $474 +0.4% | $15,560 |
| 2001 | $473 +6.5% | $15,560 |
| 2000 | $444 | $15,560 |
Find assessor info on the county website
Monthly payment
Est. payment
Payment breakdown
Explore the cost of this home by adjusting the details. Changes won't be saved.Climate risks
Neighborhood: 43420
Nearby schools
Schools provided by the listing agent
- Elementary: Croghan
- Middle: Fremont
- High: Ross
Source: NORIS. This data may not be complete. We recommend contacting the local school district to confirm school assignments for this home.
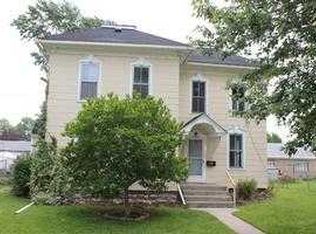
Similar homes
- $44,9002 bd1 ba1k sqft1133 Siler St, Fremont, OH 43420For Sale
 MLS ID #20263394, Sherry Stroup, Century 21 Bolte Real Estate. Firelands MLS
 - $44,9003 bd2 ba1k sqft1730 Port Clinton Rd Lot 32, Fremont, OH 43420For Sale
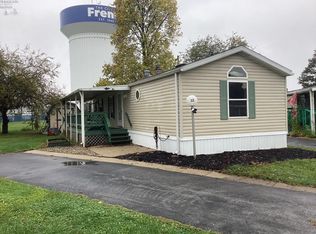 MLS ID #20264213, Jamie A. Ritchie, Wendt Key Team Realty. Firelands MLS
 - $46,8002 bd2 ba1k sqft667 George St, Clyde, OH 43410For Sale
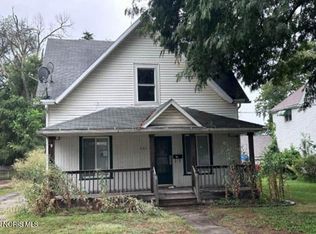 MLS ID #10014860, Aaron Brailer, RealHome Services & Solutions. NORIS
 - $54,9003 bd4 ba1k sqft1730 Port Clinton Rd Lot 17, Fremont, OH 43420For Sale
 MLS ID #10010903, Diana L Johnson, Key Realty. NORIS
