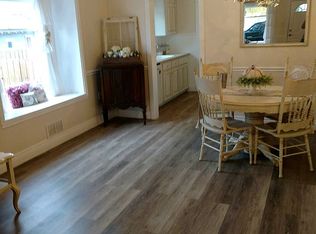
Seller Says No Reasonable Offer Refused! Look past the wallpaper and carpet and see the possibilities in turn-of-the-century downtown Twin Falls home. This 4-bedroom, 1-bath home offers a lot of square footage for the price. The home offers a spacious dining area, craftsmanship that reflect the home's era, the kitchen has original-style sugar and flour bins. The primary bedroom features two closets, and the split room floor plan is well thought out. The main floor bonus space provides the perfect opportunity for a large pantry or additional storage, plus there's a dedicated laundry room for added convenience.The finished basement with true egress window adds even more usable square footage and flexibility. Outside, there's off street parking with alley access- a great bonus for a home in downtown Twin Falls. If you've been looking for a home with space, character, and plenty of potential at a great price point, this one is worth a look. Bring your ideas, put your personal touch on the finishes, and make this home yours!
Pending
$269,000
435 6th Ave N, Twin Falls, ID 83301
4beds
1baths
1,644sqft
Single Family Residence
Built in 1916
6,098 Square Feet Lot
$-- Zestimate®
$164/sqft
$-- HOA
What's special
Split room floor planSpacious dining areaDedicated laundry roomMain floor bonus space
- 57 days
- 48
- 0
Likely to sell faster than
Zillow last checked:
Listing updated:
Listed by:
Cynthia Chugg Cell:208-316-5827,
Silvercreek Realty Group
Source: IMLS,MLS#: 98997820
Facts & features
Interior
Bedrooms & bathrooms
- Bedrooms: 4
- Bathrooms: 1
- Main level bathrooms: 1
- Main level bedrooms: 2
Primary bedroom
- Level: Main
Bedroom 2
- Level: Main
Bedroom 3
- Level: Lower
Bedroom 4
- Level: Lower
Living room
- Level: Main
Heating
- Forced Air, Natural Gas
Cooling
- Wall/Window Unit(s)
Appliances
- Included: Electric Water Heater, Oven/Range Freestanding, Refrigerator, Washer
Features
- Number of Baths Main Level: 1
- Has basement: No
- Has fireplace: No
Interior area
- Total structure area: 1,644
- Total interior livable area: 1,644 sqft
- Finished area above ground: 1,117
- Finished area below ground: 527
Property
Parking
- Parking features: Alley Access
Features
- Levels: Single with Below Grade
- Fencing: Partial
Lot
- Size: 6,098 Square Feet
- Dimensions: 125 x 50
- Features: Standard Lot 6000-9999 SF, Manual Sprinkler System
Details
- Parcel number: RPT00010300040
Construction
Type & style
- Home type: SingleFamily
- Property subtype: Single Family Residence
Materials
- Frame
- Roof: Composition
Condition
- Year built: 1916
Utilities & green energy
- Water: Public
- Utilities for property: Sewer Connected
Community & HOA
Location
- Region: Twin Falls
Financial & listing details
- Price per square foot: $164/sqft
- Tax assessed value: $198,708
- Annual tax amount: $1,066
- Date on market: 8/18/2026
- Listing terms: Cash,Conventional,Private Financing Available
- Ownership: Fee Simple
Estimated market value
Not available
Estimated sales range
Not available
Not available
Price history
Price history is unavailable.
Public tax history
| Year | Property taxes | Tax assessment |
|---|---|---|
| 2025 | $1,067 0% | $198,708 |
| 2024 | $1,067 -37% | $198,708 -6.9% |
| 2023 | $1,693 -4.2% | $213,538 +3.8% |
| 2022 | $1,768 -2.5% | $205,729 +28.2% |
| 2021 | $1,813 +18.7% | $160,533 +20.3% |
| 2020 | $1,527 -9.7% | $133,436 +7.3% |
| 2019 | $1,690 +115.2% | $124,331 +39% |
| 2018 | $785 | $89,477 +6.8% |
| 2017 | $785 -5.9% | $83,795 +0.7% |
| 2016 | $834 | $83,239 |
| 2015 | $834 | $83,239 +13.1% |
| 2012 | $834 | $73,588 -18.6% |
| 2011 | -- | $90,354 +2.2% |
| 2010 | -- | $88,376 |
Find assessor info on the county website
Monthly payment
Est. payment
Payment breakdown
Explore the cost of this home by adjusting the details. Changes won't be saved.Climate risks
Neighborhood: 83301
Nearby schools
Schools provided by the listing agent
- Elementary: Lincoln
- Middle: South Hills
- High: Canyon Ridge
- District: Twin Falls School District #411
Source: IMLS. This data may not be complete. We recommend contacting the local school district to confirm school assignments for this home.
Similar homes
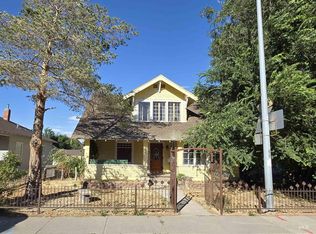
- $270,0004 bd2 ba2k sqft428 2nd Ave N, Twin Falls, ID 83301Active
 MLS ID #99000658, Victor Sutherland, Idaho Falls Real Estate Investment Brokerage Corporation. IMLS
 - $269,9002 bd2 ba1.7k sqft287 Falls Ave W, Twin Falls, ID 83301New
 MLS ID #99003670, Sid Lezamiz, Lezamiz Real Estate Co.. IMLS
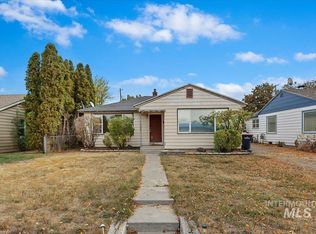
 - $259,5003 bd2 ba1.8k sqft490 Polk St, Twin Falls, ID 83301New
 MLS ID #99003553, Ryan Leiser, Westerra Real Estate Group. IMLS
 - $279,0003 bd2 ba1.1k sqft226 Bellevue Ct, Twin Falls, ID 83301New
 MLS ID #99003684, Justin Akkerman, Homes of Idaho. IMLS
