Spacious Home on .38 acre fenced lot, situated in Poinciana, Walking Distance to the Community Center with community pool and fitness center, HOA fee includes cable and internet This home offers 1,610 living area, High ceilings, 3 bedrooms, 2 baths, (2nd bath is pool plan), ceramic tiles throughout, all bedrooms feature walking closets, nice dining room, spacious living room, the kitchen features breakfast counter open to the family room that has been converted into a small sitting area, a separate office, & small room. The kitchen has light Oak cabinets and Stainless Steel appliances. Dishwasher is 2 years old. Front load washer and dryer included (dryer is new), water softener, Hurricane shutters in garage, large screened porch with nice shutters, some of the garage features are a side door to patio and stairs to attic. This home needs some TLC but Call today for more information.
For sale
$230,000
435 BAR COURT, POINCIANA, FL 34759
3beds
1,610sqft
Single Family Residence
Built in 1992
0.38 Acres Lot
$225,800 Zestimate®
$143/sqft
$100/mo HOA
What's special
Separate officeHigh ceilingsWater softenerCeramic tiles throughoutNice dining roomHurricane shutters in garageStainless steel appliances
- 16 days
- 465
- 44
Likely to sell faster than
Zillow last checked:
Listing updated:
Listed by:
Gilda Santacana 407-234-2234,
CHARLES RUTENBERG REALTY ORLANDO 407-622-2122
Source: Stellar MLS,MLS#: O6452992 Originating MLS: Orlando Regional
Facts & features
Interior
Bedrooms & bathrooms
- Bedrooms: 3
- Bathrooms: 2
- Full bathrooms: 2
Rooms
- Room types: Family Room
Primary bedroom
- Features: Walk-In Closet(s)
- Level: First
- Area: 165 Square Feet
- Dimensions: 11x15
Bedroom 2
- Features: Walk-In Closet(s)
- Level: First
- Area: 110 Square Feet
- Dimensions: 11x10
Bedroom 3
- Features: Walk-In Closet(s)
- Level: First
- Area: 165 Square Feet
- Dimensions: 11x15
Balcony porch lanai
- Level: First
Dining room
- Level: First
- Area: 110 Square Feet
- Dimensions: 10x11
Family room
- Level: First
- Area: 81 Square Feet
- Dimensions: 9x9
Kitchen
- Features: Breakfast Bar, Pantry
- Level: First
- Area: 88 Square Feet
- Dimensions: 8x11
Living room
- Level: First
- Area: 182 Square Feet
- Dimensions: 14x13
Heating
- Central, Electric
Cooling
- Central Air
Appliances
- Included: Dishwasher, Disposal, Dryer, Microwave, Range, Refrigerator, Washer, Water Softener
- Laundry: In Garage
Features
- Cathedral Ceiling(s), Ceiling Fan(s), Walk-In Closet(s)
- Flooring: Tile
- Doors: Sliding Doors, Sliding Doors
- Windows: Hurricane Shutters
- Has fireplace: No
Interior area
- Total structure area: 2,402
- Total interior livable area: 1,610 sqft
Video & virtual tour
Property
Parking
- Total spaces: 2
- Parking features: Garage - Attached
- Attached garage spaces: 2
Features
- Levels: One
- Stories: 1
- Patio & porch: Porch, Screened
- Fencing: Fenced
Lot
- Size: 0.38 Acres
Details
- Parcel number: 282713933480003030
- Special conditions: None
Construction
Type & style
- Home type: SingleFamily
- Property subtype: Single Family Residence
Materials
- Block, Stucco
- Foundation: Slab
- Roof: Shingle
Condition
- New construction: No
- Year built: 1992
Utilities & green energy
- Sewer: Public Sewer
- Water: Public
- Utilities for property: Cable Available, Public
Community & HOA
Community
- Features: Fitness Center, Playground
- Pet fee: $0 monthly
- Subdivision: POINCIANA NBRHD 01 VILLAGE 03
HOA
- Has HOA: Yes
- Amenities included: Cable TV, Recreation Facilities
- Services included: Cable TV, Community Pool
- HOA fee: $100 monthly
- HOA name: First Service Residential Management
Location
- Region: Poinciana
Financial & listing details
- Price per square foot: $143/sqft
- Tax assessed value: $235,244
- Annual tax amount: $1,935
- Date on market: 11/2/2026
- Cumulative days on market: 17 days
- Listing terms: Cash,Conventional
- Ownership: Fee Simple
- Total actual rent: 0
- Road surface type: Paved
Estimated market value
$225,800
$215,000 - $237,000
$1,693/mo
Price history
| Date | Event | Price |
|---|---|---|
| 11/2/2026 | Listed for sale | $230,000+69.1%$143/sqft |
Source:  Stellar MLS #O6452992 Report a problem | ||
| 5/9/2016 | Sold | $136,000-6.2%$84/sqft |
Source: Stellar MLS #O5427578 Report a problem | ||
| 3/23/2016 | Pending sale | $145,000$90/sqft |
Source: RE/MAX TOWN CENTRE #O5427578 Report a problem | ||
| 3/17/2016 | Listed for sale | $145,000+56.1%$90/sqft |
Source: RE/MAX TOWN CENTRE #O5427578 Report a problem | ||
| 10/15/2012 | Sold | $92,900-2.1%$58/sqft |
Source: Public Record Report a problem | ||
| 9/1/2012 | Listed for sale | $94,900+18.6%$59/sqft |
Source: REMAX PIONEER #S4702737 Report a problem | ||
| 2/21/2011 | Sold | $80,000-19.2%$50/sqft |
Source: Public Record Report a problem | ||
| 10/1/2010 | Listed for sale | $99,000$61/sqft |
Source: ACCENT REALTY ASSOCIATES #S4672275 Report a problem | ||
Public tax history
| Year | Property taxes | Tax assessment |
|---|---|---|
| 2025 | $1,195 +3.7% | $132,347 +2.9% |
| 2024 | $1,153 +3% | $128,617 +3% |
| 2023 | $1,119 +3.2% | $124,871 +3% |
| 2022 | $1,085 +0.1% | $121,234 +3% |
| 2021 | $1,084 +1.1% | $117,703 +1.4% |
| 2020 | $1,072 +0.6% | $116,078 +2.3% |
| 2019 | $1,066 -27.4% | $113,468 +1.9% |
| 2018 | $1,469 +2.7% | $111,352 +2.1% |
| 2017 | $1,430 +176.1% | $109,062 +51.8% |
| 2016 | $518 -2.5% | $71,850 +0.7% |
| 2015 | $532 -35% | $71,351 +0.8% |
| 2014 | $818 +52% | $70,785 +1.5% |
| 2013 | $538 +70.9% | $69,739 +53.6% |
| 2012 | $315 -55.5% | $45,407 +0.3% |
| 2011 | $707 -5.9% | $45,276 -4% |
| 2010 | $751 -48.8% | $47,178 -45.6% |
| 2009 | $1,467 -40.6% | $86,654 -44.6% |
| 2008 | $2,467 | $156,556 |
| 2007 | -- | -- |
| 2006 | $1,101 | -- |
| 2005 | -- | -- |
| 2004 | $958 -0.7% | -- |
| 2003 | $965 +4.6% | $82,628 +4.9% |
| 2002 | $922 +2.4% | $78,800 +1.6% |
| 2001 | $901 | $77,559 |
Find assessor info on the county website
Monthly payment
Est. payment
Payment breakdown
Explore the cost of this home by adjusting the details. Changes won't be saved.Climate risks
Neighborhood: 34759
Similar homes
- $--3 bd2 ba1.1k sqft907 Basilica Ln, Kissimmee, FL 34759AuctionAuction.com 2
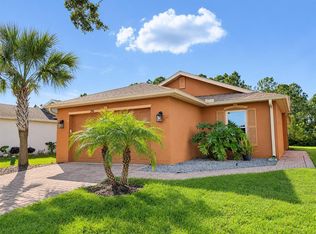
- $230,0002 bd2 ba1.2k sqft296 GRAND CANAL DRIVE, POINCIANA, FL 34759For Sale
 MLS ID #S5160556, Charles Borchini, BORCHINI REALTY. Stellar MLS
- $239,9003 bd2 ba1.4k sqft456 CART COURT, POINCIANA, FL 34759For Sale
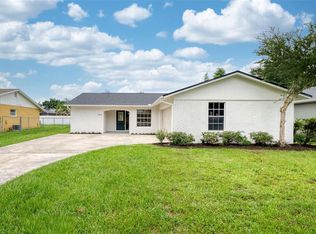 MLS ID #TB8560629, Bryan Rhoads, LKV REALTY, LLC. Stellar MLS
- $225,0002 bd2 ba1.2k sqft504 BELLINI WAY, KISSIMMEE, FL 34759For Sale
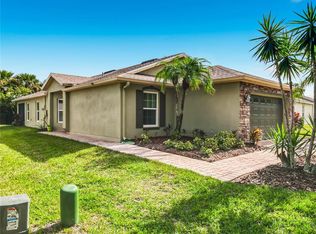 MLS ID #S5160690, Edie Stauffer, BORCHINI REALTY. Stellar MLS
- $229,9003 bd2 ba1.3k sqft743 DROMEDARY DRIVE, POINCIANA, FL 34759For SaleMLS ID #S5155779, Mary Clevenger, WEICHERT REALTORS HALLMARK PRO. Stellar MLS
- $239,9003 bd2 ba1.7k sqft380 SORRENTO ROAD, KISSIMMEE, FL 34759For SaleMLS ID #O6416806, Eva Hockenberry, MAINSTAY BROKERAGE LLC. Stellar MLS
- $229,0003 bd2 ba1.3k sqft622 CARIBOU COURT, POINCIANA, FL 34759For SaleMLS ID #S5154875, William Miranda, LA ROSA REALTY LLC. Stellar MLS
- $210,0003 bd2 ba1.3k sqft601 CAMEL LANE, POINCIANA, FL 34759For SaleMLS ID #O6456558, Gabriel Flete, LIVE MVRK LLC. Stellar MLS
- $239,9003 bd4 ba1.8k sqft632 MIDIRON DRIVE, POINCIANA, FL 34759For SaleMLS ID #S5147111, Rodrigo Sanchez, EMPIRE NETWORK REALTY. Stellar MLS
- $230,0004 bd2 ba1.8k sqft959 GASCONY COURT, KISSIMMEE, FL 34759For SaleMLS ID #S5157005, Tom Longmoore, LLC, SELLSTATE INNOVATION REALTY. Stellar MLS
- $237,5003 bd2 ba1.4k sqft525 KOALA DRIVE, POINCIANA, FL 34759For SaleMLS ID #O6443163, Todd Schroth, PA, EXP REALTY LLC. Stellar MLS
- $249,0003 bd2 ba1.2k sqft602 CARIBOU COURT, POINCIANA, FL 34759For SaleMLS ID #O6451816, Gabriel Flete, LIVE MVRK LLC. Stellar MLS
- $218,0002 bd2 ba1k sqft632 REINDEER DRIVE, POINCIANA, FL 34759For SaleMLS ID #O6454718, Tameka Conley, CHARLES RUTENBERG REALTY ORLANDO. Stellar MLS
- $234,9003 bd2 ba1k sqft605 TAMARIN LANE, KISSIMMEE, FL 34759For SaleMLS ID #O6438836, Robert Morillo, AROA REAL ESTATE NEAR ME INC. Stellar MLS
- $235,0002 bd2 ba1.3k sqft173 BELL TOWER CROSSING E, POINCIANA, FL 34759For SaleMLS ID #TB8554343, Eric Gonzalez, MARK SPAIN REAL ESTATE. Stellar MLS
- $252,9002 bd2 ba1.2k sqft521 GRAND CANAL DRIVE, POINCIANA, FL 34759For SaleMLS ID #S5160255, Johanna Recio, DINA REALTY GROUP, INC.. Stellar MLS
- $239,9003 bd2 ba1.3k sqft663 JAGUAR COURT, KISSIMMEE, FL 34759For SaleMLS ID #O6444880, Kendra Velez, CHARLES RUTENBERG REALTY ORLANDO. Stellar MLS
- $220,0003 bd2 ba1.2k sqft710 BLUEBILL PLACE, KISSIMMEE, FL 34759For SaleMLS ID #O6383958, Jonathon McLeod, PA, NEXTHOME LUXE COASTAL. Stellar MLS
- $234,0002 bd2 ba1.2k sqft601 GRAND CANAL DR, KISSIMMEE, FL 34759For SaleMLS ID #S5158004, Heather Hayes, BORCHINI REALTY. Stellar MLS
