PRICED TO SELL FAST—MOTIVATED SELLER! BRING ALL FAIR AND REASONABLE OFFERS! Space, comfort, and convenience come together at 435 Grier Drive in Locust Grove’s Richmond Park community! This spacious 4-bedroom, 2.5-bath home offers approximately 2,874 square feet with room to relax, entertain, and make it your own. Separate formal living and dining rooms provide flexibility for gatherings, a home office, or additional lounge space. A welcoming family room with a wood-burning fireplace connects to a kitchen featuring granite countertops, a breakfast bar, and a casual dining area—keeping everyone connected while meals and memories are made. Retreat to the generous primary suite with two walk-in closets and a private bath featuring dual vanities, a soaking tub, and a separate shower. Outside, enjoy a fenced backyard with a deck and patio ready for weekend cookouts, outdoor dining, or quiet evenings. A two-car garage adds everyday convenience. Enjoy the Locust Grove lifestyle with nearby Tanger Outlets, dining, shopping, and recreation at Warren Holder Park. Richmond Park places everyday essentials and weekend activities within easy reach. THE SELLER IS READY TO MAKE A MOVE! Schedule your showing today and submit your offer—this is your opportunity to secure a spacious home in a convenient location. All fair and reasonable offers are encouraged!
Active
$349,000
435 Grier Dr, Locust Grove, GA 30248
4beds
2,874sqft
Single Family Residence, Residential
Built in 2005
9,962 Square Feet Lot
$333,700 Zestimate®
$121/sqft
$13/mo HOA
What's special
Two-car garageCasual dining areaBreakfast barSeparate showerSoaking tubKitchen featuring granite countertops
- 13 hours
- 12
- 0
Zillow last checked:
Listing updated:
Listed by:
Hakiim Herring,
EXP Realty, LLC. 888-959-9461
Source: FMLS GA,MLS#: 7862771
Facts & features
Interior
Bedrooms & bathrooms
- Bedrooms: 4
- Bathrooms: 3
- Full bathrooms: 2
- 1/2 bathrooms: 1
Rooms
- Room types: Dining Room, Family Room
Primary bedroom
- Features: Oversized Master
- Level: Oversized Master
Bedroom
- Features: Oversized Master
Primary bathroom
- Features: Double Vanity, Tub/Shower Combo
Dining room
- Features: Open Concept, Separate Dining Room
Kitchen
- Features: Cabinets White, Other Surface Counters
Heating
- Natural Gas
Cooling
- Central Air
Appliances
- Included: Dishwasher, Gas Range, Microwave
- Laundry: Laundry Closet, Upper Level
Features
- Entrance Foyer, Walk-In Closet(s)
- Flooring: Carpet, Laminate
- Windows: None
- Basement: None
- Number of fireplaces: 1
- Fireplace features: Family Room
- Common walls with other units/homes: No Common Walls
Interior area
- Total structure area: 2,874
- Total interior livable area: 2,874 sqft
Property
Parking
- Total spaces: 2
- Parking features: Garage
- Garage spaces: 2
Accessibility
- Accessibility features: None
Features
- Levels: Two
- Stories: 2
- Patio & porch: Deck
- Exterior features: None
- Pool features: None
- Spa features: None
- Fencing: Vinyl
- Has view: Yes
- View description: Trees/Woods
- Waterfront features: None
- Body of water: None
Lot
- Size: 9,962 Square Feet
- Dimensions: 124x80x124x80
- Features: Sloped
Details
- Additional structures: None
- Parcel number: 128A01113000
- Other equipment: None
- Horse amenities: None
Construction
Type & style
- Home type: SingleFamily
- Architectural style: Traditional
- Property subtype: Single Family Residence, Residential
Materials
- Brick Veneer, Vinyl Siding
- Foundation: Slab
- Roof: Composition
Condition
- Resale
- New construction: No
- Year built: 2005
Utilities & green energy
- Electric: None
- Sewer: Public Sewer
- Water: Public
- Utilities for property: Electricity Available, Sewer Available, Water Available
Green energy
- Energy efficient items: None
- Energy generation: None
Community & HOA
Community
- Features: None
- Security: None
- Subdivision: Richmond Park
HOA
- Has HOA: Yes
- Services included: Maintenance Grounds
- HOA fee: $150 annually
Location
- Region: Locust Grove
Financial & listing details
- Price per square foot: $121/sqft
- Tax assessed value: $365,000
- Annual tax amount: $5,464
- Date on market: 11/3/2026
- Electric utility on property: Yes
- Road surface type: Asphalt
Estimated market value
$333,700
$317,000 - $350,000
$2,287/mo
Price history
| Date | Event | Price |
|---|---|---|
| 11/3/2026 | Listed for sale | $349,000$121/sqft |
Source:  FMLS GA #7862771 Report a problem | ||
| 9/26/2023 | Sold | $349,000+2.7%$121/sqft |
Source: FMLS GA #7234461 Report a problem | ||
| 7/30/2023 | Pending sale | $339,900$118/sqft |
Source:  GAMLS #10172538 Report a problem | ||
| 7/27/2023 | Price change | $339,900-2.9%$118/sqft |
Source: GAMLS #10172538 Report a problem | ||
| 7/13/2023 | Price change | $349,900-2.8%$122/sqft |
Source: GAMLS #10172538 Report a problem | ||
| 6/20/2023 | Listed for sale | $359,900+17.2%$125/sqft |
Source: GAMLS #10172538 Report a problem | ||
| 5/25/2023 | Sold | $307,000+11.6%$107/sqft |
Source: Public Record Report a problem | ||
| 6/25/2021 | Sold | $275,000+150%$96/sqft |
Source: Public Record Report a problem | ||
| 10/28/2010 | Sold | $110,000$38/sqft |
Source: Public Record Report a problem | ||
Public tax history
| Year | Property taxes | Tax assessment |
|---|---|---|
| 2025 | $5,677 +16.2% | $146,000 +4.6% |
| 2024 | $4,887 +47.9% | $139,600 +10.1% |
| 2023 | $3,303 +0.2% | $126,760 +21.4% |
| 2022 | $3,297 +37.1% | $104,440 +27.1% |
| 2021 | $2,405 +9.3% | $82,200 +11.8% |
| 2020 | $2,200 +8.1% | $73,520 +12.1% |
| 2019 | $2,034 +2.8% | $65,560 +3% |
| 2018 | $1,979 +4% | $63,640 +18% |
| 2016 | $1,904 +9% | $53,920 -1% |
| 2015 | $1,746 -3.5% | $54,480 +10.1% |
| 2014 | $1,809 | $49,480 |
| 2013 | -- | -- |
| 2012 | -- | -- |
| 2011 | -- | -- |
| 2010 | -- | -- |
| 2009 | -- | -- |
| 2008 | $2,578 +5.4% | -- |
| 2007 | $2,444 +419.2% | $67,360 +1.2% |
| 2005 | $471 | $66,560 +404.2% |
| 2004 | $471 | $13,200 |
Find assessor info on the county website
Monthly payment
Est. payment
Payment breakdown
Explore the cost of this home by adjusting the details. Changes won't be saved.Climate risks
Neighborhood: 30248
Nearby schools
Schools provided by the listing agent
- Elementary: Unity Grove
- Middle: Locust Grove
- High: Locust Grove
Source: FMLS GA. This data may not be complete. We recommend contacting the local school district to confirm school assignments for this home.


Similar homes
- $329,9995 bd2 ba2k sqft116 Smith St, Locust Grove, GA 30248Active
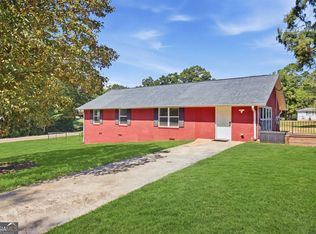
 MLS ID #10882217, Heather Woods, Market South Properties Inc.. GAMLS
- $--3 bd2 ba1.5k sqft112 Skyland Dr E, Locust Grove, GA 30248Auction
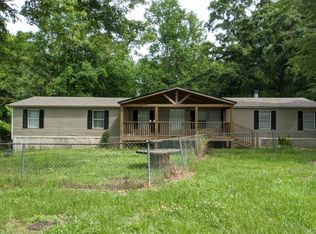 Auction.com 2
- $--4 bd3 ba2.8k sqft365 Elma Marie Ct, Locust Grove, GA 30248Auction
 ServiceLink Auction
- $349,9504 bd3 ba2.5k sqft549 Harmony Way, Locust Grove, GA 30248Active
 MLS ID #10867907, Jerri Sims, First Choice Realty Group GA. GAMLS
- $365,0003 bd3 ba2.7k sqft1048 Birdseye Vw, Locust Grove, GA 30248ActiveMLS ID #10874508, Kristi Wallace, Market South Properties Inc.. GAMLS
- $279,5003 bd2 ba1.4k sqft1130 Larkspur Dr, Locust Grove, GA 30248ActiveMLS ID #10883179, Megan S Cox, The Legacy Real Estate Group. GAMLS
- $289,9003 bd2 ba1.8k sqft335 Harris Dr, Locust Grove, GA 30248ActiveMLS ID #10882672, Lori C Gray, Chapman Group Realty, Inc.. GAMLS
- $359,9995 bd2 ba1.9k sqft370 Davis Rd, Locust Grove, GA 30248ActiveMLS ID #10880037, Kaci Lyn Lee, The Legacy Real Estate Group. GAMLS
- $354,1006 bd3 ba3.6k sqft406 Grier Dr, Locust Grove, GA 30248ActiveMLS ID #10838770, Arthur Chung, EveryState. GAMLS
- $293,9003 bd3 ba2k sqft544 Moline Way, Locust Grove, GA 30248ActiveMLS ID #10882606, The Joe Cox Home Selling Team, BestProAgents Realty LLC. GAMLS
- $299,9006 bd4 ba2.8k sqft201 Happy Trl, Locust Grove, GA 30248ActiveMLS ID #10829225, Sheron McBean, Keller Williams Realty Atl. Partners. GAMLS
- $354,6004 bd3 ba2.4k sqft319 San Anselmo St, Locust Grove, GA 30248ActiveMLS ID #10874634, Blake Keathley, EveryState. GAMLS
- $315,0004 bd3 ba2.3k sqft149 Pristine Dr, Locust Grove, GA 30248ActiveMLS ID #10872626, Bobbie J Castillo, Southern Luxe Realty. GAMLS
- $367,7005 bd3 ba2.9k sqft556 Harmony Way, Locust Grove, GA 30248ActiveMLS ID #10835170, Arthur Chung, EveryState. GAMLS
- $370,0003 bd2 ba1.9k sqft35 Combs St, Locust Grove, GA 30248ActiveMLS ID #10840493, Carole Armstrong, Southern Classic Realtors. GAMLS
- $352,0004 bd3 ba2.1k sqft1156 Bodega Loop, Locust Grove, GA 30248ActiveMLS ID #10857486, LaSandra D Owens, O2 Realty, LLC. GAMLS
- $299,9003 bd3 ba2.1k sqft115 Price Dr, Locust Grove, GA 30248ActiveMLS ID #10841439, Carla Daniel, Franks & White LLC. GAMLS
- $299,0004 bd3 ba1.6k sqft116 Duncans Mill Dr, Locust Grove, GA 30248ActiveMLS ID #10794888, Page Brown, RB Realty. GAMLS
- $419,9006 bd3 ba3.5k sqft407 Grier Dr, Locust Grove, GA 30248ActiveMLS ID #10640199, Joshua Murphy, Crye-Leike, Realtors. GAMLS
