Location, Location! Check out this BEAUTIFUL 6 bedroom, 3 bath home located in a charming, quiet subdivision in the heart of Locust Grove! This spacious residence offers a bright and inviting atmosphere with high ceilings and abundant natural light throughout. Enter this gorgeous home that leads you to a foyer and a main level bedroom with on-suite bathroom. This main floor bedroom is perfect for a mother-in-law or guest suite (no stairs are necessary). Enjoy the comfort of recently renovated bathrooms (all 3) featuring modern finishes and stylish details. The open concept kitchen and living room are the gathering place of this home. Offering plenty of room for family and guests, this home perfectly blends elegance and functionality. The massive owner's suite bedroom and bath features high ceilings, a large closet and plenty of natural light. A second set of stairs are located off of the living room for convenient access to and from the owner's suite. The garage is located off of the kitchen space with easy access for unloading groceries, etc. More storage space than you could ever ask for, additional coat closet and large walk-in closet in living room for storage on the main level. Located close to downtown Locust Grove. THIS HOME IS A MUST SEE! Conveniently situated near schools, downtown Locust Grove local shopping and dining, minutes away from Tanger outlet with easy access to I-75, but still nestled away on a country road. The perfect place to call home!
Active
$419,900
407 Grier Dr, Locust Grove, GA 30248
6beds
3,584sqft
Single Family Residence
Built in 2006
0.27 Acres Lot
$413,400 Zestimate®
$117/sqft
$13/mo HOA
What's special
High ceilingsAbundant natural light throughoutBright and inviting atmosphereLarge closetSpacious residence
- 287 days |
- 33 |
- 1 |
Zillow last checked:
Listing updated:
Listed by:
Joshua Murphy 404-925-3875,
Crye-Leike, Realtors,
Michelle Murphy 770-616-7104,
Crye-Leike, Realtors
Source: GAMLS,MLS#: 10640199
Facts & features
Interior
Bedrooms & bathrooms
- Bedrooms: 6
- Bathrooms: 3
- Full bathrooms: 3
- Main level bathrooms: 1
- Main level bedrooms: 1
Rooms
- Room types: Den, Family Room, Office, Other
Dining room
- Features: Separate Room
Kitchen
- Features: Breakfast Room, Kitchen Island, Pantry
Heating
- Natural Gas
Cooling
- Central Air
Appliances
- Included: Dishwasher, Microwave, Oven/Range (Combo), Refrigerator, Stainless Steel Appliance(s)
- Laundry: In Hall
Features
- Double Vanity, High Ceilings, Separate Shower, Soaking Tub, Split Bedroom Plan, Tile Bath, Entrance Foyer, Vaulted Ceiling(s), Walk-In Closet(s)
- Flooring: Carpet, Hardwood
- Basement: None
- Number of fireplaces: 1
- Fireplace features: Gas Starter
Interior area
- Total structure area: 3,584
- Total interior livable area: 3,584 sqft
- Finished area above ground: 3,584
- Finished area below ground: 0
Video & virtual tour
Property
Parking
- Parking features: Garage, Kitchen Level
- Has garage: Yes
Features
- Levels: Two
- Stories: 2
Lot
- Size: 0.27 Acres
- Features: Level
Details
- Parcel number: 128A01047000
Construction
Type & style
- Home type: SingleFamily
- Architectural style: Traditional
- Property subtype: Single Family Residence
Materials
- Vinyl Siding
- Foundation: Slab
- Roof: Composition
Condition
- Resale
- New construction: No
- Year built: 2006
Utilities & green energy
- Sewer: Septic Tank
- Water: Public
- Utilities for property: Cable Available, Electricity Available, High Speed Internet, Natural Gas Available, Phone Available, Water Available
Community & HOA
Community
- Features: Sidewalks
- Subdivision: Richmond Park
HOA
- Has HOA: Yes
- Services included: None
- HOA fee: $150 annually
Location
- Region: Locust Grove
Financial & listing details
- Price per square foot: $117/sqft
- Tax assessed value: $373,500
- Annual tax amount: $3,564
- Date on market: 11/7/2025
- Cumulative days on market: 287 days
- Listing agreement: Exclusive Right To Sell
- Listing terms: Conventional,FHA,USDA Loan,VA Loan
- Electric utility on property: Yes
Estimated market value
$413,400
$393,000 - $434,000
$2,786/mo
Price history
| Date | Event | Price |
|---|---|---|
| 11/7/2025 | Listed for sale | $419,900+100.4%$117/sqft |
Source:  GAMLS #10640199 Report a problem GAMLS #10640199 Report a problem | ||
| 5/23/2006 | Sold | $209,500$58/sqft |
Source: Public Record Report a problem | ||
Public tax history
| Year | Property taxes | Tax assessment |
|---|---|---|
| 2025 | $4,638 +14.5% | $149,400 +0.2% |
| 2024 | $4,051 +12.1% | $149,080 +4.4% |
| 2023 | $3,612 +4.1% | $142,800 +24.4% |
| 2022 | $3,469 +20.3% | $114,760 +27.8% |
| 2021 | $2,883 +4.8% | $89,800 +6.7% |
| 2020 | $2,751 +6.9% | $84,200 +11.3% |
| 2019 | $2,574 +10.9% | $75,640 +9.4% |
| 2018 | $2,322 +3.7% | $69,160 +11.1% |
| 2016 | $2,238 +8.4% | $62,240 -0.3% |
| 2015 | $2,065 -3.3% | $62,440 +9.1% |
| 2014 | $2,134 | $57,240 |
| 2013 | -- | -- |
| 2012 | -- | -- |
| 2011 | -- | -- |
| 2010 | -- | -- |
| 2009 | -- | -- |
| 2008 | $2,307 -0.7% | -- |
| 2007 | $2,324 +393.5% | $78,360 +493.6% |
| 2005 | $471 | $13,200 |
| 2004 | $471 | $13,200 |
Find assessor info on the county website
Monthly payment
Est. payment
Payment breakdown
Explore the cost of this home by adjusting the details. Changes won't be saved.Climate risks
Neighborhood: 30248
Nearby schools
GreatSchools rating
- 6/10Unity Grove Elementary SchoolGrades: PK-5Distance: 2 mi
- 4/10Locust Grove Middle SchoolGrades: 6-8Distance: 2.3 mi
- 3/10Locust Grove High SchoolGrades: 9-12Distance: 2.4 mi
Schools provided by the listing agent
- Elementary: Unity Grove
- Middle: Locust Grove
- High: Locust Grove
Source: GAMLS. This data may not be complete. We recommend contacting the local school district to confirm school assignments for this home.

- $326,6006 bd3 ba3.4k sqft409 Grier Dr, Locust Grove, GA 30248Off Market

- $342,7005 bd3 ba3k sqft405 Grier Dr, Locust Grove, GA 30248Off Market
- $306,0004 bd3 ba3k sqft411 Grier Dr, Locust Grove, GA 30248Off Market
- $328,9005 bd3 ba3.4k sqft330 Elma Marie Ct, Locust Grove, GA 30248Off Market
- $296,1004 bd2 ba2.9k sqft340 Elma Marie Ct, Locust Grove, GA 30248Off Market
- $355,0005 bd3 ba3.4k sqft403 Grier Dr, Locust Grove, GA 30248Sold
- $335,1006 bd3 ba3.6k sqft406 Grier Dr, Locust Grove, GA 30248Off Market
- $326,0005 bd3 ba3.4k sqft320 Elma Marie Ct, Locust Grove, GA 30248Off Market
A local agent can set up tours, give advice and negotiate with sellers.
Similar homes
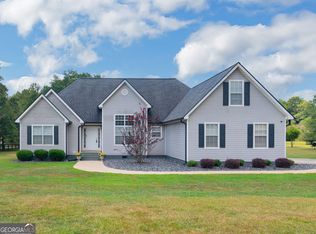
- $465,0004 bd2 ba2k sqft420 Colvin Dr, Locust Grove, GA 30248Active
 MLS ID #10813323, Whittney R Self, Self Property Advisors. GAMLS
 - $369,8003 bd3 ba2.7k sqft1048 Birdseye Vw, Locust Grove, GA 30248Active
 MLS ID #10803696, Kristi Wallace, Market South Properties Inc.. GAMLS
 - $439,9004 bd4 ba2.8k sqft337 McKibben Dr, Locust Grove, GA 30248Active
 MLS ID #10796429, Kristin L Styers, SouthSide, REALTORS. GAMLS
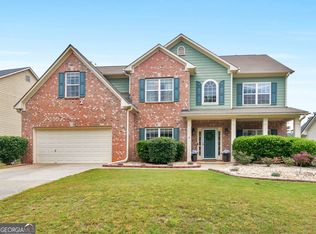
 - $399,9004 bd4 ba3.3k sqft973 Buckhorn Bnd, Locust Grove, GA 30248Active
 MLS ID #10816627, Briana Watts, Watkins Real Estate Associates. GAMLS
 - $312,0004 bd3 ba1.9k sqft316 Maddi Grace Ct, Locust Grove, GA 30248ActiveMLS ID #10815661, Hannah A Crow, Sweet Realty. GAMLS
- $439,9004 bd3 ba2.7k sqft4301 Gladys Ct, McDonough, GA 30252ActiveMLS ID #10822102, Diane O'Cain, SouthSide, REALTORS. GAMLS
- $420,0004 bd3 ba3.8k sqft196 Ashley Dr, McDonough, GA 30252ActiveMLS ID #10777892, Shannon Cain, Pathway Homes and Properties. GAMLS
- $325,0003 bd2 ba2k sqft200 Chatfield Way, Locust Grove, GA 30248ActiveMLS ID #10785112, Ashley Scharlow, SouthSide, REALTORS. GAMLS
- $279,0003 bd3 ba2k sqft2037 Hampton Locust Grove Rd, Locust Grove, GA 30248ActiveMLS ID #10818350, Christy Chandler, The Legacy Real Estate Group. GAMLS
- $399,9004 bd2 ba2.6k sqft149 Marina Cir, Jackson, GA 30233ActiveMLS ID #10824150, Ashley Giddens, Market South Properties Inc.. GAMLS
- $339,9004 bd2 ba1.9k sqft420 Ray Way, Jenkinsburg, GA 30234ActiveMLS ID #10810670, Hannah A Crow, Sweet Realty. GAMLS
- $599,9003 bd2 ba2.1k sqft2575 Luella Rd, Locust Grove, GA 30248ActiveMLS ID #10820027, Beau J Kelley, Buddy Kelley Properties. GAMLS
- $430,0005 bd3 ba2.8k sqft2104 Crest Wood Dr, Conyers, GA 30094ActiveMLS ID #10703353, Sean Brownlee, Keller Williams West Atlanta. GAMLS
- $450,0004 bd3 ba3k sqft1307 Regatta Way, McDonough, GA 30252ActiveMLS ID #10817534, Amy Scott, The Legacy Real Estate Group. GAMLS
- $469,0005 bd4 ba3.3k sqft424 Oscar Ct, McDonough, GA 30252ActiveMLS ID #10826130, The Watts Pfister Group, Harry Norman Realtors. GAMLS
- $440,0005 bd4 ba3.4k sqft841 Colwell Ln, McDonough, GA 30253ActiveMLS ID #10802982, Darnell Bender, BHHS Georgia Properties. GAMLS
- $515,0006 bd3 ba3.5k sqft795 Huiet Dr, McDonough, GA 30252ActiveMLS ID #10817714, Scott Patrick, Real Broker, LLC. GAMLS
- $435,0004 bd2 ba2.7k sqft128 Andrea Ln, McDonough, GA 30253ActiveMLS ID #10794922, Rhonda Ross, RE/MAX SOUTHERN. GAMLS
- $395,0005 bd3 ba3.5k sqft1327 Lakeshore Dr, Griffin, GA 30224ActiveMLS ID #10822393, Kaci Lyn Lee, The Legacy Real Estate Group. GAMLS
- $475,0005 bd4 ba4.1k sqft1620 Woodridge Bnd, McDonough, GA 30252ActiveMLS ID #10811803, Mahria Berkshire, BHHS Georgia Properties. GAMLS
