Hill's Rest | An Exceptional Address in the Heart of Aiken. Perfectly positioned in one of the city's most sought-after established neighborhoods with no HOA, this remarkable luxury estate blends timeless Southern elegance with modern comfort in an unmatched lifestyle location. Just moments from historic downtown Aiken, known for its boutique shopping, fine dining, thriving arts scene, and welcoming community spirit, Hill's Rest is ideally suited for refined everyday living or as a sophisticated second-home retreat in one of the Southeast's premier sporting destinations.
Situated directly across from the circa-1912 Aiken Golf Club, the property is also a short drive from premier golf destinations including Old Barnwell, Tree Farm, Sage Valley Golf Club, Broomsedge, and 21 Golf Club. Equestrian buyers will equally appreciate the home's proximity to renowned venues including Bruce's Field, Stable View, Highfields Event Center, Dara Knot Farm, Jumping Branch Farm, and The Vista Training Center.
The meticulously maintained circa-1951 brick estate spans approximately 3,479 square feet and has been thoughtfully expanded and renovated over the past 25 years to balance elegant entertaining with comfortable daily living. Lofty 9-foot ceilings invite abundant natural light throughout, while timeless architectural details pair beautifully with sophisticated updates. Designed for elegant and practical single-story living, Hill's Rest offers comfort and convenience with a layout well suited for life now and into the future.
The spacious primary suite offers dual walk-in closets, custom storage, and a beautifully updated marble and tile bath with a soaking tub. Recent improvements include a new roof and remodeled guest bath in 2025, along with updated HVAC systems installed in 2020. At the heart of the home is the stunning chef's kitchen, redesigned in 2018 with marble countertops, custom cabinetry, a large central island, farmhouse sink, designer lighting, premium Thermador appliances, and a bespoke stainless-and-brass range hood. Adjacent to the kitchen, a temperature-controlled wine cellar with capacity for up to 970 bottles further elevates the entertaining experience.
A standout addition is the expansive great room, anchored by a dramatic floor-to-ceiling stacked stone fireplace and walls of windows that flood the space with natural light while connecting seamlessly to the outdoor living areas beyond.
Set on approximately 1.27 professionally landscaped acres framed by mature longleaf pines, magnolias, azaleas, and camellias, the grounds feel like a private boutique resort. Outdoor amenities include a gunite saltwater pool within a charming walled courtyard, grilling area, built-in firepit, and multiple spaces designed for both intimate gatherings and large-scale entertaining.
Beyond the wrought-iron gate sits a richly appointed climate-controlled guest cottage finished in brick and Hardie board, complete with a bedroom and full bath -- ideal for guests, a private office, fitness studio, caregiver suite, or creative retreat.
Hill's Rest offers a rare opportunity to experience the very best of the Aiken lifestyle, where golf, equestrian culture, historic charm, and gracious Southern living come together in one extraordinary property.
For sale
$2,150,000
435 Hillcrest Rd SW, Aiken, SC 29801
3beds
3,479sqft
Single Family Residence
Built in 1951
1.27 Acres Lot
$2,005,200 Zestimate®
$618/sqft
$-- HOA
What's special
Farmhouse sinkWrought-iron gateLarge central islandPremium thermador appliancesExpansive great roomTimeless architectural detailsBespoke stainless-and-brass range hood
- 22 days
- 1,518
- 132
Likely to sell faster than
Zillow last checked:
Listing updated:
Listed by:
Deirdre Stoker Vaillancourt 803-640-4591,
Meybohm Real Estate - Aiken
Source: Aiken MLS,MLS#: 223425
Facts & features
Interior
Bedrooms & bathrooms
- Bedrooms: 3
- Bathrooms: 4
- Full bathrooms: 3
- 1/2 bathrooms: 1
Primary bedroom
- Level: Main
Bedroom 2
- Level: Main
Bedroom 3
- Level: Main
Den
- Level: Main
Dining room
- Level: Main
Great room
- Level: Main
Kitchen
- Level: Main
Laundry
- Level: Main
Living room
- Level: Main
Heating
- Forced Air
Cooling
- Central Air
Appliances
- Included: Microwave, Range, Washer, Refrigerator, Dishwasher, Disposal, Dryer
Features
- Solid Surface Counters, Walk-In Closet(s), Bedroom on 1st Floor, Cathedral Ceiling(s), Ceiling Fan(s), Kitchen Island, Primary Downstairs, Pantry
- Flooring: Hardwood, Marble, Tile
- Basement: None
- Number of fireplaces: 3
- Fireplace features: None, Gas, Wood Burning
Interior area
- Total structure area: 3,479
- Total interior livable area: 3,479 sqft
- Finished area above ground: 3,479
- Finished area below ground: 0
Video & virtual tour
Property
Parking
- Total spaces: 2
- Parking features: Detached
- Garage spaces: 2
Features
- Levels: One
- Patio & porch: Patio
- Has private pool: Yes
- Pool features: Outdoor Pool, Salt Water, Fenced, Gunite, In Ground
- Fencing: Fenced
Lot
- Size: 1.27 Acres
- Features: Landscaped, Level, Sprinklers In Front, Sprinklers In Rear
Details
- Additional structures: See Remarks, Other, Garage(s), Guest House
- Parcel number: 1050713007
- Special conditions: Standard
- Horse amenities: None
Construction
Type & style
- Home type: SingleFamily
- Architectural style: Ranch,Traditional
- Property subtype: Single Family Residence
Materials
- Brick, Brick Veneer, HardiPlank Type
- Foundation: Block, Slab
- Roof: Composition,Shingle
Condition
- New construction: No
- Year built: 1951
Utilities & green energy
- Sewer: Public Sewer
- Water: Private, Public, Well
- Utilities for property: Cable Available
Community & HOA
Community
- Features: None
- Subdivision: None
HOA
- Has HOA: No
Location
- Region: Aiken
Financial & listing details
- Price per square foot: $618/sqft
- Tax assessed value: $480,200
- Annual tax amount: $1,924
- Date on market: 10/14/2026
- Cumulative days on market: 22 days
- Listing terms: Contract
- Road surface type: Paved, Gravel
Estimated market value
$2,005,200
$1.90M - $2.11M
$3,942/mo
Price history
| Date | Event | Price |
|---|---|---|
| 10/14/2026 | Listed for sale | $2,150,000+168.8%$618/sqft |
Source:  Aiken MLS #223425 Report a problem | ||
| 6/17/2025 | Sold | $800,000+204.8%$230/sqft |
Source: Public Record Report a problem | ||
| 7/6/2001 | Sold | $262,500$75/sqft |
Source: Public Record Report a problem | ||
Public tax history
| Year | Property taxes | Tax assessment |
|---|---|---|
| 2025 | $1,924 | $19,210 |
| 2024 | $1,924 -0.2% | $19,210 |
| 2023 | $1,928 +2.8% | $19,210 |
| 2022 | $1,875 -0.2% | $19,210 |
| 2021 | $1,879 +1.8% | $19,210 +3.2% |
| 2020 | $1,846 | $18,610 |
| 2019 | -- | $18,610 |
| 2018 | $1,850 | $18,610 |
| 2017 | $1,850 | -- |
| 2016 | -- | -- |
| 2015 | -- | -- |
| 2014 | -- | -- |
| 2013 | -- | -- |
| 2011 | -- | -- |
| 2009 | -- | -- |
| 2006 | -- | -- |
| 2004 | -- | $7,860 |
| 2002 | -- | $7,860 +14.6% |
| 2000 | -- | $6,860 |
Find assessor info on the county website
Monthly payment
Est. payment
Payment breakdown
Explore the cost of this home by adjusting the details. Changes won't be saved.Climate risks
Neighborhood: 29801

Similar homes
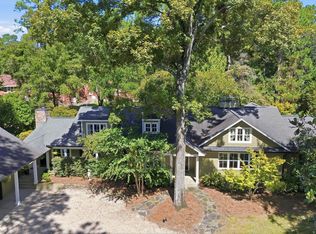
- $1,950,0003 bd4 ba4.3k sqft213 Crescent Point, Aiken, SC 29803For Sale
 MLS ID #226356, Sandra Willis, Woodside - Aiken Realty LLC. Aiken MLS
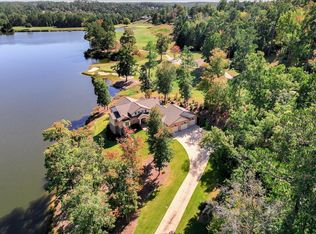
- $1,675,0004 bd3 ba3.4k sqft718 S Boundary Ave SE, Aiken, SC 29801For Sale
 MLS ID #220866, Jordan Hook Team, Front Gate Properties. Aiken MLS
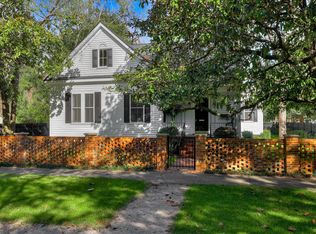
- $1,199,0004 bd5 ba4k sqft128 Pine Hill Dr, Aiken, SC 29801For Sale
 MLS ID #643596, April Golding. Consolidated MLS
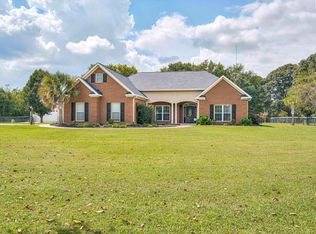
- $1,825,0004 bd4 ba3.3k sqft1443 Quarry Pass, Aiken, SC 29803For Sale
 MLS ID #226323, Miriam Graybeal, eXp Aiken. Aiken MLS
