Nestled among beautiful pine trees, this charming one-owner log home has a lot to offer! Featuring 3 bedrooms, 2 bathrooms and plenty of space with both a welcoming living room and a separate family room, creating flexible areas for relaxing and entertaining. The spacious kitchen offers ample workspace and storage, while the abundant storage found throughout the home ensures everything has its place. Stay comfortable year-round with central heating and air conditioning, complemented by the cozy ambiance of a pellet stove. Outside, you'll find a covered breezeway connecting two separate one-car garages, both offering exceptional storage space for vehicles, tools, hobbies, or outdoor equipment. Enjoy the peaceful setting from the back deck overlooking the fenced backyard, complete with a greenhouse for gardening enthusiasts. Lovingly maintained by its original owner, this property is full of character and offers endless potential to make it your own. Whether you're looking for a full-time residence, mountain retreat, or a home with room to grow, this unique log home is ready for its next chapter.
Pending
$199,000
435 N Pine St, Susanville, CA 96130
3beds
1,800sqft
:
Get pre-qualified$1,294/mo
Single Family Residence
Built in 1960
0.77 Acres Lot
$194,100 Zestimate®
$111/sqft
$-- HOA
What's special
Fenced backyardGreenhouse for gardening enthusiastsAmple workspace and storageSeparate family roomSpacious kitchen
- 44 days |
- 840 |
- 23 |
Likely to sell faster than
Zillow last checked:
Listing updated:
Listed by:
ASHLEY PARKER,
TOWN & COUNTRY REAL ESTATE
Source: Lassen MLS,MLS#: 202600158
Facts & features
Interior
Bedrooms & bathrooms
- Bedrooms: 3
- Bathrooms: 2
- Full bathrooms: 2
Rooms
- Room types: Family Room, Dining Area, Living Room, Eat-In Kitchen
Heating
- Central, Pellet Stove, Forced Air
Cooling
- Central Air
Appliances
- Included: Dishwasher, Refrigerator, Gas Range, Range Hood, Washer, Dryer, Electric Oven, Electric Water Heater
- Laundry: Area, Electric Washer/Dryer Hookup
Features
- Ceiling Fan(s)
- Flooring: Tile, Carpet
- Windows: Double Pane Windows
- Has fireplace: Yes
- Fireplace features: Pellet Stove
Interior area
- Total structure area: 1,800
- Total interior livable area: 1,800 sqft
Property
Parking
- Total spaces: 2
- Parking features: Attached, Paved, RV Access/Parking
- Attached garage spaces: 2
- Has uncovered spaces: Yes
Features
- Levels: One
- Stories: 1
- Patio & porch: Covered, Covered Deck
- Exterior features: Rain Gutters
- Has spa: Yes
- Spa features: Free Stand Hot Tub
- Fencing: Partial
Lot
- Size: 0.77 Acres
- Residential vegetation: Large Trees, Pines
Details
- Additional structures: Greenhouse
- Parcel number: 103120059000
- Zoning: R1
- Special conditions: Short Sale
Construction
Type & style
- Home type: SingleFamily
- Property subtype: Single Family Residence
Materials
- Log
- Foundation: Concrete Perimeter
- Roof: Metal
Condition
- New construction: No
- Year built: 1960
Utilities & green energy
- Electric: LMUD
- Sewer: Public Sewer
- Water: Public
Community & HOA
Community
- Security: Smoke Detector(s)
- Subdivision: CA
Location
- Region: Susanville
Financial & listing details
- Price per square foot: $111/sqft
- Tax assessed value: $67,437
- Date on market: 6/13/2026
- Cumulative days on market: 44 days
- Listing agreement: Exclusive
- Road surface type: Paved
Estimated market value
$194,100
$184,000 - $204,000
$2,179/mo
Price history
| Date | Event | Price |
|---|---|---|
| 7/8/2026 | Pending sale | $199,000$111/sqft |
Source:  Lassen MLS #202600158 Report a problem Lassen MLS #202600158 Report a problem | ||
| 6/13/2026 | Listed for sale | $199,000-11.6%$111/sqft |
Source: Lassen MLS #202600158 Report a problem | ||
| 5/2/2023 | Listing removed | -- |
Source: Lassen MLS #202200453 Report a problem | ||
| 2/21/2023 | Pending sale | $225,000$125/sqft |
Source: Lassen MLS #202200453 Report a problem | ||
| 1/27/2023 | Price change | $225,000-13.5%$125/sqft |
Source: Lassen MLS #202200453 Report a problem | ||
| 10/31/2022 | Price change | $260,000-16.1%$144/sqft |
Source: Lassen MLS #202200453 Report a problem | ||
| 9/24/2022 | Price change | $310,000-4.6%$172/sqft |
Source: Lassen MLS #202200453 Report a problem | ||
| 8/21/2022 | Listed for sale | $325,000$181/sqft |
Source: Lassen MLS #202200453 Report a problem | ||
Public tax history
| Year | Property taxes | Tax assessment |
|---|---|---|
| 2025 | -- | $67,437 +2% |
| 2024 | $684 +0.6% | $66,116 +2% |
| 2023 | $681 +15.8% | $64,821 +2% |
| 2022 | $588 +3.2% | $63,551 +2% |
| 2021 | $569 -0.9% | $62,306 +1% |
| 2020 | $574 +3.4% | $61,668 +2% |
| 2019 | $556 +3.9% | $60,460 +2% |
| 2018 | $535 -0.8% | $59,275 +2% |
| 2017 | $539 +3.7% | $58,113 +2% |
| 2016 | $520 +1.9% | $56,974 +1.5% |
| 2015 | $510 +2.2% | $56,119 +2% |
| 2014 | $499 | $55,021 +0.5% |
| 2013 | -- | $54,774 +2% |
| 2012 | -- | $53,701 +2% |
| 2011 | -- | $52,649 +0.8% |
| 2010 | -- | $52,256 -0.2% |
| 2009 | -- | $52,381 +2% |
| 2008 | -- | $51,355 +2% |
| 2007 | -- | $50,349 +2% |
| 2006 | -- | $49,362 +2% |
| 2005 | -- | $48,395 +2% |
| 2004 | -- | $47,448 +1.9% |
| 2003 | -- | $46,579 +4% |
| 2001 | -- | $44,772 |
Find assessor info on the county website
Monthly payment
Est. payment
Payment breakdown
Explore the cost of this home by adjusting the details. Changes won't be saved.Climate risks
Neighborhood: 96130
Nearby schools
GreatSchools rating
- 6/10Meadow View Elementary SchoolGrades: 3-5Distance: 0.9 mi
- 6/10Diamond View Middle SchoolGrades: 6-8Distance: 1.1 mi
- 4/10Lassen High SchoolGrades: 9-12Distance: 0.8 mi
Schools provided by the listing agent
- District: Susanville School District
Source: Lassen MLS. This data may not be complete. We recommend contacting the local school district to confirm school assignments for this home.
- $296,2003 bd2 ba1.7k sqft476-875 Jeffrey Ln, Susanville, CA 96130Off Market

- $412,6004 bd3 ba2.1k sqft476-925 Jeffrey Ln, Susanville, CA 96130Off Market
- $415,7004 bd3 ba1.8k sqft425 N Pine St, Susanville, CA 96130Off Market

- $302,0002 bd2 ba1.4k sqft30 Cook St, Susanville, CA 96130Off Market
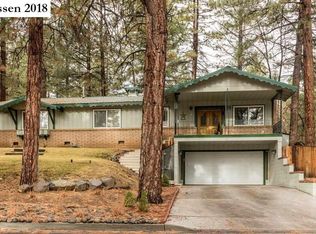
- $244,3003 bd2 ba1k sqft10 Cook St, Susanville, CA 96130Off Market
- $--2 bd2 ba1.1k sqft465800 Cook St, Susanville, CA 96130Off Market
- $328,4003 bd2 ba1.6k sqft698-55 N Pine St, SUSANVILLE, CA 96130Off Market
- $320,3004 bd2 ba2.1k sqft50 Cook St, Susanville, CA 96130Off Market
A local agent can set up tours, give advice and negotiate with sellers.
A local lender can help you make sure your offer is ready when you are.
Similar homes
- $199,0003 bd2 ba1.1k sqft709 Willow St #950, Susanville, CA 96130For Sale
 MLS ID #ML82048529, Kim Carson. MLSListings Inc
 - $205,0004 bd2 ba1.6k sqft472 Prospect Ave, Susanville, CA 96130For Sale

 MLS ID #202600156, DAYTONA LINDSTROM. Lassen MLS

 - $198,0003 bd1 ba1.4k sqft607 Nevada St, Susanville, CA 96130For Sale
 MLS ID #20250877, Shantel A McDonald. Tehama County AOR
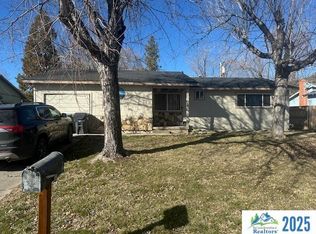
 - $195,0003 bd2 ba1.3k sqft525 Wildwood Way, Susanville, CA 96130For Sale
 MLS ID #202500088, LEANN SMITH. Lassen MLS
 - $210,0003 bd2 ba1.4k sqft545 Wildwood Way, Susanville, CA 96130For SaleMLS ID #202500086, LEANN SMITH. Lassen MLS
- $205,0003 bd2 ba1.1k sqft691-460 Las Plumas Way, Susanville, CA 96130For SaleMLS ID #20260891, Christina Abbott. Tehama County AOR
- $179,9005 bd3 ba2.3k sqft809 Richmond Rd, Susanville, CA 96130For SaleMLS ID #202400582, LEANN SMITH. Lassen MLS
- $159,9002 bd1 ba912 sqft525 Burma Rd, Susanville, CA 96130For SaleMLS ID #202600153, NOELLE HALLER-RIGGS. Lassen MLS
- $280,0003 bd1 ba1.6k sqft760 Richmond Rd, Susanville, CA 96130For SaleMLS ID #202600171, TANYA MINEAU. Lassen MLS
- $224,0003 bd2 ba1.2k sqft1405 3rd St, Susanville, CA 96130For SaleMLS ID #202500602, ASHLEY PARKER. Lassen MLS
- $239,0005 bd2 ba1.3k sqft425 Pardee Ave, Susanville, CA 96130For SaleMLS ID #202600179, MELISSA PICKETT. Lassen MLS
- $239,9004 bd2 ba1.5k sqft250 N McDow St, Susanville, CA 96130For SaleMLS ID #202600112, KIANNA WILLIAMS. Lassen MLS
- $179,5004 bd2 ba1.7k sqft225 N Gilman St, Susanville, CA 96130For SaleMLS ID #202500587, LEANN SMITH. Lassen MLS
- $255,0003 bd2 ba1.3k sqft328 Minckler Ave, Susanville, CA 96130For SaleMLS ID #202500451, SHAUN HEARD. Lassen MLS
- $249,0003 bd2 ba2.3k sqft704-425 Johnstonville Rd, Susanville, CA 96130For SaleMLS ID #202600117, LARRY SMITH. Lassen MLS
- $169,0003 bd1 ba1.1k sqft468 Alexander Ave, Susanville, CA 96130For SaleMLS ID #20260788, Andrew J Rupley. Tehama County AOR
- $249,9004 bd3 ba2.2k sqft1870 4th St, Susanville, CA 96130For SaleMLS ID #202500274, LEANN SMITH. Lassen MLS
- $248,0004 bd2 ba1.1k sqft1205 North St, Susanville, CA 96130For SaleMLS ID #202600161, JESSICA BADILLO. Lassen MLS
- $289,0005 bd2 ba1.8k sqft1435 Riverside Dr, Susanville, CA 96130For SaleMLS ID #202500538, DAWN MEYERS. Lassen MLS
- $279,9003 bd3 ba1.5k sqft115 Fair Dr, Susanville, CA 96130For SaleMLS ID #202600091, LEANN SMITH. Lassen MLS
Local buyer's agents are ready to help
