A rare combination of space, flexibility, and loft-like living in the heart of West Chelsea, priced to entice, this one belongs on your must list.
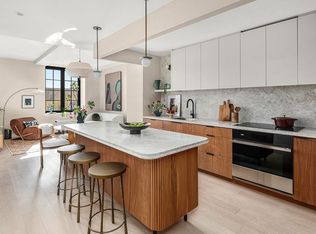
This 2,163 square foot two bedroom plus home office, three bath residence at 435 West 19th Street offers proportions rarely found in new condominium construction, with a distinctly loft like feel. 14 foot ceilings, oversized black framed casement windows, and wide plank white oak floors create an immediate sense of volume and light. Direct, elevator free access adds a level of ease and privacy you don't often get in a doorman building, with the feel of a townhouse and the amenities of a full service condominium, all just steps from the street.
A dramatic gallery with fabulous flow leads to an expansive living and dining space, offering exceptional flexibility for entertaining, working, displaying art, and everyday living. Imagine this as your private sanctuary in the middle of West Chelsea. At the center of the home, a stunning kitchen is anchored by a 12 foot waterfall island clad in Brazilian Luca de Luna quartzite. Floor to ceiling custom cabinetry conceals a fully integrated double Miele refrigerator and freezer, complemented by double ovens, wine refrigerator, vented hood, microwave, dishwasher, professional grade gas cooktop, and extensive storage.
The separate home office offers the flexibility to function as a private workspace, media room, or library. Set apart from the main living area, the private bedroom wing creates a welcome sense of separation. The bedrooms are generously proportioned with excellent closet space, while three magnificent full bathrooms feature natural stone, radiant heated floors, custom oak vanities, Watermark fixtures, and oversized rainfall showers.
Additional features include a full size vented LG washer and dryer, integrated home automation, sound attenuated windows, private storage, bicycle storage, and package rooms. 435 West 19th Street is a boutique condominium with a 24 hour attended lobby, private fitness center, and a furnished rooftop terrace with grilling stations and skyline views.
Ideally located just moments from the High Line and surrounded by West Chelsea's galleries, restaurants, boutiques, and Hudson River Park, with convenient access to the 1, A, C, E, and L subway lines.
Sponsor unit. No board approval.
Ideal as a primary residence, pied-à-terre, or investment property, including a 1031 exchange.
Active
$1,795,000
435 W 19th St, New York, NY 10011
2beds
2,163sqft
Condominium
Built in 2023
-- sqft lot
$-- Zestimate®
$830/sqft
$3,464/mo HOA
What's special
Sound attenuated windowsSeparate home officePrivate bedroom wingIntegrated home automationWine refrigeratorThree bath residenceVented hood
- 3 days
- 690
- 45
Zillow last checked:
Listing updated:
Listed by:
Brown Harris Stevens 201-410-5496,
Matthew Cohen,
Melissa Miller
Source: StreetEasy,MLS#: S1844882
Facts & features
Interior
Bedrooms & bathrooms
- Bedrooms: 2
- Bathrooms: 3
- Full bathrooms: 3
Rooms
- Room types: Bike Room, Package Room
Cooling
- Central Air
Appliances
- Included: Dishwasher, Washer/Dryer
Features
- Flooring: Hardwood
- Has fireplace: No
Interior area
- Total structure area: 2,163
- Total interior livable area: 2,163 sqft
Property
Accessibility
- Accessibility features: Wheelchair Access
Features
- Has view: Yes
- View description: City
Details
- Special conditions: Sponsor Unit
Construction
Type & style
- Home type: Condo
- Property subtype: Condominium
Condition
- Year built: 2023
Community & HOA
Community
- Features: Doorman, Full Time Doorman
- Security: Doorman, Full-Time Doorman
- Subdivision: West Chelsea
HOA
- Has HOA: Yes
- Amenities included: Roof Deck, Fitness Center, Elevator(s)
- Services included: Maintenance
- HOA fee: $3,464 monthly
Location
- Region: New York
Financial & listing details
- Price per square foot: $830/sqft
- Annual tax amount: $53,196
- Date on market: 9/4/2026
Estimated market value
Not available
Estimated sales range
Not available
Not available
Price history
| Date | Event | Price |
|---|---|---|
| 9/4/2026 | Listed for sale | $1,795,000-10%$830/sqft |
Source: StreetEasy #S1844882 Report a problem | ||
| 7/28/2026 | Listing removed | $1,995,000$922/sqft |
Source: StreetEasy #S1828661 Report a problem | ||
| 5/19/2026 | Listed for sale | $1,995,000$922/sqft |
Source: StreetEasy #S1828661 Report a problem | ||
Public tax history
Tax history is unavailable.
Monthly payment
Climate risks
Neighborhood: Chelsea
- $1,675,0001 bd2 ba842 sqft435 W 19th St APT 5C, New York, NY 10011Sold

- $5,695,0003 bd4 ba2.6k sqft435 W 19th St UNIT PENTHOUSE 1, New York, NY 10011Sold
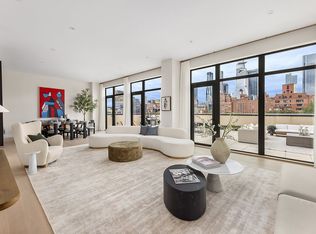
- $4,700,0003 bd3 ba1.9k sqft435 W 19th St #PENTHOUSE 2, New York, NY 10011Sold
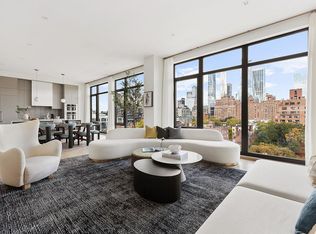
- $5,125,0003 bd3 ba1.9k sqft435 W 19th St #PENTHOUSE 3, New York, NY 10011Sold
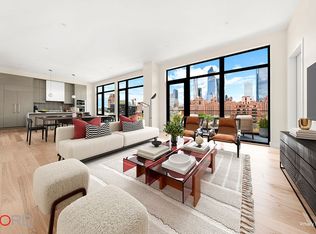
Similar homes
- $1,900,0002 bd2 ba1.1k sqftSky House, New York, NY 10016Active
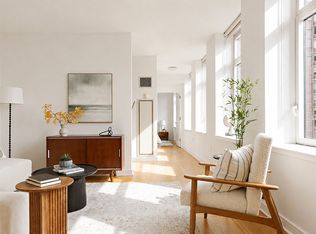 MLS ID #S1828237, Yasen Petrov, Listing by: Compass. StreetEasy
 - $1,750,0003 bd2 ba1.7k sqftSouthend Lofts, Hoboken, NJ 07030New Construction
 HCMLS
HCMLS - $1,695,0002 bd3 ba1.2k sqftThe Bowen, Brooklyn, NY 11217Active
 MLS ID #S1844014, Melissa Robles, Listing by: Douglas Elliman. StreetEasy
 - $1,695,0002 bd2 ba1.1k sqftTempo, New York, NY 10010Active
 MLS ID #S1835669, Benjamin Franco, Listing by: Douglas Elliman. StreetEasy
