Skip main navigation
Off market
  • Price Unknown

    435 Winston Blvd, Cambridge, ON N3C 3Y5

    2beds
    1,634sqft
    SingleFamily
    Built in 1989
    -- sqft lot
    $-- Zestimate®
    C$--/sqft
    C$2,204 Estimated rent

    Home value

    Not available

    Estimated sales range

    Not available

    Not available

    Loading
    Loading...

    Owner options

    List your home for rent

    C$2,204/mo

    Rent Zestimate®

    Find your next renter with Zillow Rental Manager. Plus, with online applications, you can quickly screen prospective tenants – for free.

    Learn more

    C$2,204/mo

    Rent Zestimate®

    Refinance and save

    Refinancing to a lower rate could help reduce your monthly payments and save thousands over the life of the loan.

    See today's rates

    Explore your selling options

    Work with a Zillow partner agent

    Leverage their expertise and Zillow's premium Showcase listings to get your home seen by more buyers.

    Get started

    List with your own agent

    Get your home in front of millions of buyers by listing it on Zillow.

    Learn how to do it

    Sell it yourself

    Take full control of how buyers see your home on Zillow by listing For Sale by Owner (FSBO).

    List your home

    What's special

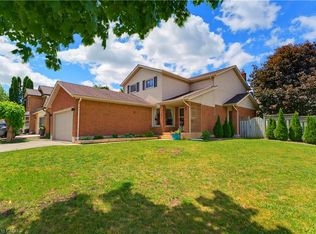
    Welcome home! This meticulously maintained home, is located in a highly sought-after neighbourhood, close to the 401 and in the Hespeler area of Cambridge. Being listed on the market for the first time in over 20 years, this gorgeous 2-bedroom, 2- bath bungalow, offers over 1550sqft of main floor living space which is sure to impress! When you walk in, you will notice the welcoming living room, with a large bay window. Flowing naturally from this room you will find yourself in the formal dining room which is separated by classical glass french doors. Carry on down the hallway to the kitchen and eating area and enjoy the large walk out deck offering a bright and airy space, which is also a perfect spot to perfect your grilling skills! To top it all off, there is a cozy sunken family room. An ideal room for creating great memories with not just family but friends as well. In addition to being the coziest room in the house, there is also a gas fireplace for those brisk winter days and nights. Furthermore, the large master bedroom offers not only plenty of natural light, but also a walk-in closet and an oversized 4-piece bathroom complete with a soaker tub and stand-up shower. Did I mention, main floor laundry? This fantastic main floor floorplan also offers laundry conveniently located in the mud room. Last but not least this home offers a large unfinished basement complete with a rough-in and awaiting your finishing touches. It is perfect for those looking to add an in-law or income suite as the main floor mudroom also has a separate exterior door entrance which would be perfect for accommodating separate access to the basement.

    This property is off market, which means it's not currently listed for sale or rent on Zillow. This may be different from what's available on other websites or public sources.
    Facts & features

    Interior

    Bedrooms & bathrooms
    • Bedrooms: 2
    • Bathrooms: 2
    • Full bathrooms: 2
    Features
    • Rough-in Bath, Central Vacuum, Auto Garage Door Remote(s), Water Softener, Water Heater
    • Fireplace features: Natural Gas
    Interior area
    • Total interior livable area: 1,634 sqft

    Construction

    Type & style
    • Home type: SingleFamily
    • Architectural style: Bungalow
    Condition
    • Year built: 1989

    Utilities & green energy

    • Sewer: Sewer (Municipal)

    Community & HOA

    Location
    • Region: Cambridge

    Price history

    Price history is unavailable.

    Public tax history

    Tax history is unavailable.

    Neighborhood: Grow Community Centre

    Nearby schools

    GreatSchools rating

    No schools nearby

    We couldn't find any schools near this home.

    Schools provided by the listing agent
    • Elementary: Hespeler Public School/ St. Elizabeth Catholic Sch
    • High: St. Benedict/ Jacob Hespeler

    Source: The MLS. This data may not be complete. We recommend contacting the local school district to confirm school assignments for this home.