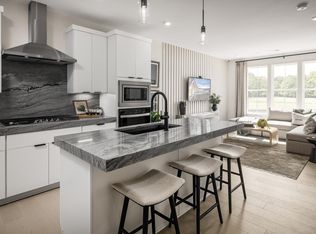
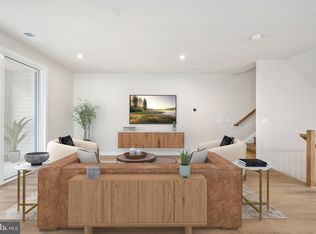
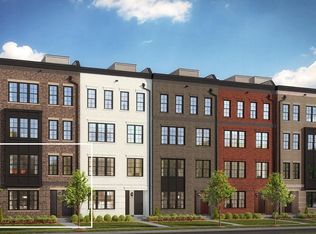
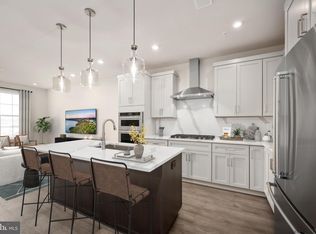
Steps from Ashburn Metro – Sully Greensboro | Estimated Move-in August /September 2026 Experience modern living at its finest in this beautifully crafted Sully Greensboro residence, perfectly positioned only moments from the Ashburn Metro. The community offers exceptional amenities, including a resort-inspired pool, clubhouse, fitness center, trails, and playground—everything you need for a vibrant, convenient lifestyle. Inside, the home features a professionally curated kitchen complete with cool contemporary white cabinets, matte black fixtures, quartz countertops with continuous quartz backsplash, an island, and high-end KitchenAid stainless steel appliances—ideal for weeknight cooking or hosting guests. The upper level boasts a generous primary suite enhanced by a tray ceiling, walk-in closet, spa-like bathroom with dual vanities, an expansive shower with seat, and a private covered balcony. A dedicated laundry room on the bedroom level adds everyday ease, featuring Whirlpool front-load appliances, upper cabinetry, and a utility sink. Additional standout features include, oak staircase, wide-plank luxury vinyl flooring throughout the home. Don’t miss this opportunity to secure a gorgeous home in one of Loudoun County’s premier metro-accessible neighborhoods!
Pending
$584,000
43506 Jefferson Park St, Ashburn, VA 20148
3beds
1,525sqft
Condominium
Built in 2026
-- sqft lot
$583,300 Zestimate®
$383/sqft
$393/mo HOA
What's special
Resort-inspired poolPrivate covered balconyCool contemporary white cabinetsWhirlpool front-load appliancesUtility sinkProfessionally curated kitchenExpansive shower with seat
- 29 days |
- 84 |
- 7 |
Zillow last checked:
Listing updated:
Listed by:
Carla Brown 703-623-3462,
Toll Brothers Real Estate Inc. 7036233462
Source: Bright MLS,MLS#: VALO2129384
Facts & features
Interior
Bedrooms & bathrooms
- Bedrooms: 3
- Bathrooms: 3
- Full bathrooms: 2
- 1/2 bathrooms: 1
- Main level bathrooms: 1
Rooms
- Room types: Primary Bedroom, Bedroom 2, Bedroom 3, Kitchen, Foyer, Great Room
Primary bedroom
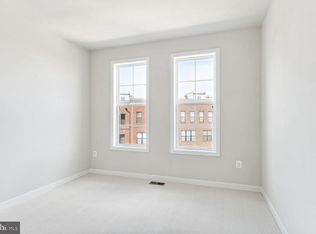
- Features: Balcony Access, Flooring - Luxury Vinyl Plank, Attached Bathroom, Walk-In Closet(s)
- Level: Upper
Bedroom 2
- Features: Flooring - Luxury Vinyl Plank
- Level: Upper
Bedroom 3
- Features: Flooring - Luxury Vinyl Plank
- Level: Upper
Foyer
- Features: Flooring - Luxury Vinyl Plank
- Level: Main
Great room
- Features: Flooring - Luxury Vinyl Plank
- Level: Main
Kitchen
- Features: Flooring - Luxury Vinyl Plank, Kitchen Island
- Level: Main
Heating
- Programmable Thermostat, Natural Gas
Cooling
- Programmable Thermostat, Electric
Appliances
- Included: Cooktop, Dishwasher, Disposal, Dryer, ENERGY STAR Qualified Dishwasher, ENERGY STAR Qualified Washer, ENERGY STAR Qualified Refrigerator, Oven, Microwave, Range Hood, Refrigerator, Six Burner Stove, Washer, Gas Water Heater
- Laundry: Washer In Unit, Dryer In Unit, Upper Level, In Unit
Features
- Walk-In Closet(s), Air Filter System, Pantry, Family Room Off Kitchen, Upgraded Countertops, Open Floorplan, Kitchen - Gourmet, Kitchen Island, 9'+ Ceilings, Dry Wall, Tray Ceiling(s)
- Flooring: Ceramic Tile, Luxury Vinyl
- Doors: Sliding Glass, Insulated
- Windows: Insulated Windows, Double Pane Windows, Low Emissivity Windows, Vinyl Clad
- Has basement: No
- Has fireplace: No
Interior area
- Total structure area: 1,525
- Total interior livable area: 1,525 sqft
- Finished area above ground: 1,525
Property
Parking
- Total spaces: 2
- Parking features: Garage Faces Rear, Inside Entrance, Garage Door Opener, Asphalt, Attached, Driveway, On Street
- Attached garage spaces: 1
- Uncovered spaces: 1
Accessibility
- Accessibility features: None
Features
- Levels: Two
- Stories: 2
- Exterior features: Sidewalks, Underground Lawn Sprinkler, Street Lights, Lighting
- Pool features: Community
- Has view: Yes
- View description: Garden
Details
- Additional structures: Above Grade
- Parcel number: N/A
- Zoning: N/A
- Special conditions: Standard
Construction
Type & style
- Home type: Condo
- Architectural style: Contemporary
- Property subtype: Condominium
- Attached to another structure: Yes
Materials
- Advanced Framing, Asphalt, Batts Insulation, Brick, Brick Front, Concrete, CPVC/PVC, Low VOC Products/Finishes, Rough-In Plumbing, Spray Foam Insulation, Tile, Vinyl Siding, Fiber Cement
- Foundation: Slab, Passive Radon Mitigation
- Roof: Architectural Shingle
Condition
- New construction: Yes
- Year built: 2026
Details
- Builder model: Sully Greensboro
- Builder name: Toll Brothers
Utilities & green energy
- Sewer: Public Sewer
- Water: Public
- Utilities for property: Underground Utilities
Community & HOA
Community
- Security: Carbon Monoxide Detector(s), Smoke Detector(s), Fire Sprinkler System, Security System
- Condo and coop fee: $254 monthly
- Subdivision: Metro Walk At Moorefield Station
HOA
- Has HOA: Yes
- Amenities included: Bike Trail, Clubhouse, Common Grounds, Fitness Center, Jogging Path, Meeting Room, Party Room, Pool, Tot Lots/Playground
- Services included: All Ground Fee, Common Area Maintenance, Maintenance Structure, Lawn Care Front, Lawn Care Rear, Lawn Care Side, Maintenance Grounds, Management, Pool(s), Recreation Facility, Snow Removal, Trash
- HOA fee: $139 monthly
Location
- Region: Ashburn
Financial & listing details
- Price per square foot: $383/sqft
- Date on market: 6/23/2026
- Listing agreement: Exclusive Right To Sell
- Ownership: Condominium
Estimated market value
$583,300
$554,000 - $612,000
$3,183/mo
Price history
| Date | Event | Price |
|---|---|---|
| 6/29/2026 | Pending sale | $584,000$383/sqft |
Source:  Bright MLS #VALO2129384 Report a problem Bright MLS #VALO2129384 Report a problem | ||
| 6/19/2026 | Listed for sale | $584,000$383/sqft |
Source: Bright MLS #VALO2129042 Report a problem | ||
Public tax history
Tax history is unavailable.
Monthly payment
Est. payment
Payment breakdown
Explore the cost of this home by adjusting the details. Changes won't be saved.Climate risks
Neighborhood: Moorefield
Nearby schools
GreatSchools rating
- 8/10Moorefield Station Elementary SchoolGrades: PK-5Distance: 0.6 mi
- 9/10Rock Ridge High SchoolGrades: PK-12Distance: 2 mi
- 8/10Stone Hill Middle SchoolGrades: 6-8Distance: 2.7 mi
Schools provided by the listing agent
- Elementary: Moorefield Station
- Middle: Stone Hill
- High: Rock Ridge
- District: Loudoun County Public Schools
Source: Bright MLS. This data may not be complete. We recommend contacting the local school district to confirm school assignments for this home.
- $586,0003 bd3 ba1.5k sqft43498 Jefferson Park, Ashburn, VA 20148New Construction
- $731,0003 bd3 ba2.5k sqft43492 Jefferson Park St, Ashburn, VA 20148New Construction
- $593,0003 bd3 ba1.5k sqft43510 Jefferson Park, Ashburn, VA 20148New Construction
- $550,9503 bd3 ba1.5k sqft43536 Jefferson Park St, Ashburn, VA 20148Sold
- $559,9003 bd3 ba1.5k sqft43476 Danville Ter, Ashburn, VA 20148Sold
- $577,9503 bd3 ba1.5k sqft22107 Madison Point Sq, Ashburn, VA 20148Sold
- $701,0003 bd3 ba2.5k sqft43441 Old Ryan Rd, Ashburn, VA 20148New Construction
- $571,0003 bd3 ba1.5k sqft43439 Old Ryan Rd, Ashburn, VA 20148New Construction
A local agent can set up tours, give advice and negotiate with sellers.
Similar homes
- $586,0003 bd3 ba1.5k sqft43498 Jefferson Park, Ashburn, VA 20148New ConstructionToll Brothers Inc.
- $593,0003 bd3 ba1.5k sqft43510 Jefferson Park, Ashburn, VA 20148New ConstructionToll Brothers Inc.
- $571,0003 bd3 ba1.5k sqft43439 Old Ryan Rd, Ashburn, VA 20148New Construction
 Bright MLS
 - $675,0003 bd2 ba1.9k sqftSummit At Birchwood Condo, Ashburn, VA 20148For Sale
 MLS ID #VALO2130694, LOURDES VAZIRI, Spring Hill Real Estate, LLC.. Bright MLS
 - $575,0003 bd3 ba1.7k sqftSm Ashburn Station Condo, Ashburn, VA 20147For SaleMLS ID #VALO2130700, Sarah Reynolds, Keller Williams Realty. Bright MLS
- from $569,9003 bd3 ba1.6k sqftHARRIDAN Plan, Goose Creek Village, Ashburn, VA 20147New ConstructionDrees Homes
- $860,0003 bd3 ba2.2k sqft43446 Croson Ln #300, Ashburn, VA 20148For SaleMLS ID #VALO2123940, Joe Adas, Pearson Smith Realty, LLC. Bright MLS
- from $699,9903 bd4 ba1.8k sqftBaywood Way Plan, Tillett's View, Ashburn, VA 20148New ConstructionPulte
- from $599,9903 bd3 ba1.6k sqftRosslyn Plan, Uptown at One Loudoun, Ashburn, VA 20147New ConstructionDRB Homes
- $572,9903 bd3 ba1.6k sqft42659 Darala Dr, Ashburn, VA 20147New ConstructionBright MLS
- $499,9001 bd2 ba1.2k sqft23665 Havelock Walk Ter #406, Ashburn, VA 20148For SaleMLS ID #VALO2131848, Jason Thomas, Compass. Bright MLS
- $870,0003 bd3 ba2.2k sqftMetro Walk Flats / Lifts Condo, Ashburn, VA 20148For SaleMLS ID #VALO2118832, Cyndi Anderson, Pearson Smith Realty, LLC. Bright MLS
- from $584,9903 bd2 ba1.5k sqftMonroe Plan, Belmont Park Stacked-Townhomes, Ashburn, VA 20147New ConstructionBeazer Homes
- from $649,9003 bd3 ba2.1k sqftSKYE Plan, Goose Creek Village, Ashburn, VA 20147New ConstructionDrees Homes
- $584,9903 bd3 ba1.5k sqft6 Sepia Sq #Mo, Ashburn, VA 20147New ConstructionBright MLS
- $579,9993 bd3 ba1.5k sqft43841 Venetian Sq, Ashburn, VA 20147New ConstructionBright MLS
- from $636,3863 bd3 ba1.5k sqftLawrence Plan, Belmont Overlook, Ashburn, VA 20147New ConstructionPulte
- $624,9002 bd3 ba1.6k sqft20860 Murry Falls Ter, Ashburn, VA 20147New ConstructionDrees Homes
- $649,3373 bd3 ba1.5k sqft43761 Orchid Dove Ter, Ashburn, VA 20147New ConstructionBright MLS
- $575,0003 bd2 ba1.4k sqft12850 Mosaic Park Way Unit 2Y, Herndon, VA 20171For SaleMLS ID #VAFX2316978, Amit Bargota, Samson Properties. Bright MLS
