Showings start immediately! Open house Saturday, July 11th 1-3pm. Tucked away on a quiet Cul de sac location, this pristine three-bedroom ranch is the definition of move in ready! Seller has spent approx. $52,000 in improvements to make this house a showcase. Fully applianced kitchen/black stainless-steel finish! Stylish hardware on cabinetry. Newer plush carpet added in bedrooms and living room! Every room is painted with soft, neutral colors. Inte4rior doors upgraded as well as a newer front door with beautiful leaded glass details, allowing daylight to fill the living room! Completing the perfect exterior is a $9,000 concrete driveway. Step to back of house where the backyard has been thoughtfully planned out: Finished with complete Vinyl fence for privacy ($20k)-Fun-filled pool and pool deck added w/canvas awning. The pool has a newer saltwater system which makes maintenance a breeze! Garage has been turned into a summer room retreat you'll love! Above garage ceiling has great storage access. Another deck is off the Kitchen sliding door! A versatile, finished basement expands the entertaining area with the bonus of a bar area for those Buffalo Bills games! The area is divided in several rooms: Large utility/laundry area--Finished room that could be home office/now storage--Sitting area w/bar or could be a play area! Seller has asked for Highest and best; offers are due on Wednesday, July 16th, at 6PM.
Pending
$289,900
4351 E Frontier Dr, Blasdell, NY 14219
3beds
1,008sqft
Single Family Residence
Built in 1958
8,150 Square Feet Lot
$-- Zestimate®
$288/sqft
$-- HOA
What's special
Stylish hardware on cabinetry
- 15 days |
- 1,573 |
- 91 |
Zillow last checked:
Listing updated:
Listed by:
HUNT Real Estate Corporation 716-648-2300,
Patricia Manns 716-870-2426
Source: NYSAMLSs,MLS#: B1696721 Originating MLS: Buffalo
Originating MLS: BuffaloFacts & features
Interior
Bedrooms & bathrooms
- Bedrooms: 3
- Bathrooms: 1
- Full bathrooms: 1
- Main level bathrooms: 1
- Main level bedrooms: 3
Bedroom 1
- Level: First
- Dimensions: 14.00 x 10.00
Bedroom 2
- Level: First
- Dimensions: 11.00 x 10.00
Bedroom 3
- Level: First
- Dimensions: 10.00 x 9.00
Kitchen
- Level: First
- Dimensions: 19.00 x 10.00
Laundry
- Level: Basement
Living room
- Level: First
- Dimensions: 17.00 x 13.00
Heating
- Other, See Remarks, Forced Air
Cooling
- Central Air
Appliances
- Included: Dishwasher, Free-Standing Range, Gas Water Heater, Oven, Refrigerator
- Laundry: In Basement
Features
- Ceiling Fan(s), Eat-in Kitchen, Separate/Formal Living Room, Sliding Glass Door(s), Storage, Bedroom on Main Level
- Flooring: Carpet, Tile, Varies, Vinyl
- Doors: Sliding Doors
- Basement: Full,Partially Finished,Sump Pump
- Has fireplace: No
Interior area
- Total structure area: 1,008
- Total interior livable area: 1,008 sqft
Video & virtual tour
Property
Parking
- Total spaces: 1.5
- Parking features: Detached, Electricity, Garage
- Garage spaces: 1.5
Features
- Levels: One
- Stories: 1
- Patio & porch: Deck
- Exterior features: Concrete Driveway, Deck, Fully Fenced, Pool
- Pool features: Above Ground
- Fencing: Full
Lot
- Size: 8,150 Square Feet
- Dimensions: 60 x 135
- Features: Cul-De-Sac, Rectangular, Rectangular Lot, Residential Lot
Details
- Additional structures: Shed(s), Storage
- Parcel number: 1448891511000002036000
- Special conditions: Standard
Construction
Type & style
- Home type: SingleFamily
- Architectural style: Ranch
- Property subtype: Single Family Residence
Materials
- Vinyl Siding
- Foundation: Poured
- Roof: Asphalt
Condition
- Resale
- Year built: 1958
Utilities & green energy
- Electric: Circuit Breakers
- Sewer: Connected
- Water: Connected, Public
- Utilities for property: Cable Available, Electricity Connected, Sewer Connected, Water Connected
Community & HOA
Community
- Subdivision: Buffalo Crk Reservation
Location
- Region: Blasdell
Financial & listing details
- Price per square foot: $288/sqft
- Tax assessed value: $208,600
- Annual tax amount: $4,292
- Date on market: 7/8/2026
- Cumulative days on market: 16 days
- Listing terms: Cash,Conventional,FHA,VA Loan
Estimated market value
Not available
Estimated sales range
Not available
$1,998/mo
Price history
| Date | Event | Price |
|---|---|---|
| 7/17/2026 | Pending sale | $289,900$288/sqft |
Source:  NYSAMLSs #B1696721 Report a problem NYSAMLSs #B1696721 Report a problem | ||
| 7/8/2026 | Listed for sale | $289,900+26%$288/sqft |
Source: NYSAMLSs #B1696721 Report a problem | ||
| 7/13/2022 | Sold | $230,000+53.3%$228/sqft |
Source: Public Record Report a problem | ||
| 4/16/2018 | Sold | $150,000-3.2%$149/sqft |
Source: NYSAMLSs #B1097426 Report a problem | ||
| 2/10/2018 | Pending sale | $154,900$154/sqft |
Source: Howard Hanna - Lancaster #B1097426 Report a problem | ||
| 2/4/2018 | Listed for sale | $154,900+29.6%$154/sqft |
Source: Howard Hanna #B1097426 Report a problem | ||
| 3/3/2014 | Sold | $119,500-3.9%$119/sqft |
Source: NYSAMLSs #B443367 Report a problem | ||
| 12/16/2013 | Listed for sale | $124,400+82.9%$123/sqft |
Source: WNY METRO ROBERTS REALTY #B443367 Report a problem | ||
| 7/11/2000 | Sold | $68,000$67/sqft |
Source: Public Record Report a problem | ||
Public tax history
| Year | Property taxes | Tax assessment |
|---|---|---|
| 2025 | -- | $60,500 |
| 2024 | -- | $60,500 |
| 2023 | -- | $60,500 |
| 2022 | -- | $60,500 |
| 2021 | -- | $60,500 |
| 2020 | -- | $60,500 |
| 2019 | -- | $60,500 |
| 2018 | -- | $60,500 |
| 2017 | $2,898 +69.2% | $60,500 |
| 2016 | $1,713 | $60,500 |
| 2015 | -- | $60,500 |
| 2014 | -- | $60,500 |
| 2013 | -- | $60,500 |
| 2012 | -- | $60,500 |
| 2011 | -- | $60,500 |
| 2010 | -- | $60,500 |
| 2009 | -- | $60,500 |
| 2008 | -- | $60,500 |
| 2007 | -- | $60,500 |
| 2006 | -- | $60,500 |
| 2005 | -- | $60,500 |
| 2004 | -- | $60,500 |
| 2003 | -- | $60,500 |
| 2002 | -- | $60,500 |
| 2001 | -- | $60,500 |
| 2000 | -- | $60,500 |
Find assessor info on the county website
Monthly payment
Climate risks
Neighborhood: 14219
Nearby schools
GreatSchools rating
- 5/10Blasdell Elementary SchoolGrades: PK-5Distance: 0.4 mi
- 7/10Frontier Middle SchoolGrades: 6-8Distance: 5.9 mi
- 6/10Frontier Senior High SchoolGrades: 9-12Distance: 2.4 mi
Schools provided by the listing agent
- Elementary: Blasdell Elementary
- Middle: Frontier Middle
- High: Frontier Senior High
- District: Frontier
Source: NYSAMLSs. This data may not be complete. We recommend contacting the local school district to confirm school assignments for this home.
- $219,0003 bd1 ba1k sqft4347 E Frontier Dr, Buffalo, NY 14219Sold
- $237,5003 bd1 ba1k sqft4357 E Frontier Dr, Blasdell, NY 14219Sold
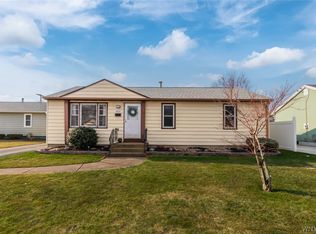
- $271,3003 bd1 ba1k sqft4361 E Frontier Dr, Blasdell, NY 14219Off Market

- $289,3002 bd2 ba1.2k sqft4341 E Frontier Dr, Blasdell, NY 14219Off Market
- $348,5003 bd1 ba2.7k sqft4344 Linwood Ave, Blasdell, NY 14219Off Market
- $245,4003 bd1 ba1k sqft4352 E Frontier Dr, Blasdell, NY 14219Off Market
- $245,2003 bd1 ba1k sqft4337 E Frontier Dr, Buffalo, NY 14219Off Market
- $175,0003 bd1 ba1k sqft4348 E Frontier Dr, Blasdell, NY 14219Sold
A local agent can set up tours, give advice and negotiate with sellers.
Similar homes
- $299,9003 bd2 ba1.3k sqft4696 Chapman Pkwy, Hamburg, NY 14075For Sale
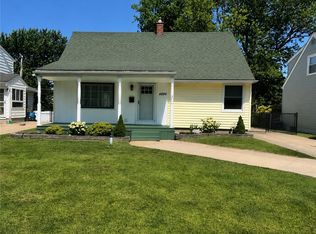
 MLS ID #B1699991, Theodore S Smith II, Listing by: WNY Metro Roberts Realty. NYSAMLSs
 - $294,5003 bd2 ba1.3k sqft3940 Harvard St, Hamburg, NY 14075For Sale
 MLS ID #B1695009, Colleen A Brunelle, Listing by: HUNT Real Estate Corporation. NYSAMLSs
 - $299,9003 bd2 ba1.3k sqft5841 Lakecrest Dr, Lake View, NY 14085For Sale
 MLS ID #B1700743, Bradley Gurbacki, Listing by: WNY Metro Roberts Realty. NYSAMLSs
 - $229,9003 bd1 ba1k sqft650 And West Rd, Buffalo, NY 14224For Sale
 MLS ID #B1698244, Carol Klein, Listing by: Century 21 North East. NYSAMLSs
 - $259,9003 bd2 ba996 sqft16 Augusta St, Buffalo, NY 14220For SaleMLS ID #B1695885, James Wangelin, Listing by: eXp Realty. NYSAMLSs
- $289,9004 bd3 ba1.3k sqft171 Tudor Rd, Cheektowaga, NY 14215For SaleMLS ID #B1700484, Kimberly A Nemeth, Listing by: Howard Hanna WNY Inc.. NYSAMLSs
- $359,9003 bd2 ba1.4k sqft31 Christopher Dr, Buffalo, NY 14224For SaleMLS ID #B1701103, Jay Senozetnik, Listing by: HUNT Real Estate Corporation. NYSAMLSs
- $249,9993 bd2 ba1.2k sqft35 Fernald Ave, Lackawanna, NY 14218For SaleMLS ID #B1696725, Brandy Hardy, Listing by: WNY Metro Roberts Realty. NYSAMLSs
- $299,9003 bd2 ba1.1k sqft303 Woodgate Rd, Tonawanda, NY 14150For SaleMLS ID #B1699718, Aimee B Cooper, Listing by: Own NY Real Estate LLC. NYSAMLSs
- $259,9003 bd2 ba1k sqft21 Caroline Ln, Depew, NY 14043For SaleMLS ID #B1700615, Cynthia J Durkin, Listing by: Howard Hanna WNY Inc.. NYSAMLSs
- $329,9003 bd2 ba1.3k sqft82 Crescent Ave, Hamburg, NY 14075For SaleMLS ID #B1683451, Marie A Stoklosa, Listing by: Howard Hanna WNY Inc.. NYSAMLSs
- $205,0003 bd2 ba1k sqft28 Mineral Springs Rd, Buffalo, NY 14210For SaleMLS ID #B1700036, Donivin Mclean Sr, Listing by: Keller Williams Realty WNY. NYSAMLSs
- $335,0003 bd2 ba1.2k sqft5941 Seneca St, Elma, NY 14059For SaleMLS ID #B1697003, Devonte Davis, Listing by: eXp Realty. NYSAMLSs
- $284,9003 bd1 ba1.2k sqft2292 New Jerusalem Rd, Eden, NY 14057For SaleMLS ID #B1697148, Sara Mallaber, Listing by: Howard Hanna WNY Inc.. NYSAMLSs
- $289,9003 bd2 ba1k sqft30 Benson Dr, Lancaster, NY 14086For SaleMLS ID #B1696752, Christopher Kacala, Listing by: HUNT Real Estate Corporation. NYSAMLSs
- $299,9003 bd3 ba1.4k sqft164 South Dr, West Seneca, NY 14218For SaleMLS ID #B1697450, Paul J Czechowicz, Listing by: Howard Hanna WNY Inc.. NYSAMLSs
- $269,9003 bd1 ba981 sqft85 Emerson Dr, Amherst, NY 14226For SaleMLS ID #B1695514, Dianne Michlinski, Listing by: HUNT Real Estate Corporation. NYSAMLSs
- $274,9004 bd1 ba1.2k sqft4295 Bailey Ave, Amherst, NY 14226For SaleMLS ID #B1698020, Matthew Guariglia, Listing by: Towne Housing Real Estate. NYSAMLSs
- $264,9002 bd1 ba1.1k sqft54 Canterbury Ct, Amherst, NY 14226For SaleMLS ID #B1699524, Nicole Aldinger, Listing by: HUNT Real Estate Corporation. NYSAMLSs
- $269,9003 bd2 ba1.4k sqft1834 Parker Blvd, Tonawanda, NY 14150For SaleMLS ID #B1695521, Samantha E Muscato, Listing by: Iconic Real Estate. NYSAMLSs
