Welcome to 4351 Helene Drive! This solid brick home sits on approximately .25 acres and offers spacious rooms with plenty of room to spread out. Inside, enjoy a large primary bedroom, formal living room, separate TV room, dining area, and a versatile FROG with a closet and private bath with shower. Additional features include a two-car garage, detached storage building, and screened-in gazebo perfect for relaxing outdoors. Mature bushes, a palm tree, and grapevine add charm to the yard. With many original features, this home is ready for a fresh touch and personal style. Convenient to I-26, I-526, the airport, Boeing, Joint Base Charleston, shopping, and dining!This solid brick home sits on approximately .25 acres in an established North Charleston neighborhood and offers plenty of space, character, and possibilities. With many of its original features still in place, this home is ready for a fresh touch and offers a great canvas to update and personalize over time. Inside, you'll find a spacious primary bedroom, formal living room, separate TV room, dining area, and a versatile FROG featuring a closet and its own bathroom with a shower. This additional space offers plenty of possibilities for guests, a home office, hobby room, or additional living area. A new refrigerator and stove are being ordered for the kitchen. The home also features a two-car garage, providing plenty of room for parking, storage, tools, or outdoor gear. Outside, enjoy an established yard with mature bushes, a palm tree, and a grapevine adding charm and character to the property. A detached storage building provides even more space for lawn equipment, tools, and storage. Conveniently located with easy access to I-26 and I-526, Charleston International Airport, Joint Base Charleston, Boeing, Tanger Outlets, the North Charleston Coliseum, shopping, dining, and Downtown Charleston. If you're looking for a solid brick home with generous living space, a two-car garage, a quarter-acre lot, and room to add your own style, come see the possibilities waiting at 4351 Helene Drive!
Active
$370,000
4351 Helene Dr, North Charleston, SC 29418
4beds
1,990sqft
Single Family Residence
Built in 1969
0.25 Acres Lot
$364,100 Zestimate®
$186/sqft
$-- HOA
What's special
Separate tv roomSolid brick homeTwo-car garagePalm treeSpacious roomsMature bushesDining area
- 32 days
- 881
- 72
Zillow last checked:
Listing updated:
Listed by:
Keller Williams Key
Source: CTMLS,MLS#: 26026315
Facts & features
Interior
Bedrooms & bathrooms
- Bedrooms: 4
- Bathrooms: 3
- Full bathrooms: 3
Rooms
- Room types: Eat-In-Kitchen, Formal Living, Frog Attached, Pantry
Heating
- Central
Cooling
- Central Air
Features
- Beamed Ceilings, Ceiling - Blown, Walk-In Closet(s), Eat-in Kitchen, Formal Living, Frog Attached, Pantry
- Flooring: Ceramic Tile, Carpet, Wood
- Number of fireplaces: 1
- Fireplace features: Living Room, One
Interior area
- Total structure area: 1,990
- Total interior livable area: 1,990 sqft
Property
Parking
- Total spaces: 2
- Parking features: Attached, Garage
- Attached garage spaces: 2
Features
- Levels: One and One Half
- Stories: 2
- Fencing: Partial
Lot
- Size: 0.25 Acres
- Features: 0 - .5 Acre
Details
- Parcel number: 4080900028
Construction
Type & style
- Home type: SingleFamily
- Architectural style: Traditional
- Property subtype: Single Family Residence
Materials
- Brick
- Foundation: Crawl Space
- Roof: Asphalt
Condition
- New construction: No
- Year built: 1969
Utilities & green energy
- Sewer: Public Sewer
- Water: Public
- Utilities for property: Charleston Water Service, Dominion Energy
Community & HOA
Community
- Features: Trash
- Subdivision: Evanston Estates
Location
- Region: North Charleston
Financial & listing details
- Price per square foot: $186/sqft
- Tax assessed value: $390,200
- Annual tax amount: $3,558
- Date on market: 9/21/2026
- Listing terms: Any,Cash,Conventional,FHA,VA Loan
Estimated market value
$364,100
$346,000 - $382,000
$2,960/mo
Price history
| Date | Event | Price |
|---|---|---|
| 9/21/2026 | Listed for sale | $370,000$186/sqft |
Source:  CTMLS #26026315 Report a problem CTMLS #26026315 Report a problem | ||
Public tax history
| Year | Property taxes | Tax assessment |
|---|---|---|
| 2025 | $3,558 +10.6% | $11,840 +15% |
| 2024 | $3,217 +279.4% | $10,300 +111.9% |
| 2023 | $848 +5.3% | $4,860 |
| 2022 | $806 -3.5% | $4,860 |
| 2021 | $835 -2.3% | $4,860 |
| 2020 | $854 | $4,860 +22.4% |
| 2019 | $854 | $3,970 -33.5% |
| 2017 | $854 +26.5% | $5,970 |
| 2016 | $675 +3.2% | $5,970 |
| 2015 | $654 -4.1% | $5,970 |
| 2014 | $682 | -- |
| 2011 | $682 +2.8% | -- |
| 2010 | $663 -2.9% | $6,000 |
| 2009 | $683 +11.8% | $6,000 |
| 2008 | $611 -0.2% | $6,000 |
| 2006 | $613 -2.2% | $6,000 |
| 2005 | $627 +44.7% | $6,000 +42.9% |
| 2004 | $433 +2.4% | $4,200 |
| 2003 | $423 +5.5% | $4,200 |
| 2002 | $401 +13.8% | $4,200 +8% |
| 2000 | $352 | $3,890 |
Find assessor info on the county website
Monthly payment
Est. payment
Payment breakdown
Explore the cost of this home by adjusting the details. Changes won't be saved.Climate risks
Neighborhood: 29418
Nearby schools
Schools provided by the listing agent
- Elementary: Goodwin
- Middle: Zucker
- High: Stall
Source: CTMLS. This data may not be complete. We recommend contacting the local school district to confirm school assignments for this home.
- $360,7003 bd2 ba1.6k sqft4349 Helene Dr, North Charleston, SC 29418Off Market
- $337,8003 bd2 ba1.9k sqft4353 Helene Dr, Charleston, SC 29418Off Market
- $483,8003 bd4 ba2.8k sqft4352 Waterview Cir, North Charleston, SC 29418Off Market

- $336,0003 bd2 ba1.5k sqft4342 Helene Dr, North Charleston, SC 29418Off Market
Similar homes
- $374,9903 bd2 ba1.8k sqft4327 Evanston Blvd, North Charleston, SC 29418For Sale
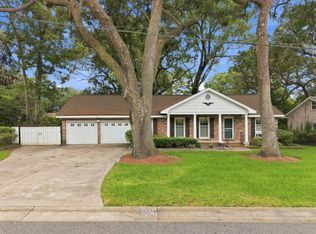
 MLS ID #26025414, Lauren Gasperic. CTMLS
 - $379,9004 bd2 ba1.5k sqft4228 Oakridge Dr, North Charleston, SC 29418For Sale
 MLS ID #26026234, Tabitha Craven. CTMLS
 - $355,0003 bd3 ba1.8k sqft5306 Barwick Rd, Charleston, SC 29418For Sale
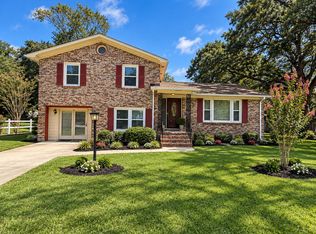 MLS ID #26025944, Bryan Rhoads. CTMLS
 - $369,0003 bd2 ba1.5k sqft5134 Dorchester Rd, North Charleston, SC 29418For Sale
 MLS ID #26027894, Lissa Myers. CTMLS
 - $300,0003 bd2 ba1k sqft4732 Fetteressa Ave, North Charleston, SC 29418For SaleMLS ID #26028707, Katie Frederick. CTMLS
- $443,0004 bd3 ba2k sqft5326 Edith St, Charleston, SC 29418For SaleMLS ID #26025434, Savannah King. CTMLS
- $378,0004 bd2 ba2k sqft5729 Saint Angela Dr, North Charleston, SC 29418For SaleMLS ID #26016301, Addie- Jane Lynn. CTMLS
- $365,0003 bd2 ba1.4k sqft4355 Covington Dr, North Charleston, SC 29418For SaleMLS ID #26027212, Peter Stanley. CTMLS
- $389,0004 bd3 ba1.7k sqft5171 Eastway St, North Charleston, SC 29418For SaleMLS ID #26024077, Jouel Duarte. CTMLS
- $375,0003 bd2 ba1.1k sqft4552 Flynn Dr, North Charleston, SC 29405For SaleMLS ID #26027184, Joan Craig. CTMLS
- $357,9003 bd2 ba1k sqft4740 Linda St, North Charleston, SC 29405For SaleMLS ID #26028839, Charles Salmonsen. CTMLS
- $525,0003 bd3 ba2.4k sqft5289 Renee Dr, North Charleston, SC 29418For SaleMLS ID #26027204, Jenna Bush. CTMLS
- $335,0003 bd2 ba1.7k sqft4921 Sierra Ct, North Charleston, SC 29418For SaleMLS ID #26027948, Jason Cartin. CTMLS
- $299,0003 bd2 ba1.2k sqft4220 Oakridge Dr, North Charleston, SC 29418For SaleMLS ID #26024070, Ashley Cochran. CTMLS
- $369,9003 bd2 ba1k sqft2632 Ridgewood Ave, Charleston, SC 29414For SaleMLS ID #26027837, Earl Fleetwood. CTMLS
- $425,0003 bd3 ba1.2k sqft4603 Apple St, North Charleston, SC 29405For SaleMLS ID #26029069, Virginia Landon. CTMLS
- $330,0003 bd3 ba1.5k sqft4950 Amberwood Ln, North Charleston, SC 29418For SaleMLS ID #26021693, Kristen Briley. CTMLS
- $355,0003 bd2 ba1.2k sqft4718 Ivydale Dr, North Charleston, SC 29405For SaleMLS ID #26027091, Michael Pacifici. CTMLS
- $375,0003 bd2 ba1.2k sqft2201 Pinehurst Ave, Charleston, SC 29414For SaleMLS ID #26017118, John Cowan. CTMLS
- $369,0004 bd2 ba1.2k sqft2646 Dellwood Ave, North Charleston, SC 29405For SaleMLS ID #26022781, Bill Smith. CTMLS
