Welcome to 5134 Dorchester Road, a three-bedroom, two-bath brick ranch in North Charleston's Oak Ridge Estates, renovated from top to bottom and ready for its next owner. This one pairs the solid bones of classic brick construction with a full slate of updates, so the character stays intact and the work is already done.The improvements run deep, behind the walls and in plain sight. A new HVAC system and ductwork, updated electrical, new plumbing, and new drywall handle the essentials that shape how a home lives for years to come. New luxury vinyl plank flooring runs throughout, tied together with fresh interior and exterior paint, new trim, new doors, and new ceiling fans and lighting.At the heart of the home is a brand new kitchen, finished with new cabinetry, quartz countertops, and a full suite of new appliances. Both full bathrooms have been redone with new tile and updated plumbing, giving the whole home a clean, move-in-ready feel. Outside, a privacy-fenced corner lot offers space to relax, garden, or entertain, while single-level living keeps everything easy and accessible. Set along Dorchester Road with shopping, dining, and everyday errands close by, and carrying minimal flood risk (Zone X), this one is worth a look before it is gone.
Active
$375,000
5134 Dorchester Rd, North Charleston, SC 29418
3beds
1,530sqft
Single Family Residence
Built in 1962
9,147 Square Feet Lot
$274,800 Zestimate®
$245/sqft
$-- HOA
What's special
Classic brick constructionSingle-level livingNew doorsNew trimBrand new kitchenQuartz countertopsNew cabinetry
- 4 hours
- 45
- 3
Zillow last checked:
Listing updated:
Listed by:
Coastal Point Real Estate
Source: CTMLS,MLS#: 26027894
Facts & features
Interior
Bedrooms & bathrooms
- Bedrooms: 3
- Bathrooms: 2
- Full bathrooms: 2
Rooms
- Room types: Family Room, Eat-In-Kitchen, Family, Laundry
Heating
- Forced Air, Natural Gas
Cooling
- Central Air
Appliances
- Laundry: Laundry Room
Features
- Ceiling - Blown, Eat-in Kitchen
- Flooring: Luxury Vinyl
- Doors: Some Storm Door(s)
- Windows: Storm Window(s), Window Treatments
- Has fireplace: No
Interior area
- Total structure area: 1,530
- Total interior livable area: 1,530 sqft
Property
Parking
- Parking features: Off Street
Features
- Levels: One
- Stories: 1
- Patio & porch: Patio
- Fencing: Wood,Privacy
Lot
- Size: 9,147 Square Feet
- Features: Level, 0 - .5 Acre
Details
- Parcel number: 4081500049
Construction
Type & style
- Home type: SingleFamily
- Architectural style: Ranch
- Property subtype: Single Family Residence
Materials
- Brick Veneer
- Foundation: Crawl Space
- Roof: Architectural,Asphalt
Condition
- New construction: No
- Year built: 1962
Utilities & green energy
- Sewer: Public Sewer
- Water: Public
Community & HOA
Community
- Features: Trash
- Subdivision: Oakridge Estates
Location
- Region: North Charleston
Financial & listing details
- Price per square foot: $245/sqft
- Tax assessed value: $247,700
- Annual tax amount: $2,014
- Date on market: 10/8/2026
- Listing terms: Cash,Conventional
Estimated market value
$274,800
$239,000 - $311,000
$2,117/mo
Price history
| Date | Event | Price |
|---|---|---|
| 10/8/2026 | Listed for sale | $375,000+150%$245/sqft |
Source:  CTMLS #26027894 Report a problem CTMLS #26027894 Report a problem | ||
| 7/13/2026 | Sold | $150,000+47.1%$98/sqft |
Source: Public Record Report a problem | ||
| 8/19/2002 | Sold | $102,000$67/sqft |
Source: Public Record Report a problem | ||
Public tax history
| Year | Property taxes | Tax assessment |
|---|---|---|
| 2025 | $2,014 +10.2% | $6,360 +15.2% |
| 2024 | $1,827 +2.4% | $5,520 |
| 2023 | $1,784 +5.1% | $5,520 |
| 2022 | $1,698 +0.8% | $5,520 |
| 2021 | $1,685 +0.8% | $5,520 |
| 2020 | $1,672 | $5,520 +14.8% |
| 2019 | $1,672 | $4,810 +50.3% |
| 2017 | $1,672 +193.2% | $3,200 |
| 2016 | $570 +3% | $3,200 |
| 2015 | $553 -3.9% | $3,200 |
| 2014 | $576 | -- |
| 2011 | $576 -14.3% | -- |
| 2010 | $672 -2.9% | $4,060 |
| 2009 | $691 +11.7% | $4,060 |
| 2008 | $619 -1% | $4,060 |
| 2006 | $625 -2.2% | $4,060 |
| 2005 | $639 +20.3% | $4,060 +43.5% |
| 2004 | $531 +2.6% | $2,830 |
| 2003 | $518 +151% | $2,830 |
| 2002 | $206 +100% | $2,830 +34.8% |
| 2000 | $103 | $2,100 |
Find assessor info on the county website
Monthly payment
Est. payment
Payment breakdown
Explore the cost of this home by adjusting the details. Changes won't be saved.Climate risks
Neighborhood: 29418
Nearby schools
Schools provided by the listing agent
- Elementary: Meeting Street Elementary at Brentwood
- Middle: Norman C Toole
- High: Stall
Source: CTMLS. This data may not be complete. We recommend contacting the local school district to confirm school assignments for this home.
- $201,9003 bd1 ba1k sqft5132 Dorchester Rd, North Charleston, SC 29418Off Market
- $60,0002 bd1 ba1.2k sqft4131 Oakridge Dr, North Charleston, SC 29418Off Market
- $220,0003 bd2 ba1.2k sqft5130 Dorchester Rd, North Charleston, SC 29418Sold
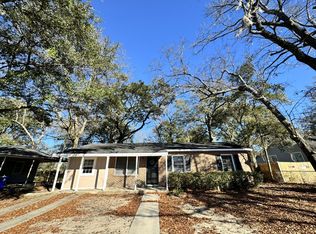
- $348,4004 bd2 ba1.3k sqft5200 Dorchester Rd, North Charleston, SC 29418Off Market
Similar homes
- $375,0003 bd2 ba1.4k sqft5301 Helene Dr, North Charleston, SC 29418For Sale
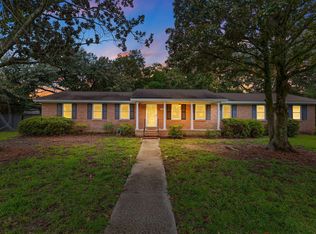
 MLS ID #26024390, Peter Kouten. CTMLS
 - $379,9004 bd2 ba1.5k sqft4228 Oakridge Dr, North Charleston, SC 29418For Sale
 MLS ID #26026234, Tabitha Craven. CTMLS
 - $374,9903 bd2 ba1.8k sqft4327 Evanston Blvd, North Charleston, SC 29418For Sale
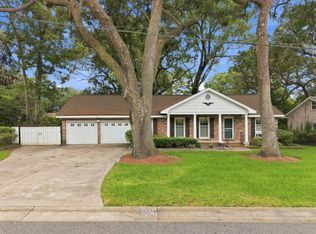 MLS ID #26025414, Lauren Gasperic. CTMLS
 - $355,0003 bd3 ba1.8k sqft5306 Barwick Rd, Charleston, SC 29418For Sale
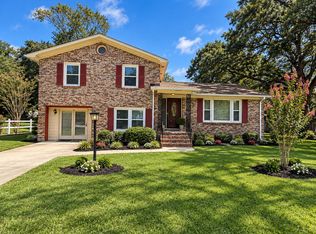 MLS ID #26025944, Bryan Rhoads. CTMLS
 - $370,0004 bd3 ba1.9k sqft4351 Helene Dr, North Charleston, SC 29418For SaleMLS ID #26026315, Me-me Eubanks. CTMLS
- $365,0003 bd2 ba1.4k sqft4355 Covington Dr, North Charleston, SC 29418For SaleMLS ID #26027212, Peter Stanley. CTMLS
- $385,0003 bd2 ba1.1k sqft4552 Flynn Dr, North Charleston, SC 29405For SaleMLS ID #26027184, Joan Craig. CTMLS
- $374,9003 bd2 ba1k sqft2632 Ridgewood Ave, Charleston, SC 29414For SaleMLS ID #26027837, Earl Fleetwood. CTMLS
- $355,0003 bd2 ba1.2k sqft4718 Ivydale Dr, North Charleston, SC 29405For SaleMLS ID #26027091, Michael Pacifici. CTMLS
- $299,0003 bd2 ba1.2k sqft4220 Oakridge Dr, North Charleston, SC 29418For SaleMLS ID #26024070, Ashley Cochran. CTMLS
- $389,0004 bd3 ba1.7k sqft5171 Eastway St, North Charleston, SC 29418For SaleMLS ID #26024077, Jouel Duarte. CTMLS
- $379,0004 bd2 ba2k sqft5729 Saint Angela Dr, North Charleston, SC 29418For SaleMLS ID #26016301, Addie- Jane Lynn. CTMLS
- $443,0004 bd3 ba2k sqft5326 Edith St, Charleston, SC 29418For SaleMLS ID #26025434, Savannah King. CTMLS
- $365,0003 bd2 ba1.1k sqft4740 Linda St, North Charleston, SC 29405For SaleMLS ID #26023411, Lissa Myers. CTMLS
- $332,9003 bd2 ba1.1k sqft4239 Paramount Dr, North Charleston, SC 29405For SaleMLS ID #26027106, Andrew Broome. CTMLS
- $289,5003 bd1 ba1k sqft5308 Trudy St, North Charleston, SC 29418For SaleMLS ID #26020569, Randi Hartman. CTMLS
- $290,0003 bd1 ba1.1k sqft5308 Eileen St, North Charleston, SC 29418For SaleMLS ID #26014493, Ralph Harvey. CTMLS
- $375,0003 bd2 ba1.2k sqft2201 Pinehurst Ave, Charleston, SC 29414For SaleMLS ID #26017118, John Cowan. CTMLS
- $379,0004 bd2 ba1.3k sqft2660 Orchid Ave, Charleston, SC 29405For SaleMLS ID #26022433, Stephen Moody. CTMLS
- $422,5003 bd2 ba1.2k sqft4755 Lysa Ave, North Charleston, SC 29405For SaleMLS ID #26023731, Elise Gonzalez. CTMLS
