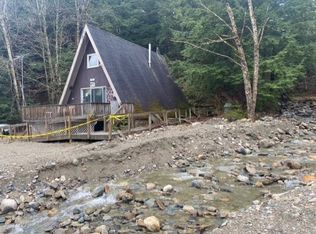
Bring Your Vision to Life in Beautiful Chester, Vermont! Discover the potential of this partially constructed A-frame home nestled on approximately 2 acres along VT Route 11 in scenic Chester, Vermont. Offering approximately 980 square feet of planned living space, this 3-bedroom, 2-bathroom property presents an exciting opportunity for investors, builders, contractors, or buyers looking to create a personalized Vermont retreat. The renovation is awaiting a complete build-out, including windows, doors, and all interior and exterior finish materials, allowing the next owner to take the project from its current stage to a finished home tailored to their vision. With its distinctive A-frame design and nearly 2 acres of land, the property offers a blank canvas for a weekend getaway, year-round residence, or investment opportunity. Enjoy the possibilities of owning a property in the charming town of Chester, surrounded by Vermont's natural beauty and four-season appeal. Bring your plans, creativity, and finishing expertise to transform this unfinished project into something special. Property is being sold in its current, unfinished condition. Buyers should perform their own due diligence regarding construction requirements, permits, utilities, and completion costs.
Active
Listed by: Derek Greene • Derek Greene • 888-278-5840
$114,900
4351 Vermont Route 11 W, Chester, VT 05143
3beds
980sqft
Single Family Residence
Built in 1968
2 Acres Lot
$-- Zestimate®
$117/sqft
$-- HOA
What's special
Distinctive a-frame design
- 7 days
- 1,877
- 151
Zillow last checked:
Listing updated:
Listed by:
Derek Greene,
Derek Greene 888-278-5840
Source: PrimeMLS,MLS#: 5114547
Facts & features
Interior
Bedrooms & bathrooms
- Bedrooms: 3
- Bathrooms: 2
- Full bathrooms: 2
Heating
- Other, Wood Stove
Cooling
- None
Appliances
- Included: Other, Electric Range
Features
- Cathedral Ceiling(s), Natural Light, Natural Woodwork
- Flooring: Hardwood, Wood
- Windows: Screens
- Has basement: No
Interior area
- Total structure area: 980
- Total interior livable area: 980 sqft
- Finished area above ground: 980
- Finished area below ground: 0
Property
Parking
- Parking features: Crushed Stone, Gravel
Features
- Levels: One and One Half
- Stories: 1.5
- Patio & porch: Porch
- Exterior features: Balcony, Deck, Natural Shade
- Frontage length: Road frontage: 0
Lot
- Size: 2 Acres
- Features: Country Setting, Level, Major Road Frontage, Wooded
Details
- Zoning description: Residential
- Special conditions: Standard
Construction
Type & style
- Home type: SingleFamily
- Architectural style: A-Frame
- Property subtype: Single Family Residence
Materials
- Wood Frame
- Foundation: Block
- Roof: Asphalt Shingle
Condition
- New construction: No
- Year built: 1968
Utilities & green energy
- Electric: Other
- Sewer: On-Site Septic Exists
- Utilities for property: Other, No Internet
Community & HOA
Location
- Region: Chester
Financial & listing details
- Price per square foot: $117/sqft
- Tax assessed value: $56,000
- Annual tax amount: $1,553
- Date on market: 10/16/2026
- Road surface type: Paved
Estimated market value
Not available
Estimated sales range
Not available
Not available
Price history
| Date | Event | Price |
|---|---|---|
| 10/16/2026 | Listed for sale | $114,900$117/sqft |
Source:  PrimeMLS #5114547 Report a problem | ||
Public tax history
Tax history is unavailable.
Monthly payment
Est. payment
Payment breakdown
Explore the cost of this home by adjusting the details. Changes won't be saved.Climate risks
Neighborhood: 05143
Nearby schools
Schools provided by the listing agent
- Elementary: Chester-Andover Elementary
- Middle: Green Mountain UHSD #35
- High: Green Mountain UHSD #35
- District: Green Island Union Free School District
Source: PrimeMLS. This data may not be complete. We recommend contacting the local school district to confirm school assignments for this home.
Similar homes
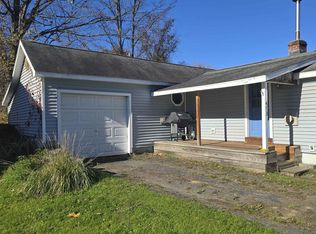
- $129,9002 bd1 ba756 sqft473 Elm Street, Chester, VT 05143Active
 MLS ID #5114929, Erin Kendall. PrimeMLS
- $119,0003 bd1 ba820 sqft318 Britton Road, Unity, NH 03743Active
 MLS ID #5097470, Don Chabot. PrimeMLS
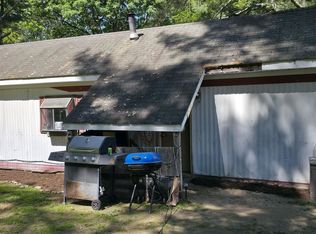
- $139,0002 bd1 ba672 sqft133 Valley Cemetery Road, Athens, VT 05143Active
 MLS ID #5114039, Christine M Lewis. PrimeMLS
- $75,0002 bd1 ba620 sqft1144 Potash Brook Road, Chester, VT 05143Active
 MLS ID #5093286, Julie Buffum. PrimeMLS
