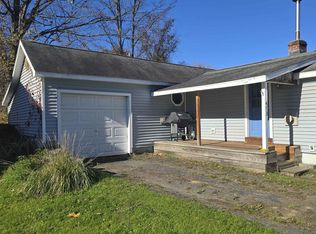
End of street location. Ground floor primary bedroom and laundry. Open concept living room, dining area and kitchen. House needs major cosmetics and may not go VA or FHA.
Active
Listed by: Town and Country Realty • Don Chabot • 603-542-5188
$129,900
44 Baldwin Court, Charlestown, NH 03603
4beds
1,457sqft
Single Family Residence
Built in 1900
0.25 Acres Lot
$-- Zestimate®
$89/sqft
$-- HOA
What's special
Ground floor primary bedroomDining area
- 22 days
- 1,063
- 63
Zillow last checked:
Listing updated:
Listed by:
Don Chabot,
Town and Country Realty 603-542-5188
Source: PrimeMLS,MLS#: 5111837
Facts & features
Interior
Bedrooms & bathrooms
- Bedrooms: 4
- Bathrooms: 1
- Full bathrooms: 1
Heating
- Oil, Hot Water
Cooling
- None
Appliances
- Included: Dishwasher, Dryer, Refrigerator, Washer, Electric Stove
- Laundry: Laundry Hook-ups
Features
- Flooring: Laminate, Softwood, Vinyl
- Basement: Unfinished,Walk-Up Access
Interior area
- Total structure area: 2,302
- Total interior livable area: 1,457 sqft
- Finished area above ground: 1,457
- Finished area below ground: 0
Property
Parking
- Parking features: Dirt
Features
- Levels: 1.75
- Stories: 1.75
- Frontage length: Road frontage: 73
Lot
- Size: 0.25 Acres
- Features: City Lot, Level
Details
- Parcel number: CTOWM117B013L000
- Zoning description: Res
- Special conditions: Standard
Construction
Type & style
- Home type: SingleFamily
- Architectural style: New Englander
- Property subtype: Single Family Residence
Materials
- Wood Frame
- Foundation: Concrete
- Roof: Metal,Asphalt Shingle
Condition
- New construction: No
- Year built: 1900
Utilities & green energy
- Electric: 100 Amp Service, Circuit Breakers
- Sewer: Public Sewer
- Utilities for property: Cable Available
Community & HOA
Location
- Region: Charlestown
Financial & listing details
- Price per square foot: $89/sqft
- Tax assessed value: $106,500
- Annual tax amount: $1,947
- Date on market: 9/28/2026
Estimated market value
Not available
Estimated sales range
Not available
$1,888/mo
Price history
| Date | Event | Price |
|---|---|---|
| 9/28/2026 | Listed for sale | $129,900+116.5%$89/sqft |
Source:  PrimeMLS #5111837 Report a problem | ||
| 8/18/2011 | Sold | $60,000-25.7%$41/sqft |
Source: Public Record Report a problem | ||
| 6/10/2008 | Sold | $80,800$55/sqft |
Source: Public Record Report a problem | ||
Public tax history
| Year | Property taxes | Tax assessment |
|---|---|---|
| 2024 | $3,872 +6% | $106,500 |
| 2023 | $3,654 +6.3% | $106,500 |
| 2022 | $3,437 +2.1% | $106,500 |
| 2021 | $3,366 -17.8% | $106,500 +0.5% |
| 2020 | $4,097 -1.2% | $106,000 |
| 2019 | $4,146 +7.2% | $106,000 |
| 2017 | $3,869 +4.1% | $106,000 |
| 2016 | $3,715 +8.8% | $106,000 -0.1% |
| 2015 | $3,415 +2.2% | $106,100 |
| 2014 | $3,341 -2.5% | $106,100 |
| 2013 | $3,425 +7.9% | $106,100 |
| 2012 | $3,175 +8.7% | $106,100 |
| 2011 | $2,921 +10.8% | $106,100 +6.4% |
| 2010 | $2,637 +4.8% | $99,700 |
| 2009 | $2,516 +3.8% | $99,700 |
| 2008 | $2,423 | $99,700 |
Find assessor info on the county website
Monthly payment
Est. payment
Payment breakdown
Explore the cost of this home by adjusting the details. Changes won't be saved.Climate risks
Neighborhood: 03603
Nearby schools
Schools provided by the listing agent
- District: Fall Mountain Reg SD SAU #60
Source: PrimeMLS. This data may not be complete. We recommend contacting the local school district to confirm school assignments for this home.


Similar homes
- $130,0003 bd2 ba1.5k sqft52 Morways Park, Charlestown, NH 03603Active
 MLS ID #5066422, Ross P Doody. PrimeMLS
- $129,9002 bd1 ba756 sqft473 Elm Street, Chester, VT 05143Active
 MLS ID #5114929, Erin Kendall. PrimeMLS
- $114,9003 bd2 ba980 sqft4351 Vermont Route 11 W, Chester, VT 05143Active
 MLS ID #5114547, Derek Greene. PrimeMLS
- $119,0003 bd1 ba820 sqft318 Britton Road, Unity, NH 03743Active
 MLS ID #5097470, Don Chabot. PrimeMLS
