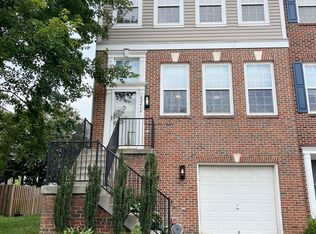
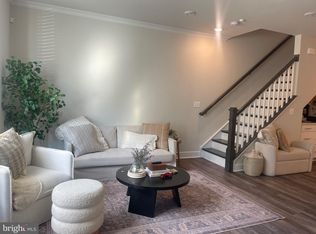
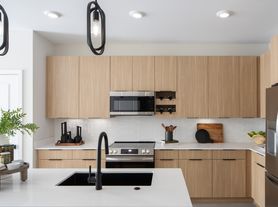
NEW PRICE! PRICE DROP! VACANT and READY FOR IMMEDIATE MOVE-IN! IMMACULATE CONDITION! Only 2 years old, this beautiful north-east facing, 3BR, 2.5BA home with balcony, 1-car garage, and driveway is just steps from the Ashburn Metro Station! The spacious great room welcomes you on the main level, while the gourmet kitchen features white cabinetry, gorgeous quartz countertops, a large island with bar seating, elegant backsplash, and upgraded stainless steel appliances including a refrigerator, cooktop, hood vent, dishwasher, built-in microwave, and wall oven. A pantry, coat closet, and powder room complete the level. The impressive primary suite offers a tray ceiling, oversized walk-in closet, private balcony retreat, and spa-inspired bath with dual quartz vanities, large frameless tiled shower, and stylish modern finishes. You'll also love the spacious laundry room with cabinetry, utility sink, upgraded washer/dryer, and beautiful tile flooring. Two secondary bedrooms share a well-appointed hall bath with modern tile floors and granite countertops, plus a convenient linen closet for added storage. Additional features include a finished drywalled garage with epoxy flooring, modern light fixtures, ceiling fans, window treatments, two-zone thermostat system, bedroom-level laundry, ample neighborhood parking, and completely move-in ready condition with thoughtful modern upgrades throughout. Schedule your showing today! TENANT SCREENING CRITERIA: Applicants must meeet the following minimum qualifications to be considered for this rental 1) a minimum credit score of 720, based on consumer report obtained through Rentspree 2) verifiable gross monthly household income of at least three (3) times the monthly rent, from any lawful and verifiable source of income.
Townhouse for rent
$3,000/moFees may apply
43513 Madison Springs Ter, Ashburn, VA 20148
3beds
1,528sqft
Price may not include required fees and charges. Learn more|
Townhouse
Available now
Cats, dogs OK
Air conditioner, central air, electric
1 Attached garage space parking
Central, electric, natural gas
What's special
Modern light fixturesPrivate balcony retreatWell-appointed hall bathUtility sinkNorth-east facingStylish modern finishesSpacious great room
- 92 days |
- -- |
- -- |
Zillow last checked:
Listing updated:
Travel times

Let’s turn your rent into credit progress
Build credit history with every on-time payment and get credit for the payment you’re already making.
Facts & features
Interior
Bedrooms & bathrooms
- Bedrooms: 3
- Bathrooms: 3
- Full bathrooms: 2
- 1/2 bathrooms: 1
Heating
- Central, Electric, Natural Gas
Cooling
- Air Conditioner, Central Air, Electric
Appliances
- Included: Gas Water Heater
Features
- Ceiling Fan(s), Walk In Closet
Interior area
- Total interior livable area: 1,528 sqft
Property
Parking
- Total spaces: 1
- Parking features: Attached, Driveway, Garage, Open
- Has attached garage: Yes
- Has uncovered spaces: Yes
- Details: Contact manager
Features
- Exterior features: Common Grounds, Exercise Room, Tot Lots/Playground, Walk In Closet
- Pool features: Community, Pool
Details
- Additional structures: Garage(s)
Construction
Type & style
- Home type: Townhouse
- Property subtype: Townhouse
Condition
- Year built: 2024
Utilities & green energy
- Utilities for property: Garbage, Sewage
Building
Management
- Pets allowed: Yes
Community & HOA
Community
- Features: Clubhouse, Fitness Center, Pool
HOA
- Amenities included: Clubhouse, Fitness Center, Jogging Path, Maintenance, Parking, Pool, Snow Removal, Taxes, Trail(s)
Location
- Region: Ashburn
Financial & listing details
- Lease term: Contact For Details
Nearby apartments for rent



Price history
| Date | Event | Price |
|---|---|---|
| 7/29/2026 | Price change | $3,000-7.7%$2/sqft |
Source: Bright MLS #VALO2125716 Report a problem | ||
| 7/13/2026 | Price change | $3,250-3%$2/sqft |
Source: Bright MLS #VALO2125716 Report a problem | ||
| 5/30/2026 | Listed for rent | $3,350-1.5%$2/sqft |
Source: Bright MLS #VALO2125716 Report a problem | ||
| 6/18/2025 | Listing removed | $3,400$2/sqft |
Source: Bright MLS #VALO2099288 Report a problem | ||
| 6/10/2025 | Listed for rent | $3,400$2/sqft |
Source: Bright MLS #VALO2099288 Report a problem | ||
Neighborhood: Moorefield
Nearby schools
GreatSchools rating
- 8/10Moorefield Station Elementary SchoolGrades: PK-5Distance: 0.7 mi
- 9/10Rock Ridge High SchoolGrades: PK-12Distance: 2 mi
- 8/10Stone Hill Middle SchoolGrades: 6-8Distance: 2.7 mi