Welcome home to this charming, move-in ready cottage nestled on a quiet street in the heart of Gulf Breeze! Thoughtfully updated with low-maintenance living in mind, this beautiful home features brand-new luxury vinyl plank flooring and fresh paint throughout, creating a light, bright, and welcoming atmosphere.It has a new roof and new HVAC system as well . Step inside to an inviting open-concept living area that flows seamlessly into the spacious kitchen, complete with abundant cabinet storage and brand-new stainless steel appliances, perfect for both everyday living and entertaining. The primary suite offers a beautifully renovated en-suite bathroom, while two additional bedrooms share a stylishly updated guest bath. Just off the back of the home, you'll find a heated and air-conditioned sunroom, providing the perfect flex space for a second living area, home office, playroom, or hobby room. Outside, enjoy a spacious, fully fenced backyard with plenty of room to relax, entertain, or let pets play. Conveniently located near shopping, restaurants, schools, and everything Gulf Breeze has to offer, this home combines comfort, style, and an unbeatable location. Don't miss your opportunity to make this beautiful cottage your new home, schedule your showing today!
For sale
$289,000
4352 Catawba Dr, Gulf Breeze, FL 32563
3beds
1,206sqft
:
Get pre-qualified$1,817/mo
Single Family Residence
Built in 1983
10,628 Square Feet Lot
$-- Zestimate®
$240/sqft
$-- HOA
What's special
Beautifully renovated en-suite bathroomFresh paint throughoutNew roofStylishly updated guest bathHeated and air-conditioned sunroomSpacious fully fenced backyardSpacious kitchen
- 21 days |
- 1,854 |
- 180 |
Likely to sell faster than
Zillow last checked:
Listing updated:
Listed by:
A. Randy Bricker 850-232-2335,
The Realty Vault
Source: PAR,MLS#: 685917
Facts & features
Interior
Bedrooms & bathrooms
- Bedrooms: 3
- Bathrooms: 2
- Full bathrooms: 2
Primary bedroom
- Level: First
- Area: 140
- Dimensions: 14 x 10
Bedroom
- Level: First
- Area: 100
- Dimensions: 10 x 10
Bedroom 1
- Level: First
- Area: 100
- Dimensions: 10 x 10
Living room
- Level: First
- Area: 224
- Dimensions: 16 x 14
Heating
- Central
Cooling
- Central Air
Appliances
- Included: Electric Water Heater
Features
- Flooring: Tile
- Has basement: No
Interior area
- Total structure area: 1,206
- Total interior livable area: 1,206 sqft
Property
Parking
- Total spaces: 1
- Parking features: Garage
- Garage spaces: 1
Features
- Levels: One
- Stories: 1
- Pool features: None
Lot
- Size: 10,628 Square Feet
Details
- Parcel number: 272s280600001000060
- Zoning description: Res Single
Construction
Type & style
- Home type: SingleFamily
- Architectural style: Cottage
- Property subtype: Single Family Residence
Materials
- Frame
- Foundation: Slab
- Roof: Shingle
Condition
- Resale
- New construction: No
- Year built: 1983
Utilities & green energy
- Electric: Copper Wiring
- Sewer: Septic Tank
- Water: Public
Green energy
- Energy efficient items: No Energy Features
Community & HOA
Community
- Subdivision: Cherokee Acres
HOA
- Has HOA: No
Location
- Region: Gulf Breeze
Financial & listing details
- Price per square foot: $240/sqft
- Tax assessed value: $195,599
- Annual tax amount: $2,546
- Price range: $289K - $289K
- Date on market: 7/15/2026
- Cumulative days on market: 21 days
- Road surface type: Paved
Estimated market value
Not available
Estimated sales range
Not available
Not available
Price history
| Date | Event | Price |
|---|---|---|
| 7/15/2026 | Listed for sale | $289,000$240/sqft |
Source:  PAR #685917 Report a problem PAR #685917 Report a problem | ||
Public tax history
| Year | Property taxes | Tax assessment |
|---|---|---|
| 2024 | $2,546 +267% | $195,599 +118.1% |
| 2023 | $694 +4.4% | $89,697 +3% |
| 2022 | $664 +2.9% | $87,084 +3% |
| 2021 | $645 +2.3% | $84,548 +1.4% |
| 2020 | $631 +4.1% | $83,381 +2.3% |
| 2019 | $607 | $81,506 +1.9% |
| 2018 | $607 +4.3% | $79,986 +2.1% |
| 2017 | $582 | $78,341 +2.1% |
| 2016 | $582 +2.5% | $76,730 +0.7% |
| 2015 | $567 -1.4% | $76,197 +0.8% |
| 2014 | $575 | $75,592 +1.5% |
| 2013 | -- | $74,475 +5.7% |
| 2012 | -- | $70,485 -2.5% |
| 2011 | -- | $72,325 -1.7% |
| 2010 | -- | $73,603 -9.8% |
| 2009 | -- | $81,638 -11.4% |
| 2008 | -- | $92,143 |
| 2007 | -- | -- |
| 2006 | -- | -- |
| 2005 | -- | -- |
| 2004 | -- | -- |
| 2003 | -- | -- |
| 2002 | -- | -- |
| 2001 | -- | -- |
| 2000 | -- | -- |
Find assessor info on the county website
Monthly payment
Est. payment
Payment breakdown
Explore the cost of this home by adjusting the details. Changes won't be saved.Climate risks
Neighborhood: 32563
Nearby schools
GreatSchools rating
- 7/10West Navarre Intermediate SchoolGrades: PK,3-5Distance: 6.6 mi
- 6/10Woodlawn Beach Middle SchoolGrades: 6-8Distance: 1.9 mi
- 7/10Gulf Breeze High SchoolGrades: 9-12Distance: 8 mi
Schools provided by the listing agent
- Elementary: West Navarre
- Middle: WOODLAWN BEACH
- High: Gulf Breeze
Source: PAR. This data may not be complete. We recommend contacting the local school district to confirm school assignments for this home.
- $340,9003 bd2 ba1.3k sqft4346 Catawba Dr, Gulf Breeze, FL 32563Off Market
- $193,0003 bd2 ba1.2k sqft4358 Catawba Dr, Gulf Breeze, FL 32563Sold
- $199,6002 bd1 ba640 sqft4364 Catawba Dr, Gulf Breeze, FL 32563Off Market
- $453,5004 bd3 ba2.8k sqft4345 Hickory Shores Blvd, Gulf Breeze, FL 32563Off Market
- $410,0004 bd3 ba2.3k sqft4349 Catawba Dr, Gulf Breeze, FL 32563Sold
- $364,7003 bd2 ba2k sqft4357 Catawba Dr, Gulf Breeze, FL 32563Off Market
- $426,8004 bd2 ba2.4k sqft4363 Hickory Shores Blvd, Gulf Breeze, FL 32563Off Market
- $839,0005 bd3 ba3.2k sqft1661 Comanche Trl, Gulf Breeze, FL 32563For Sale
A local agent can set up tours, give advice and negotiate with sellers.
Similar homes
- $--3 bd2 ba1.5k sqft1474 Oakhill Rd, Gulf Breeze, FL 32563Auction
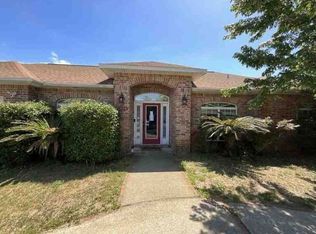 Xome
Xome - $350,0003 bd2 ba1.1k sqft4852 Martina Way, Gulf Breeze, FL 32563For Sale

 MLS ID #1009008, Chevon M Eaton, Chevon Marie Eaton. ECAOR
 - $362,0003 bd2 ba1.3k sqft1643 Balogh Dr, Gulf Breeze, FL 32563For Sale
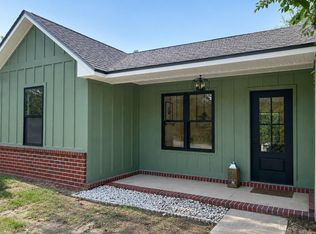 MLS ID #686365, Victoria Borges, KELLER WILLIAMS REALTY GULF COAST. PAR
 - $350,0003 bd2 ba1.7k sqft3870 Bay Wind Dr, Gulf Breeze, FL 32563For Sale
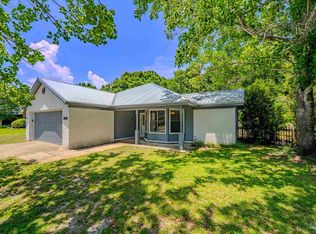 MLS ID #686514, John Cho, Voyage Real Estate LLC. PAR
 - $290,0003 bd2 ba1.3k sqft1974 Crosscreek Cir, Gulf Breeze, FL 32563For SaleMLS ID #685678, Callan Edick, KELLER WILLIAMS REALTY EMERALD COAST WEST BRANCH. PAR
- $285,0003 bd1 ba1.3k sqft5471 Bonanza Dr, Gulf Breeze, FL 32563For SaleMLS ID #677570, Jessica Drew, KELLER WILLIAMS REALTY EMERALD COAST WEST BRANCH. PAR
- $299,7003 bd2 ba1.4k sqft1993 Justice Cir, Gulf Breeze, FL 32563For SaleMLS ID #1003910, Judy Couto, Eglin Realty Inc. ECAOR
- $314,9003 bd2 ba1.6k sqft1383 Sterling Point Dr, Gulf Breeze, FL 32563For SaleMLS ID #681722, Tina Destefano, Levin Rinke Realty. PAR
- $300,0003 bd2 ba1.5k sqft1270 Harrison Ave, Gulf Breeze, FL 32563For SaleMLS ID #1007202, Patrick M Butler, Latitude Vibes Realty LLC. ECAOR
- $355,0003 bd2 ba1.6k sqft4342 Lorraine Ct, Gulf Breeze, FL 32563For SaleMLS ID #681833, Gene Hurd, Hurd Real Estate & Company LLC. PAR
- $299,9992 bd2 ba1k sqft1764 New Hope Rd, Gulf Breeze, FL 32563For Sale
 MLS ID #1007494, Joanna Johannes, Coconut Palm Real Estate. Navarre Area BOR
 - $269,0003 bd2 ba1.1k sqft1990 Pentagon St, Gulf Breeze, FL 32563For SaleMLS ID #1002281, Lori Ann Oja, Brix Realty. ECAOR
- $325,0003 bd2 ba1.4k sqft1631 Amarillo Trl, Gulf Breeze, FL 32563For SaleMLS ID #676589, Patricia Williamson, Dalton Wade, Inc.. PAR
- $369,9004 bd2 ba1.5k sqft1515 Mariners Cir, Gulf Breeze, FL 32563For SaleMLS ID #685437, Robyn Matthews Otwell, Coast To Country Realty. PAR
- $249,9002 bd2 ba908 sqft1935 America Ave, Gulf Breeze, FL 32563For SaleMLS ID #685703, Tanya Gilkerson, DEWISE REALTY, L L C. PAR
- $350,0004 bd2 ba1.6k sqft1378 Harvard Dr, Gulf Breeze, FL 32563For SaleMLS ID #683568, Darlene Martinez, Fathom Realty FL LLC. PAR
- $375,0003 bd2 ba1.5k sqft3172 Auburn Pkwy, Gulf Breeze, FL 32563For SaleMLS ID #685718, Mary Dunne, Levin Rinke Realty. PAR
- $346,9003 bd2 ba1.4k sqft1860 Justice Cir, Gulf Breeze, FL 32563For SaleMLS ID #683861, Lorraine Brackin, Berkshire Hathaway Home Services PenFed Realty. PAR
- $205,0003 bd1 ba1k sqft5833 Congress St, Gulf Breeze, FL 32563For SaleMLS ID #1008686, Heidi A Best Swift, ERA American Real Estate. ECAOR
- $369,9004 bd2 ba1.7k sqft6073 Clay Cir, Gulf Breeze, FL 32563For SaleMLS ID #685059, Lavada Mcintyre, Llc, Century 21 BE3. PAR
