Skip main navigation
Closed
  • Listed by: Keller Williams Realty St. Louis • David Nations • 314-775-2777
    Bought with: Keller Williams Chesterfield
    Price Unknown

    4353 Chateau De Ville Dr APT H, Saint Louis, MO 63129

    2beds
    1,025sqft
    Condominium
    Built in 1968
    -- sqft lot
    $142,700 Zestimate®
    $--/sqft
    $1,565 Estimated rent

    Home value

    $142,700

    $131,000 - $156,000

    $1,565/mo

    Zestimate® history
    Loading
    Loading...

    Owner options

    List your home for rent

    $1,565/mo

    Rent Zestimate®

    Find your next renter with Zillow Rental Manager. Plus, with online applications, you can quickly screen prospective tenants – for free.

    Learn more

    $1,565/mo

    Rent Zestimate®

    Refinance and save

    Refinancing to a lower rate could help reduce your monthly payments and save thousands over the life of the loan.

    See today's rates

    Explore your selling options

    Work with a Zillow partner agent

    Leverage their expertise and Zillow's premium Showcase listings to get your home seen by more buyers.

    Get started

    List with your own agent

    Get your home in front of millions of buyers by listing it on Zillow.

    Learn how to do it

    Sell it yourself

    Take full control of how buyers see your home on Zillow by listing For Sale by Owner (FSBO).

    List your home

    What's special

    In-ground poolBrushed gold fixturesSpacious and bright interiorGreat chandelierTree-lined courtyardTile-surround tubNew tile floors
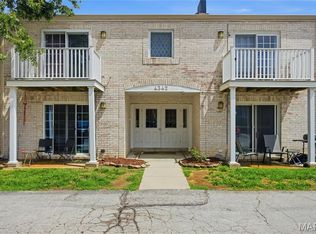
    Look no further than this updated condo unit in a great South County location! You'll love the spacious and bright interior, with the living room open to the dining room which has a great chandelier and newer luxury vinyl plank flooring that continues throughout the home. The kitchen features a tile backsplash and open storage shelving, plus plenty of cabinet and counter space. The primary bedroom has an en-suite bath w/tile-surround tub, new tile floors, lighting, vanity, and brushed gold fixtures. Another bedroom and updated full bath complete the space. Enjoy grilling on the balcony. A tree-lined courtyard and in-ground pool are perfect for getting outside in the warmer months. Other amenities include a clubhouse, assigned parking space, and exterior maintenance that makes condo living easy! Close to highways, shopping, schools, and restaurants, this home is one you won't want to miss! Location: Upper Level

    Zillow last checked:

    Listing updated:

    Listed by:

    David Nations 314-775-2777,

    Keller Williams Realty St. Louis,

    A,

    Keller Williams Realty St. Louis

    Bought with:

    Stephanie Hogenmiller, 2010033084

    Keller Williams Chesterfield

    Source: MARIS,MLS#: 25010120MLS LogoOriginating MLS: St. Louis Association of REALTORS

    Facts & features

    Interior

    Bedrooms & bathrooms
    • Bedrooms: 2
    • Bathrooms: 2
    • Full bathrooms: 2
    • Main level bathrooms: 2
    • Main level bedrooms: 2
    Primary bedroom
    • Level: Main
    • Area: 187
    • Dimensions: 11x17
    Bedroom
    • Level: Main
    • Area: 156
    • Dimensions: 12x13
    Dining room
    • Level: Main
    • Area: 108
    • Dimensions: 9x12
    Kitchen
    • Level: Main
    • Area: 99
    • Dimensions: 9x11
    Living room
    • Level: Main
    • Area: 210
    • Dimensions: 15x14
    Heating
    • Forced Air, Electric
    Cooling
    • Central Air, Electric
    Appliances
    • Included: Dishwasher, Microwave, Electric Range, Electric Oven, Electric Water Heater
    Features
    • Separate Dining
    • Basement: None
    • Has fireplace: No
    Interior area
    • Total structure area: 1,025
    • Total interior livable area: 1,025 sqft
    • Finished area above ground: 1,025

    Property

    Parking
    • Parking features: Assigned
    Features
    • Levels: One
    • Exterior features: Balcony
    Lot
    • Size: 2,090 Square Feet
    Details
    • Parcel number: 29J120904

    Construction

    Type & style
    • Home type: Condo
    • Architectural style: Other
    • Property subtype: Condominium
    • Attached to another structure: Yes
    Condition
    • Year built: 1968

    Utilities & green energy

    • Sewer: Public Sewer
    • Water: Public

    Community & HOA

    Community
    • Subdivision: Chateau De Ville Condo Sec
    HOA
    • Services included: Clubhouse, Pool
    • HOA fee: $271 monthly
    Location
    • Region: Saint Louis

    Financial & listing details

    • Tax assessed value: $134,300
    • Annual tax amount: $1,345
    • Date on market: 3/13/2025
    • Cumulative days on market: 4 days
    • Listing terms: Cash,Conventional,FHA,VA Loan
    • Ownership: Private

    Price history

    DateEventPrice
    4/18/2025Sold--
    Source: MARIS #25010120 Report a problem
    3/17/2025Pending sale$135,000$132/sqft
    Source: MARIS #25010120 Report a problem
    3/13/2025Listed for sale$135,000+14.4%$132/sqft
    Source: MARIS #25010120 Report a problem
    10/31/2022Sold--
    Source: MARIS #22045299 Report a problem
    9/23/2022Pending sale$118,000$115/sqft
    Source: MARIS #22045299 Report a problem
    7/30/2022Price change$118,000-2.5%$115/sqft
    Source: MARIS #22045299 Report a problem
    7/12/2022Listed for sale$121,000$118/sqft
    Source: MARIS #22045299 Report a problem
    4/8/2003Sold--
    Source: Public Record Report a problem

    Public tax history

    YearProperty taxesTax assessment
    2025$1,582 +17.6%$25,520 +26.5%
    2024$1,345 +1.3%$20,180
    2023$1,328 +27%$20,180 +26.3%
    2022$1,046 +3.4%$15,980
    2021$1,012 +11.1%$15,980 +16.8%
    2020$911 +14.8%$13,680
    2019$793 $13,680 +26.8%
    2018$793 $10,790
    2017$793 +0.1%$10,790 -8.7%
    2016$792 -12.4%$11,820
    2015$904 $11,820 -3.7%
    2014$904 +3.9%$12,280
    2013$871 $12,280 -3.5%
    2012-- $12,730
    2011-- $12,730 -17.9%
    2010$1,000 +4.2%$15,510
    2009$959 -12.4%$15,510 -17.1%
    2008$1,095 +16.7%$18,700
    2007$939 $18,700 +27.8%
    2006$939 -3%$14,630
    2005$967 $14,630 +20.7%
    2003-- $12,120 +23.9%
    2002$713 +20%$9,780
    2001$594 $9,780
    Find assessor info on the county website

    Neighborhood: 63129

    Nearby schools

    GreatSchools rating
    Schools provided by the listing agent
    • Elementary: Blades Elem.
    • Middle: Bernard Middle
    • High: Oakville Sr. High

    Source: MARIS. This data may not be complete. We recommend contacting the local school district to confirm school assignments for this home.

    Get a cash offer in 3 minutes
    Find out how much your home could sell for in as little as 3 minutes with a no-obligation cash offer.
    Estimated market value
    $142,700
    Get a cash offer in 3 minutes
    Find out how much your home could sell for in as little as 3 minutes with a no-obligation cash offer.
    Estimated market value
    $142,700