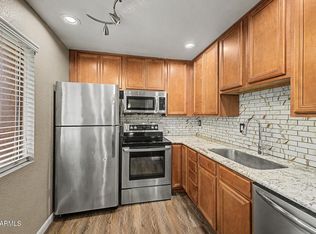
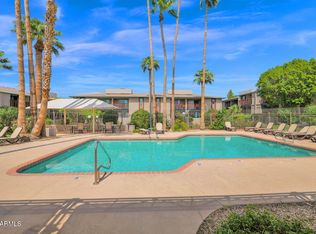
Upgraded Ground level, End Unit 1 Bedroom in the heart of Old Town Scottsdale. Perfect as a Primary residence, Vacation unit or a rental. Updated unit boasts Stainless Appliances, Quartz countertops, Paint, Lighting, Custom tile walk in shower, Tile and Wood Flooring, Upgraded Low E windows & Slider, New Carpet in Bedroom. Walk in Closet, Paver Patio & the entry is set back for more privacy. Scottsdale Park Place has resort style amenities including a heated pool & spa, gas grills, laundry room & fitness center.
Close to parks, biking trails, shipping & Old Town Scottsdale Entertainment.
For sale
$229,500
4354 N 82ND Street #118, Scottsdale, AZ 85251
1beds
790sqft
:
Get pre-qualified$1,686/mo
Apartment
Built in 1978
-- sqft lot
$-- Zestimate®
$291/sqft
$273/mo HOA
What's special
Heated pool and spaNew carpet in bedroomGas grillsQuartz countertopsPaver patioStainless appliancesLaundry room
- 10 days |
- 103 |
- 3 |
Likely to sell faster than
Zillow last checked:
Listing updated:
Listed by:
Jesse Slattery 480-330-0123,
HomeSmart
Source: ARMLS,MLS#: 7055464
Facts & features
Interior
Bedrooms & bathrooms
- Bedrooms: 1
- Bathrooms: 1
- Full bathrooms: 1
Family room
- Level: First
- Area: 280
- Dimensions: 20.00 x 14.00
Heating
- Electric, Ceiling
Cooling
- Ceiling Fan(s), Programmable Thmstat
Appliances
- Included: Washer/Dryer Stacked, Dryer, Washer, Refrigerator, Built-in Microwave, Dishwasher, Electric Range, Electric Oven
- Laundry: Inside
Features
- Quartz Countertops, High Speed Internet, No Interior Steps, 3/4 Bath Master Bdrm
- Flooring: Carpet, Tile, Wood
- Windows: Screens, Double Pane Windows, Triple Pane Windows
- Has basement: No
- Has fireplace: No
Interior area
- Total structure area: 790
- Total interior livable area: 790 sqft
Property
Parking
- Total spaces: 2
- Parking features: Detached Carport, Assigned
- Carport spaces: 1
- Uncovered spaces: 1
Features
- Stories: 2
- Patio & porch: Covered, Patio
- Has spa: Yes
- Spa features: Heated
- Fencing: Block
Lot
- Size: 825 Square Feet
- Features: None
Details
- Parcel number: 17354322
Construction
Type & style
- Home type: Apartment
- Property subtype: Apartment
- Attached to another structure: Yes
Materials
- Brick Veneer, Block
- Foundation: Block
- Roof: Composition
Condition
- Year built: 1978
Utilities & green energy
- Sewer: Public Sewer
- Water: City Water
Community & HOA
Community
- Features: Pool, Community Spa, Near Bus Stop, Coin-Op Laundry, Biking/Walking Path
- Subdivision: SCOTTSDALE PARK PLACE CONDOMINIUM
HOA
- Has HOA: Yes
- Services included: Sewer, Pest Control, Maintenance Grounds, Trash, Water, Roof Replacement, Maintenance Exterior
- HOA fee: $273 monthly
- HOA name: Scottsdale Park Plac
- HOA phone: 480-339-8820
Location
- Region: Scottsdale
Financial & listing details
- Price per square foot: $291/sqft
- Tax assessed value: $211,100
- Annual tax amount: $425
- Date on market: 7/17/2026
- Listing terms: Cash,Conventional
- Ownership: Fee Simple
- Road surface type: Asphalt
Estimated market value
Not available
Estimated sales range
Not available
Not available
Price history
| Date | Event | Price |
|---|---|---|
| 7/17/2026 | Listed for sale | $229,500+295.7%$291/sqft |
Source:  ARMLS #7055464 Report a problem ARMLS #7055464 Report a problem | ||
| 7/23/2009 | Sold | $58,000-68%$73/sqft |
Source: Public Record Report a problem | ||
| 1/25/2006 | Sold | $181,285$229/sqft |
Source: Public Record Report a problem | ||
Public tax history
| Year | Property taxes | Tax assessment |
|---|---|---|
| 2025 | $422 +4.4% | $21,110 -5% |
| 2024 | $404 +1.1% | $22,220 +306.9% |
| 2023 | $400 +4.7% | $5,461 -58.5% |
| 2022 | $382 -5% | $13,150 +5.9% |
| 2021 | $402 +3.6% | $12,420 +9.4% |
| 2020 | $388 +3.2% | $11,350 +16.4% |
| 2019 | $376 | $9,750 +4.3% |
| 2018 | $376 +4.4% | $9,350 +10.3% |
| 2017 | $360 +7.1% | $8,480 +22.4% |
| 2016 | $336 -3.9% | $6,930 +1.8% |
| 2015 | $350 | $6,810 +53.7% |
| 2014 | -- | $4,430 +38.4% |
| 2013 | -- | $3,200 -15.8% |
| 2012 | -- | $3,800 -23.2% |
| 2011 | -- | $4,950 -47.6% |
| 2010 | -- | $9,450 -28.7% |
| 2009 | -- | $13,250 +4.7% |
| 2008 | -- | $12,650 +22.2% |
| 2007 | -- | $10,350 +156.9% |
| 2006 | -- | $4,029 |
| 2005 | -- | $4,029 |
Find assessor info on the county website
Monthly payment
Est. payment
Payment breakdown
Explore the cost of this home by adjusting the details. Changes won't be saved.Climate risks
Neighborhood: 85251
Nearby schools
GreatSchools rating
- 8/10Navajo Elementary SchoolGrades: PK-6Distance: 0.5 mi
- 6/10Mohave Middle SchoolGrades: 6-8Distance: 1.3 mi
- 9/10Saguaro High SchoolGrades: 9-12Distance: 1.9 mi
Schools provided by the listing agent
- Elementary: Navajo Elementary School
- Middle: Mohave Middle School
- High: Saguaro High School
- District: Scottsdale Unified District
Source: ARMLS. This data may not be complete. We recommend contacting the local school district to confirm school assignments for this home.
- $239,0001 bd1 ba790 sqft4354 N 82nd St UNIT 217, Scottsdale, AZ 85251For Sale
- $238,9001 bd1 ba960 sqft4354 N 82nd St UNIT 203, Scottsdale, AZ 85251For Sale
- $223,0001 bd1 ba790 sqft4354 N 82nd St UNIT 103, Scottsdale, AZ 85251Sold
- $265,0001 bd1 ba790 sqft4354 N 82nd St UNIT 121, Scottsdale, AZ 85251Sold

- $325,0002 bd2 ba960 sqft4354 N 82nd St UNIT 213, Scottsdale, AZ 85251Sold
- $259,0001 bd1 ba790 sqft4354 N 82nd St UNIT 223, Scottsdale, AZ 85251For Sale
- $211,1001 bd1 ba790 sqft4354 N 82nd St UNIT 104, Scottsdale, AZ 85251Off Market
- $211,1001 bd1 ba803 sqft4354 N 82nd St UNIT 239, Scottsdale, AZ 85251Off Market
A local agent can set up tours, give advice and negotiate with sellers.
Similar homes
- $239,0001 bd1 ba790 sqft4354 N 82ND Street #217, Scottsdale, AZ 85251For SaleMLS ID #7043044, Katie Patricia Shook, Redfin Corporation. ARMLS
- $224,9001 bd1 ba790 sqft4354 N 82ND Street #263, Scottsdale, AZ 85251For Sale
 MLS ID #7027979, Dana Klein Schibel, RE/MAX Fine Properties. ARMLS
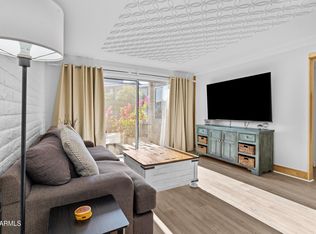
 - $240,0001 bd1 ba790 sqft4354 N 82nd Street #138, Scottsdale, AZ 85251For Sale
 MLS ID #7012272, Nathaly Cardona-Vargas, Realty ONE Group. ARMLS
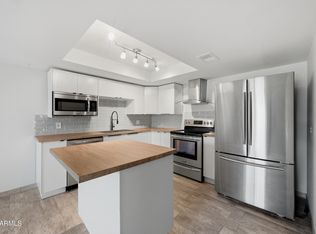
 - $219,9002 bd1 ba930 sqft7940 E CAMELBACK Road #210, Scottsdale, AZ 85251For Sale
 MLS ID #7037892, Brandon E Dittrich, My Home Group Real Estate. ARMLS
 - $--2 bd2 ba1.1k sqft4950 N Miller Rd APT 208, Scottsdale, AZ 85251AuctionAuction.com 2
- $230,0002 bd2 ba1k sqft4600 N 68TH Street #354, Scottsdale, AZ 85251For SaleMLS ID #7049669, Trevor Van Huizen, DF. ARMLS
- $235,0001 bd1 ba870 sqft7930 E CAMELBACK Road #506, Scottsdale, AZ 85251For SaleMLS ID #6946194, Audrey Copeland, Compass. ARMLS
- $238,9001 bd1 ba960 sqft4354 N 82ND Street #203, Scottsdale, AZ 85251For SaleMLS ID #6956849, Adam J Botticello, AZ Rental Homes. ARMLS
- $259,0001 bd1 ba790 sqft4354 N 82ND Street #223, Scottsdale, AZ 85251For SaleMLS ID #6989906, Glen Mills, Best Life Realty LLC. ARMLS
- $260,0001 bd1 ba702 sqft4610 N 68TH Street #407, Scottsdale, AZ 85251For SaleMLS ID #7057261, Celeste LaRocque-Wolfe, Realty ONE Group. ARMLS
- $227,0001 bd1 ba870 sqft7830 E CAMELBACK Road #107, Scottsdale, AZ 85251For SaleMLS ID #7020727, Jill A Harper, ProAgent Realty. ARMLS
- $250,0001 bd1 ba725 sqft3500 N HAYDEN Road #805, Scottsdale, AZ 85251For SaleMLS ID #7044261, Mimi M Khaleghi, Compass. ARMLS
- $215,0001 bd1 ba725 sqft3500 N HAYDEN Road #801, Scottsdale, AZ 85251For SaleMLS ID #7052787, Milan Skokic, Orchard Brokerage. ARMLS
- $255,0001 bd1 ba752 sqft7625 E Camelback Rd Unit 223A, Scottsdale, AZ 85251For Sale By Owner
- $238,0001 bd1 ba702 sqft4630 N 68TH Street #272, Scottsdale, AZ 85251For SaleMLS ID #7018745, Samira Jafari, Realty ONE Group. ARMLS
- $243,0001 bd1 ba849 sqft3031 N CIVIC CENTER Plaza #307, Scottsdale, AZ 85251For SaleMLS ID #7027795, Mike Korzeniowski, Embarc Realty. ARMLS
- $245,0001 bd1 ba702 sqft4600 N 68th Street #371, Scottsdale, AZ 85251For SaleMLS ID #7032523, Garrett Sullivan, Realty ONE Group. ARMLS
- $250,0002 bd2 ba955 sqft3600 N HAYDEN Road #2816, Scottsdale, AZ 85251For SaleMLS ID #6855810, Matthew S. Potter, Real Broker. ARMLS
- $262,8881 bd1 ba664 sqft5995 N 78TH Street #1066, Scottsdale, AZ 85250For SaleMLS ID #7056662, Bryan Hamby, eXp Realty. ARMLS
- $--3 bd2 ba1.1k sqft8055 E Thomas Rd Unit M206, Scottsdale, AZ 85251AuctionAuction.com 2
