Welcome to this charming 3-bedroom, 2-bath home built in 2019, located in the desirable Northgate Terrace community. Ideally situated just minutes from the stunning natural beauty of Deception Pass State Park and less than half a mile from the North Gate of Naval Air Station Whidbey Island, this home offers the perfect balance of convenience and Pacific Northwest lifestyle. Inside, you’ll find a bright and functional layout designed for modern living, complete with updated appliances including refrigerator, range/oven, dishwasher, washer, and dryer. An extra-large 50-gallon water heater adds everyday comfort and efficiency. Step outside to a fully fenced, level yard ready for your vision—whether you dream of lush gardens, raised beds, or your own fruit trees. As an Energy Star Certified home, you’ll enjoy improved efficiency and lower utility costs while reducing your environmental footprint. Don’t miss this opportunity to own a newer home in a prime location close to outdoor recreation, amenities, and base access.
Active
Listed by: Windermere Whidbey Island • Stuart McNabb
$439,900
4355 Northgate Drive, Oak Harbor, WA 98277
3beds
1,173sqft
Manufactured Home, Manufactured On Land
Built in 2019
7,501 Square Feet Lot
$-- Zestimate®
$375/sqft
$129/mo HOA
What's special
- 16 days |
- 314 |
- 14 |
Zillow last checked:
Listing updated:
Listed by:
Stuart McNabb,
Windermere Whidbey Island,
Susan Perry,
Windermere Whidbey Island
Source: NWMLS as distributed by MLS GRID,MLS#: 2535922
Facts & features
Interior
Bedrooms & bathrooms
- Bedrooms: 3
- Bathrooms: 2
- Full bathrooms: 1
- 3/4 bathrooms: 1
- Main level bathrooms: 2
- Main level bedrooms: 3
Primary bedroom
- Level: Main
Bedroom
- Level: Main
Bedroom
- Level: Main
Bathroom full
- Level: Main
Bathroom three quarter
- Level: Main
Den office
- Level: Main
Entry hall
- Level: Main
Kitchen with eating space
- Level: Main
Living room
- Level: Main
Utility room
- Level: Main
Heating
- Forced Air, Electric
Cooling
- None
Appliances
- Included: Dishwasher, Dryer, Refrigerator, Washer, Dishwasher(s), Dryer(s), Refrigerator(s), Washer(s), Water Heater: Electric, Water Heater Location: Utility room
Features
- Bath Off Primary
- Flooring: Laminate, Carpet
- Windows: Dbl Pane/Storm Window
- Basement: None
- Has fireplace: No
Interior area
- Total structure area: 1,173
- Total interior livable area: 1,173 sqft
Property
Parking
- Parking features: Driveway
Features
- Levels: One
- Stories: 1
- Entry location: Main
- Patio & porch: Bath Off Primary, Dbl Pane/Storm Window, Walk-In Closet(s), Water Heater
Lot
- Size: 7,501 Square Feet
- Features: Paved, Fenced-Fully, Gas Available
Details
- Parcel number: R133114501800
- Special conditions: Standard
Construction
Type & style
- Home type: MobileManufactured
- Architectural style: Manuf-Double Wide
- Property subtype: Manufactured Home, Manufactured On Land
Materials
- Wood Products
- Foundation: Tie Down
- Roof: Composition
Condition
- Good
- Year built: 2019
Details
- Builder model: 55crc28443BH19
- Builder name: Marlette
Utilities & green energy
- Electric: Company: PSE
- Sewer: Septic Tank, Company: Septic
- Water: Community, Company: Community
- Utilities for property: Comcast, Xfinity
Community & HOA
Community
- Features: Clubhouse, Playground
- Subdivision: Northgate Terrace
HOA
- Services included: Common Area Maintenance, Water
- HOA fee: $129 monthly
- HOA phone: 360-812-9001
Location
- Region: Oak Harbor
Financial & listing details
- Price per square foot: $375/sqft
- Tax assessed value: $309,629
- Annual tax amount: $2,472
- Date on market: 7/8/2026
- Cumulative days on market: 18 days
- Listing terms: Conventional,VA Loan
- Inclusions: Dishwasher(s), Dryer(s), Refrigerator(s), Washer(s)
- Body type: Double Wide
Estimated market value
Not available
Estimated sales range
Not available
$2,073/mo
Price history
| Date | Event | Price |
|---|---|---|
| 7/9/2026 | Listed for sale | $439,900+12%$375/sqft |
Source:  NWMLS as distributed by MLS GRID #2535922 Report a problem NWMLS as distributed by MLS GRID #2535922 Report a problem | ||
| 7/21/2023 | Sold | $392,860+2%$335/sqft |
Source: NWMLS as distributed by MLS GRID #2071066 Report a problem | ||
| 6/17/2023 | Pending sale | $385,000$328/sqft |
Source: NWMLS as distributed by MLS GRID #NWM2071066 Report a problem | ||
| 6/15/2023 | Listed for sale | $385,000+40%$328/sqft |
Source: NWMLS as distributed by MLS GRID #NWM2071066 Report a problem | ||
| 1/17/2020 | Sold | $275,000+3.8%$234/sqft |
Source: NWMLS as distributed by MLS GRID #1548789 Report a problem | ||
| 12/21/2019 | Pending sale | $265,000$226/sqft |
Source: Windermere Real Estate/Whidbey Island #1548789 Report a problem | ||
| 12/20/2019 | Listed for sale | $265,000+457.9%$226/sqft |
Source: Windermere Real Estate/Whidbey Island #1548789 Report a problem | ||
| 1/8/2018 | Sold | $47,500-32%$40/sqft |
Source: NWMLS as distributed by MLS GRID #1194758 Report a problem | ||
| 11/4/2017 | Listed for sale | $69,900-27.7%$60/sqft |
Source: Coldwell Banker Tara Properties #1194758 Report a problem | ||
| 8/31/2017 | Listing removed | $96,661+155.6%$82/sqft |
Source: Auction.com Report a problem | ||
| 8/10/2017 | Listed for sale | -- |
Source: Auction.com Report a problem | ||
| 9/8/2016 | Sold | $37,822+37.5%$32/sqft |
Source: Public Record Report a problem | ||
| 8/17/2016 | Price change | $27,500+57.1%$23/sqft |
Source: Auction.com Report a problem | ||
| 8/10/2016 | Price change | $17,500-64.6%$15/sqft |
Source: Auction.com Report a problem | ||
| 6/9/2016 | Listed for sale | -- |
Source: Auction.com Report a problem | ||
| 11/10/2012 | Listing removed | $49,500$42/sqft |
Source: Coldwell Banker Tara Properties, Inc. #356286 Report a problem | ||
| 5/16/2012 | Listed for sale | $49,500$42/sqft |
Source: Coldwell Banker Tara Whidbey Island #356286 Report a problem | ||
Public tax history
| Year | Property taxes | Tax assessment |
|---|---|---|
| 2024 | $2,207 +6.3% | $309,629 +5.8% |
| 2023 | $2,077 +1.4% | $292,716 +7% |
| 2022 | $2,048 -12.4% | $273,489 +21.7% |
| 2021 | $2,339 +7.7% | $224,714 +8.2% |
| 2020 | $2,171 +482.9% | $207,773 -6.9% |
| 2019 | $372 -83.5% | $223,091 +456.2% |
| 2018 | $2,259 +169.6% | $40,112 -46.9% |
| 2017 | $838 +7.3% | $75,521 +0.6% |
| 2016 | $781 +54.2% | $75,051 +65.3% |
| 2015 | $506 | $45,412 -1.2% |
| 2013 | -- | $45,953 |
| 2012 | -- | -- |
| 2010 | -- | -- |
| 2009 | -- | $57,600 -0.2% |
| 2008 | -- | $57,689 -0.1% |
| 2007 | -- | $57,751 -0.1% |
| 2006 | -- | $57,831 +45.9% |
| 2002 | -- | $39,627 -4.3% |
| 2000 | $369 | $41,390 |
Find assessor info on the county website
Monthly payment
Climate risks
Neighborhood: 98277
Nearby schools
GreatSchools rating
- 8/10Crescent Harbor Elementary SchoolGrades: K-4Distance: 4.9 mi
- 7/10North Whidbey Middle SchoolGrades: 7-8Distance: 4.7 mi
- 6/10Oak Harbor High SchoolGrades: 9-12Distance: 4.6 mi
- $375,0002 bd1 ba864 sqft4341 Northgate Dr, Oak Harbor, WA 98277Sold
- $428,0003 bd2 ba1.3k sqft4344 Northgate Dr, Oak Harbor, WA 98277Sold

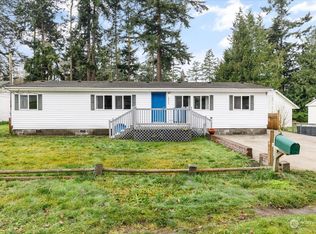
- $365,0003 bd2 ba1.5k sqft4375 Northgate Dr, Oak Harbor, WA 98277Sold
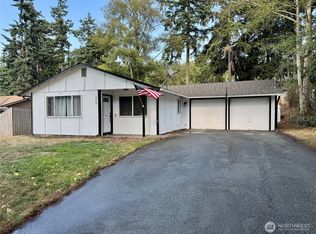
- $380,0003 bd1 ba1k sqft4374 Northgate Dr, Oak Harbor, WA 98277Sold
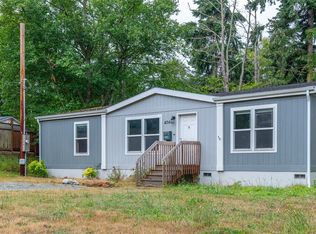
- $403,0003 bd1 ba1k sqft4349 Rhododendron Dr, Oak Harbor, WA 98277Sold
- $449,0003 bd2 ba1.1k sqft4325 Northgate Dr, Oak Harbor, WA 98277Sold
- $395,0003 bd1 ba1k sqft4378 Northgate Dr, Oak Harbor, WA 98277Sold
- $390,0002 bd2 ba1k sqft4379 Rhododendron Dr, Oak Harbor, WA 98277Sold
A local agent can set up tours, give advice and negotiate with sellers.
A local lender can help you make sure your offer is ready when you are.
Similar homes
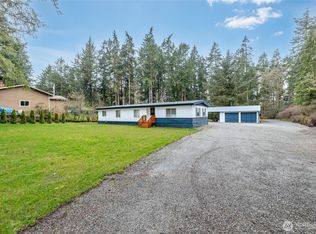
- $440,0002 bd2 ba1.2k sqft4341 Noisy Circle, Oak Harbor, WA 98277Active
 MLS ID #2557909, Stuart McNabb. NWMLS as distributed by MLS GRID
 - $429,0003 bd1 ba1k sqftNorthgate Terrace, Oak Harbor, WA 98277Active
 MLS ID #2552111, Alyssa Moncada. NWMLS as distributed by MLS GRID
 - $449,9503 bd2 ba1.4k sqft4565 Woodland Circle, Oak Harbor, WA 98277Active
 MLS ID #2494605, James Woessner. NWMLS as distributed by MLS GRID
 - $449,0003 bd1 ba1k sqft1580 NE 11th Avenue, Oak Harbor, WA 98277Active
 MLS ID #2558234, Mariaelena E. Mendoza. NWMLS as distributed by MLS GRID
 - $425,0003 bd1 ba1k sqftNorthgate Terrace, Oak Harbor, WA 98277ActiveMLS ID #2525949, Aaron Bean. NWMLS as distributed by MLS GRID
- $445,0003 bd2 ba1.3k sqftBeeksma 2nd, Oak Harbor, WA 98277ActiveMLS ID #2557903, Annie Cash. NWMLS as distributed by MLS GRID
- $300,0002 bd2 ba924 sqftNorthgate Terrace Div 1, Oak Harbor, WA 98277ActiveMLS ID #2555430, James Woessner. NWMLS as distributed by MLS GRID
- $430,0003 bd2 ba1.1k sqftPlat Of Indian Ridge, Division No. 1, Oak Harbor, WA 98277ActiveMLS ID #2543202, Jonathan Minerick. NWMLS as distributed by MLS GRID
- $455,0003 bd2 ba1.6k sqft660 Cranberry Drive, Oak Harbor, WA 98277ActiveMLS ID #2519553, Dominic Pettruzzelli. NWMLS as distributed by MLS GRID
- $485,0002 bd2 ba1.2k sqft1376 Silver Lake Road, Oak Harbor, WA 98277ActiveMLS ID #2524953, Shelly Ryder. NWMLS as distributed by MLS GRID
- $425,0003 bd1 ba1.2k sqftPenn Cove Park Add Div 02, Oak Harbor, WA 98277ActiveMLS ID #2560123, Tanis Costa. NWMLS as distributed by MLS GRID
- $439,9002 bd2 ba1.1k sqft2370 SW Winchester Street, Oak Harbor, WA 98277ActiveMLS ID #2554479, Blanca Hanson. NWMLS as distributed by MLS GRID
- $459,0003 bd1 ba1k sqft3128 Summit Boulevard, Oak Harbor, WA 98277ActiveMLS ID #2545106, Blanca Hanson. NWMLS as distributed by MLS GRID
- $480,0002 bd2 ba1.4k sqftLynnwood Div 01, Oak Harbor, WA 98277ActiveMLS ID #2544346, Rachel Oswalt. NWMLS as distributed by MLS GRID
- $439,0003 bd3 ba1.7k sqftRose Hill, Oak Harbor, WA 98277ActiveMLS ID #2545214, Annie Cash. NWMLS as distributed by MLS GRID
- $424,9003 bd1 ba1.1k sqftHarborview, Oak Harbor, WA 98277ActiveMLS ID #2546519, Annie Cash. NWMLS as distributed by MLS GRID
- $475,0003 bd2 ba1.2k sqftSpring Hollow #1, Oak Harbor, WA 98277ActiveMLS ID #2543508, Gina Davis. NWMLS as distributed by MLS GRID
- $--3 bd2 ba1.5k sqft2146 Crosswoods Cir, Oak Harbor, WA 98277AuctionAuction.com 2
- $415,0003 bd1 ba1.1k sqft1112 Ridgeway Drive, Oak Harbor, WA 98277ActiveMLS ID #2551984, Craig McKenzie. NWMLS as distributed by MLS GRID
- $440,0003 bd1 ba1k sqft1740 SE 6th Street, Oak Harbor, WA 98277ActiveMLS ID #2478025, Elizabeth Perron. NWMLS as distributed by MLS GRID
