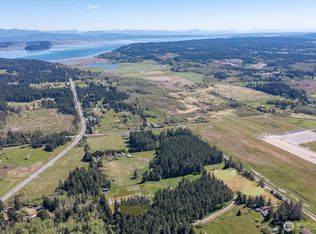
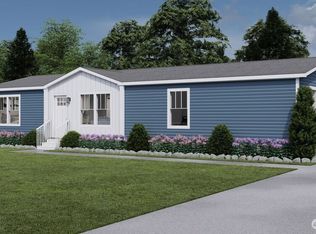
Enjoy a brand-new 3-bedroom, 2-bath manufactured home on three private acres in a beautiful North Whidbey setting. Set at the end of a private drive shared with just a few neighbors, this property combines privacy and mature evergreens with convenient access to Oak Harbor and NAS Whidbey Island. The home sits in a cleared portion of the property overlooking neighboring fields, creating an open, sunny setting with plenty of natural light. Inside, the open-concept kitchen features modern wood cabinetry, upgraded stainless steel appliances, and a generous island. Spacious living and dining areas provide a comfortable setting for everyday living and entertaining. The primary suite features a private bath and sizable walk-in closet. Two additional bedrooms are located at the opposite end of the home and share the full main bathroom. Enjoy gardening space, RV parking, mature evergreens, and room to make the property your own. The home is onsite with final assembly and finish work underway and is expected to be ready by the end of September. Some photos are virtual examples of the home and finishes. The property is close to NAS Whidbey Island and experiences frequent military jet traffic. The home meets Island County’s required 30-decibel noise level reduction standard, including enhanced insulation and construction designed to reduce interior aircraft noise. Contact your agent or the listing broker to arrange a tour.
Active
Listed by: Windermere RE Anacortes Prop. • Joshua Blee
$569,000
4063 Lambourn Lane, Oak Harbor, WA 98277
3beds
1,568sqft
Manufactured Home, Manufactured On Land
Built in 2026
3 Acres Lot
$-- Zestimate®
$363/sqft
$-- HOA
What's special
Three private acresRv parkingModern wood cabinetryOpen-concept kitchenPrivacy and mature evergreensGardening spaceGenerous island
- 5 days
- 359
- 17
Zillow last checked:
Listing updated:
Listed by:
Joshua Blee,
Windermere RE Anacortes Prop.
Source: NWMLS as distributed by MLS GRID,MLS#: 2572979
Facts & features
Interior
Bedrooms & bathrooms
- Bedrooms: 3
- Bathrooms: 2
- Full bathrooms: 1
- 3/4 bathrooms: 1
- Main level bathrooms: 2
- Main level bedrooms: 3
Primary bedroom
- Level: Main
Bedroom
- Level: Main
Bedroom
- Level: Main
Bathroom three quarter
- Level: Main
Bathroom full
- Level: Main
Dining room
- Level: Main
Kitchen with eating space
- Level: Main
Living room
- Level: Main
Utility room
- Level: Main
Heating
- Forced Air, Electric
Cooling
- Has cooling: Yes
Appliances
- Included: Dishwasher, Refrigerator, Stove(s)/Range(s), Dishwasher(s), Refrigerator(s), Water Heater: Electric, Water Heater Location: Utility Room
Features
- Bath Off Primary, Ceiling Fan(s), Dining Room
- Flooring: Vinyl
- Basement: None
- Has fireplace: No
Interior area
- Total structure area: 1,568
- Total interior livable area: 1,568 sqft
Video & virtual tour
Property
Parking
- Total spaces: 6
- Parking features: Driveway
- Uncovered spaces: 6
Features
- Levels: One
- Stories: 1
- Patio & porch: Bath Off Primary, Ceiling Fan(s), Dining Room, Vaulted Ceiling(s), Water Heater
- Has view: Yes
- View description: Territorial
Lot
- Size: 3 Acres
- Features: Secluded, Outbuildings
- Topography: Level
- Residential vegetation: Garden Space, Wooded
Details
- Parcel number: R133111773550
- Zoning description: Jurisdiction: County
- Special conditions: Standard
Construction
Type & style
- Home type: MobileManufactured
- Architectural style: Contemporary,Manuf-Double Wide
- Property subtype: Manufactured Home, Manufactured On Land
Materials
- Wood Products
- Foundation: Poured Concrete, Tie Down
- Roof: Composition
Condition
- Under Construction
- New construction: Yes
- Year built: 2026
Details
- Builder model: Shout
- Builder name: Clayton
Utilities & green energy
- Electric: Company: PSE
- Sewer: Septic Tank, Company: Septic
- Water: Individual Well, Company: Private Well
Community & HOA
Community
- Subdivision: North Whidbey
Location
- Region: Oak Harbor
Financial & listing details
- Price per square foot: $363/sqft
- Annual tax amount: $874
- Date on market: 8/22/2026
- Cumulative days on market: 7 days
- Listing terms: FHA,USDA Loan,VA Loan
- Inclusions: Dishwasher(s), Refrigerator(s), Stove(s)/Range(s)
- Body type: Double Wide
Estimated market value
Not available
Estimated sales range
Not available
Not available
Price history
| Date | Event | Price |
|---|---|---|
| 8/23/2026 | Listed for sale | $569,000$363/sqft |
Source:  NWMLS as distributed by MLS GRID #2572979 Report a problem NWMLS as distributed by MLS GRID #2572979 Report a problem | ||
Public tax history
Tax history is unavailable.
Monthly payment
Climate risks
Neighborhood: 98277

Similar homes
- $575,0003 bd2 ba1.5k sqftSunset Ridge #1, Oak Harbor, WA 98277Active
 MLS ID #2565423, Nick Ricci. NWMLS as distributed by MLS GRID
 - $515,0003 bd3 ba1.4k sqft554 NW Fairhaven Drive, Oak Harbor, WA 98277Active
 MLS ID #2570505, Tim C Miller. NWMLS as distributed by MLS GRID
 - $575,0003 bd3 ba1.5k sqft210 NW Calista Ct., Oak Harbor, WA 98277Active
 MLS ID #2545748, Nicole Haun. NWMLS as distributed by MLS GRID
 - $570,0004 bd2 ba2.2k sqft728 Tillamuk Drive, La Conner, WA 98257Active
 MLS ID #2572670, Dominic Pettruzzelli. NWMLS as distributed by MLS GRID
