Sitting on 2.85 picturesque acres, this beautifully updated 4-bedroom, 2-bathroom home offers the perfect blend of modern comfort, timeless craftsmanship, and peaceful country living. From the moment you arrive, you'll appreciate the home's inviting curb appeal and spacious setting surrounded by mature trees and nature. Inside, you'll find stunning red oak hardwood floors flowing throughout much of the home, creating warmth and character in the bright, open living spaces. The updated kitchen offers abundant cabinetry, sleek finishes, and a spacious dining area with a sliding glass door leading to the backyard—perfect for entertaining or enjoying your morning coffee. A standout feature of this home is the thoughtfully designed mudroom, complete with custom storage cabinetry to keep coats, shoes, backpacks, and everyday essentials organized and out of sight. The finished lower level provides an expansive family room with endless possibilities for entertaining, a home theater, playroom, or workout space. Upstairs, the spacious bedrooms offer plenty of natural light, while the updates throughout the home feature stylish finishes and quality craftsmanship. Step outside to enjoy the peaceful screened-in porch, overlooking the private backyard and nearly three acres of land. Whether you're gardening, exploring the wooded trails, hosting summer gatherings, or simply enjoying the quiet surroundings, this property offers the space and privacy you've been looking for. If you've been searching for a move-in ready home with acreage, quality updates, and room to grow, this Vicksburg gem is one you won't want to miss. Schedule your private showing today!
Active
$328,000
4356 E Y Ave, Vicksburg, MI 49097
4beds
1,980sqft
:
Get pre-qualified$2,212/mo
Single Family Residence
Built in 1950
2.85 Acres Lot
$211,900 Zestimate®
$166/sqft
$-- HOA
What's special
Bright open living spacesInviting curb appealUpdated kitchenAbundant cabinetry
- 1 day |
- 1,233 |
- 130 |
Zillow last checked:
Listing updated:
Listed by:
Austin Keiser 269-312-4718,
Five Star Real Estate-Lansing 517-507-0068
Source: MichRIC,MLS#: 26037810
Facts & features
Interior
Bedrooms & bathrooms
- Bedrooms: 4
- Bathrooms: 2
- Full bathrooms: 2
- Main level bedrooms: 3
Primary bedroom
- Level: Main
- Area: 156
- Dimensions: 12.00 x 13.00
Bedroom 2
- Level: Main
- Area: 110
- Dimensions: 11.00 x 10.00
Bedroom 3
- Level: Main
- Area: 100
- Dimensions: 10.00 x 10.00
Bedroom 4
- Level: Basement
- Area: 110
- Dimensions: 11.00 x 10.00
Primary bathroom
- Level: Main
- Area: 60
- Dimensions: 6.00 x 10.00
Bathroom 2
- Level: Basement
- Area: 36
- Dimensions: 6.00 x 6.00
Kitchen
- Level: Main
- Area: 168
- Dimensions: 14.00 x 12.00
Living room
- Level: Main
- Area: 216
- Dimensions: 12.00 x 18.00
Other
- Level: Main
- Area: 240
- Dimensions: 10.00 x 24.00
Heating
- Forced Air
Cooling
- Central Air
Appliances
- Included: Dryer, Microwave, Range, Refrigerator, Washer, Water Softener Owned
- Laundry: In Basement
Features
- Basement: Full
- Has fireplace: No
Interior area
- Total structure area: 1,130
- Total interior livable area: 1,980 sqft
- Finished area below ground: 850
Video & virtual tour
Property
Parking
- Total spaces: 2
- Parking features: Attached
- Garage spaces: 2
Features
- Stories: 1
- Patio & porch: Scrn Porch
Lot
- Size: 2.85 Acres
- Dimensions: 100 x 1,224
Details
- Additional structures: Barn(s)
- Parcel number: 1436205071
Construction
Type & style
- Home type: SingleFamily
- Architectural style: Ranch
- Property subtype: Single Family Residence
Materials
- Brick, Vinyl Siding
- Roof: Shingle
Condition
- New construction: No
- Year built: 1950
Utilities & green energy
- Sewer: Septic Tank
- Water: Well
Community & HOA
Location
- Region: Vicksburg
Financial & listing details
- Price per square foot: $166/sqft
- Tax assessed value: $57,869
- Annual tax amount: $1,837
- Date on market: 7/22/2026
- Listing terms: Cash,FHA,VA Loan,Conventional
- Road surface type: Paved
Estimated market value
$211,900
$176,000 - $244,000
$1,688/mo
Price history
| Date | Event | Price |
|---|---|---|
| 7/22/2026 | Listed for sale | $328,000+337.9%$166/sqft |
Source:  MichRIC #26037810 Report a problem MichRIC #26037810 Report a problem | ||
| 4/30/2008 | Sold | $74,900-52.2%$38/sqft |
Source: Public Record Report a problem | ||
| 1/24/2007 | Sold | $156,753$79/sqft |
Source: Public Record Report a problem | ||
Public tax history
| Year | Property taxes | Tax assessment |
|---|---|---|
| 2025 | $1,784 +4.7% | $82,500 +8.6% |
| 2024 | $1,704 | $76,000 +7% |
| 2023 | -- | $71,000 +7.4% |
| 2022 | -- | $66,100 +4.1% |
| 2021 | -- | $63,500 +9.1% |
| 2020 | -- | $58,200 +3.4% |
| 2018 | -- | $56,300 +0.9% |
| 2017 | -- | $55,800 +11.6% |
| 2016 | -- | $50,000 +15.2% |
| 2015 | -- | $43,400 |
| 2014 | -- | $43,400 +0.7% |
| 2013 | -- | $43,100 -4.9% |
| 2012 | -- | $45,300 -0.4% |
| 2011 | -- | $45,500 -0.2% |
| 2010 | -- | $45,600 -5.2% |
| 2009 | -- | $48,100 -36.4% |
| 2008 | -- | $75,600 +10.7% |
| 2004 | -- | $68,300 +1.8% |
| 2003 | -- | $67,100 +9.3% |
| 2002 | -- | $61,400 +7.3% |
| 2001 | -- | $57,200 |
Find assessor info on the county website
Monthly payment
Est. payment
Payment breakdown
Explore the cost of this home by adjusting the details. Changes won't be saved.Climate risks
Neighborhood: 49097
Nearby schools
GreatSchools rating
- 8/10Sunset Lake Elementary SchoolGrades: PK-5Distance: 2.8 mi
- 7/10Vicksburg Middle SchoolGrades: 6-8Distance: 2.5 mi
- 8/10Vicksburg High SchoolGrades: 9-12Distance: 2.3 mi
Schools provided by the listing agent
- Elementary: Sunset Lake Elementary School
- Middle: Vicksburg Middle School
- High: Vicksburg High School
Source: MichRIC. This data may not be complete. We recommend contacting the local school district to confirm school assignments for this home.
- $211,100-- bd1 ba1.8k sqft4390 E Y Ave, Vicksburg, MI 49097Off Market
- $162,500-- bd1 ba1k sqft4410 E Y Ave, Vicksburg, MI 49097Off Market
- $274,1004 bd2 ba1k sqft4284 E Y Ave, Vicksburg, MI 49097Off Market

- $6,600-- bd-- ba-- sqft4390 E Y Ave, Vicksburg, MI 49097Off Market
- $270,0004 bd2 ba1.8k sqft4318 E Y Ave, Vicksburg, MI 49097Off Market
- $19,000-- bd-- ba-- sqft4410 E Y Ave, Vicksburg, MI 49097Off Market
- $19,600-- bd-- ba-- sqft4452 E Y Ave, Vicksburg, MI 49097Off Market
- $423,4003 bd3 ba2.7k sqft4452 E Y Ave, Vicksburg, MI 49097Off Market
A local agent can set up tours, give advice and negotiate with sellers.
A local lender can help you make sure your offer is ready when you are.
Similar homes
- $325,0003 bd2 ba1.4k sqft1138 Winter Cherry Ln, Vicksburg, MI 49097For Sale

 MLS ID #26037978, Madelyn G Rome, Jaqua, REALTORS. MichRIC
 - from $346,0654 bd3 ba2k sqftIntegrity 2080 Plan, Homestead at Centennial, Vicksburg, MI 49097New Construction
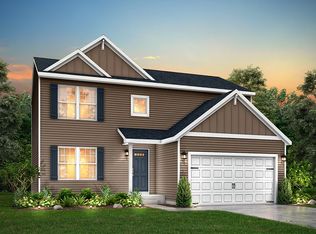 Allen Edwin Homes
 - $299,0003 bd1 ba1.6k sqft10577 S Sprinkle Rd, Vicksburg, MI 49097For Sale
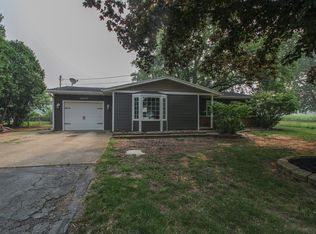 MLS ID #26036725, Barketa Kerns, Century 21 Affiliated. MichRIC
 - $344,0004 bd4 ba2k sqft521 N Spruce St, Vicksburg, MI 49097For Sale
 MLS ID #26024522, Dustin J Phillips, Bellabay Realty LLC. MichRIC
 - $289,0004 bd3 ba2.5k sqft1404 Union Park Dr, Vicksburg, MI 49097For SaleMLS ID #26034499, Ethel M Wilkey-Downs, Berkshire Hathaway HomeServices MI. MichRIC
- $315,0004 bd3 ba1.8k sqft5136 Lake Pines Ct, Vicksburg, MI 49097For SaleMLS ID #26036992, Emily P Collins, Lakes & Country Real Estate Inc. MichRIC
- $280,0004 bd3 ba2.2k sqft3391 Kathryn St, Vicksburg, MI 49097For SaleMLS ID #26022148, Charity B Sodano, Berkshire Hathaway HomeServices MI. MichRIC
- $254,9003 bd1 ba1.4k sqft7231 E Yz Ave #Y, Vicksburg, MI 49097For SaleMLS ID #26036160, Kathy S Peterson, Hughey, REALTORS Inc.. MichRIC
- $--4 bd3 ba2.3k sqft55627 Wilbur Rd, Three Rivers, MI 49093AuctionAuction.com 2
- $249,5003 bd2 ba1.6k sqft54577 Silver St, Mendon, MI 49072For SaleMLS ID #26038041, Traci L Weiandt, Five Star Real Estate. MichRIC
- $309,5003 bd2 ba2k sqft1193 Cooley Mill Ln, Vicksburg, MI 49097For SaleMLS ID #26020039, Brett Zabavski, Berkshire Hathaway HomeServices MI. MichRIC
- from $340,1304 bd3 ba1.9k sqftIntegrity 1910 Plan, Homestead at Centennial, Vicksburg, MI 49097New ConstructionAllen Edwin Homes
- $314,9004 bd3 ba1.8k sqft1037 Foxglove Ave, Vicksburg, MI 49097New ConstructionMichRIC
- from $306,7353 bd2 ba1.6k sqftIntegrity 1750 Plan, Homestead at Centennial, Vicksburg, MI 49097New ConstructionAllen Edwin Homes
- $344,9004 bd2 ba2k sqft1264 Trillium Blvd, Vicksburg, MI 49097New ConstructionMLS ID #26029456, Lance A Bethell, Allen Edwin Realty. MichRIC
- $214,9004 bd2 ba1.6k sqft524 Rose St, Vicksburg, MI 49097For SaleMLS ID #26034003, Linda S Lazarus, Real Broker LLC. MichRIC
- $284,9003 bd2 ba1.7k sqft1184 Cooley Mill Ln, Vicksburg, MI 49097For SaleMLS ID #26032481, Lorrie A Nelson, eXp Realty LLC. MichRIC
- $334,9004 bd3 ba1.8k sqft1021 Foxglove Ave, Vicksburg, MI 49097New ConstructionMichRIC
- $265,0003 bd2 ba1.4k sqft51104 Silver St, Three Rivers, MI 49093For SaleMLS ID #26035021, Jake VanDeWalker, Bellabay Realty, LLC. MichRIC
- $269,0003 bd2 ba1.6k sqft246 S Nottawa St, Mendon, MI 49072For SaleMLS ID #26038293, Kendra C Eldridge, Century 21 Affiliated. MichRIC
