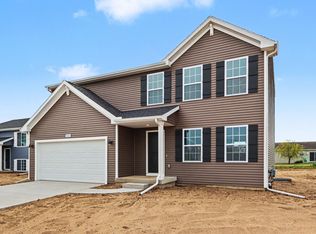
Built in 2024, this like-new home with 4 beds, 2.5 baths, and main floor laundry offers the perfect combination of modern design, quality craftsmanship, and move-in-ready convenience. The bright, open-concept floor plan is ideal for both everyday living and entertaining, featuring stylish finishes and comfortable living spaces throughout. Step outside to enjoy the fully fenced backyard with a privacy fence, creating a great space for pets, play, or relaxing evenings. Underground sprinklers help keep the lawn looking its best with ease, and the included children's play structure makes the backyard ready for fun from day one. Enjoy all the advantages of newer construction without the wait in this desirable Vicksburg neighborhood. This beautiful home also includes approximately 8 years remaining on a 10-year structural warranty through Residential Warranty Company, covering the foundation, structural walls, and roof truss system, giving its next owners added peace of mind.
Pending
$315,000
5136 Lake Pines Ct, Vicksburg, MI 49097
4beds
1,830sqft
:
Get pre-qualified$2,136/mo
Single Family Residence
Built in 2024
0.38 Acres Lot
$-- Zestimate®
$172/sqft
$32/mo HOA
What's special
Stylish finishesUnderground sprinklersBright open-concept floor planMain floor laundryComfortable living spaces throughout
- 19 days |
- 1,242 |
- 81 |
Zillow last checked:
Listing updated:
Listed by:
Emily P Collins 269-716-0018,
Lakes & Country Real Estate Inc 269-657-7653
Source: MichRIC,MLS#: 26036992
Facts & features
Interior
Bedrooms & bathrooms
- Bedrooms: 4
- Bathrooms: 3
- Full bathrooms: 2
- 1/2 bathrooms: 1
Primary bedroom
- Level: Upper
- Area: 165
- Dimensions: 15.00 x 11.00
Bedroom 2
- Level: Upper
- Area: 110
- Dimensions: 11.00 x 10.00
Bedroom 3
- Level: Upper
- Area: 108
- Dimensions: 12.00 x 9.00
Bedroom 4
- Level: Upper
- Area: 100
- Dimensions: 10.00 x 10.00
Primary bathroom
- Level: Upper
- Area: 50
- Dimensions: 10.00 x 5.00
Bathroom 1
- Level: Main
- Area: 25
- Dimensions: 5.00 x 5.00
Bathroom 2
- Level: Upper
- Area: 50
- Dimensions: 10.00 x 5.00
Dining area
- Level: Main
- Area: 120
- Dimensions: 15.00 x 8.00
Great room
- Level: Main
- Area: 285
- Dimensions: 19.00 x 15.00
Kitchen
- Level: Main
- Area: 120
- Dimensions: 15.00 x 8.00
Laundry
- Level: Main
- Area: 42
- Dimensions: 7.00 x 6.00
Heating
- Forced Air
Cooling
- Central Air, SEER 13 or Greater
Appliances
- Included: Dishwasher, Dryer, Microwave, Range, Refrigerator, Washer, Water Softener Owned
- Laundry: Laundry Room, Main Level
Features
- Eat-in Kitchen, Pantry
- Flooring: Vinyl
- Windows: Low-Emissivity Windows, Screens
- Basement: Daylight,Full
- Has fireplace: No
Interior area
- Total structure area: 1,830
- Total interior livable area: 1,830 sqft
- Finished area below ground: 0
Property
Parking
- Total spaces: 2
- Parking features: Attached, Garage Door Opener
- Garage spaces: 2
Features
- Stories: 2
- Exterior features: Play Equipment
- Fencing: Full,Privacy,Vinyl
Lot
- Size: 0.38 Acres
- Dimensions: 90 x 220 x 77 x 228
Details
- Parcel number: 1131120028
- Zoning description: Residential
Construction
Type & style
- Home type: SingleFamily
- Architectural style: Colonial
- Property subtype: Single Family Residence
Materials
- Vinyl Siding
- Roof: Composition,Shingle
Condition
- New construction: No
- Year built: 2024
Details
- Builder name: Allen Edwin Homes
Utilities & green energy
- Sewer: Public Sewer
- Water: Private, Well
- Utilities for property: Natural Gas Available, Electricity Available, Cable Available, Natural Gas Connected, Cable Connected
Community & HOA
Community
- Security: Smoke Detector(s)
- Subdivision: Lake Pines
HOA
- Has HOA: Yes
- Services included: None
- HOA fee: $95 quarterly
Location
- Region: Vicksburg
Financial & listing details
- Price per square foot: $172/sqft
- Tax assessed value: $191,700
- Annual tax amount: $6,222
- Date on market: 7/18/2026
- Listing terms: Cash,FHA,VA Loan,USDA Loan,MSHDA,Conventional
- Electric utility on property: Yes
- Road surface type: Paved
Estimated market value
Not available
Estimated sales range
Not available
Not available
Price history
| Date | Event | Price |
|---|---|---|
| 7/29/2026 | Pending sale | $315,000$172/sqft |
Source:  MichRIC #26036992 Report a problem MichRIC #26036992 Report a problem | ||
| 7/18/2026 | Listed for sale | $315,000+5%$172/sqft |
Source: MichRIC #26036992 Report a problem | ||
| 3/28/2024 | Sold | $299,900$164/sqft |
Source: MichRIC #23142694 Report a problem | ||
| 2/22/2024 | Pending sale | $299,900$164/sqft |
Source: MichRIC #23142694 Report a problem | ||
| 11/20/2023 | Listed for sale | $299,900$164/sqft |
Source: MichRIC #23142694 Report a problem | ||
Public tax history
Tax history is unavailable.
Monthly payment
Est. payment
Payment breakdown
Explore the cost of this home by adjusting the details. Changes won't be saved.Climate risks
Neighborhood: 49097
Nearby schools
GreatSchools rating
- 7/10Tobey Elementary SchoolGrades: PK-5Distance: 1.7 mi
- 7/10Vicksburg Middle SchoolGrades: 6-8Distance: 3.4 mi
- 8/10Vicksburg High SchoolGrades: 9-12Distance: 3.7 mi
Schools provided by the listing agent
- Elementary: Tobey Elementary School
- Middle: Vicksburg Middle School
- High: Vicksburg High School
Source: MichRIC. This data may not be complete. We recommend contacting the local school district to confirm school assignments for this home.
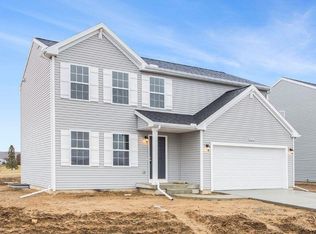
- $296,9004 bd3 ba1.8k sqft5206 Lake Pines Ct, Vicksburg, MI 49097Sold
- $342,600-- bd-- ba-- sqft5113 Lake Pines Ct, Vicksburg, MI 49097Off Market
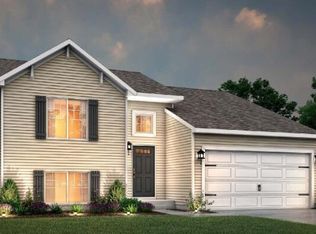
- $262,0753 bd2 ba1.7k sqft5188 Lake Pines Ct, Vicksburg, MI 49097Sold
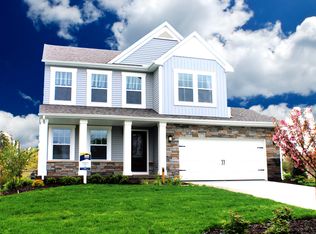
- $355,4153 bd3 ba2.3k sqft5274 Lake Pines Ct, Vicksburg, MI 49097Sold
- $274,9003 bd2 ba1.7k sqft5102 Lake Pines Ct, Vicksburg, MI 49097Sold
- $256,000-- bd2 ba-- sqft10275 Sprinkle Rd #10277, Vicksburg, MI 49097Sold
- $320,0504 bd3 ba1.8k sqft5334 Lake Pines Ct, Vicksburg, MI 49097Sold
- $339,9004 bd3 ba1.8k sqft5279 Lake Pines Ct, Vicksburg, MI 49097Off Market
A local agent can set up tours, give advice and negotiate with sellers.
A local lender can help you make sure your offer is ready when you are.
Similar homes
- $325,0003 bd2 ba1.4k sqft1138 Winter Cherry Ln, Vicksburg, MI 49097For Sale

 MLS ID #26037978, Madelyn G Rome, Jaqua, REALTORS. MichRIC
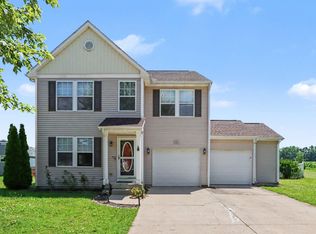
 - $283,0004 bd3 ba2.5k sqft1404 Union Park Dr, Vicksburg, MI 49097For Sale
 MLS ID #26034499, Ethel M Wilkey-Downs, Berkshire Hathaway HomeServices MI. MichRIC
 - $324,9004 bd3 ba1.8k sqft1021 Foxglove Ave, Vicksburg, MI 49097New Construction
 MichRIC
 - $284,9003 bd2 ba1.7k sqft1184 Cooley Mill Ln, Vicksburg, MI 49097For Sale
 MLS ID #26032481, Lorrie A Nelson, eXp Realty LLC. MichRIC
 - $445,0003 bd3 ba2k sqft9299 W Ave E, Vicksburg, MI 49097For SaleMLS ID #26040475, Janis Havice, Lakes & Country Real Estate Inc. MichRIC
- $315,0003 bd2 ba1.4k sqft4119 N 28th St, Kalamazoo, MI 49048For SaleMLS ID #26040987, Amy R McCash, Real Broker LLC. MichRIC
- $329,9003 bd3 ba1.6k sqft7509 Saint George Cir, Portage, MI 49024For SaleMLS ID #26040804, Kristine M Landuyt, Five Star Real Estate. MichRIC
- $280,0004 bd2 ba2.4k sqft1409 Bacon Ave, Portage, MI 49002For SaleMLS ID #26037071, Taneshia N Crenshaw, Blue Horizon Real Estate. MichRIC
- $294,9004 bd2 ba1.9k sqft5792 Celery St, Kalamazoo, MI 49048For SaleMLS ID #26040216, Jane M Pennings, Chuck Jaqua, REALTOR. MichRIC
- $319,0003 bd3 ba1.8k sqft1516 Romence Rd, Portage, MI 49024For SaleMLS ID #26034127, Lynnessa D Kuehl, Five Star Real Estate. MichRIC
- $400,0004 bd3 ba2.2k sqft6086 Thistlewood Ave, Scotts, MI 49088For SaleMLS ID #26039394, Dawn Spencer, Chuck Jaqua, REALTOR. MichRIC
- $359,9004 bd2 ba1.9k sqft3312 Dublin Ave, Kalamazoo, MI 49006For SaleMLS ID #26040747, Jane M Pennings, Chuck Jaqua, REALTOR. MichRIC
- $370,0004 bd3 ba2.4k sqft7755 Chippewa St, Portage, MI 49024For SaleMLS ID #26040612, Matthew J Robertson, Five Star Real Estate. MichRIC
- $300,0004 bd2 ba1.7k sqft7824 W Q Ave, Kalamazoo, MI 49009For SaleMLS ID #26038752, Greg S Miller, Berkshire Hathaway HomeServices MI. MichRIC
- $290,0004 bd3 ba2.2k sqft5283 W Q Ave, Kalamazoo, MI 49009For SaleMLS ID #26019187, Jodi Noble, Jaqua, REALTORS. MichRIC
- $300,0005 bd3 ba2.3k sqft1134 24th St S, Battle Creek, MI 49015For SaleMLS ID #26040178, Melissa R Reiber, Real Broker LLC. MichRIC
- $349,9003 bd3 ba2k sqft7666 Stermer Dr, Kalamazoo, MI 49048For SaleMLS ID #26037784, Greg S Miller, Berkshire Hathaway HomeServices MI. MichRIC
- $349,9003 bd2 ba1.7k sqft4950 Sparrow Ave, Kalamazoo, MI 49004For SaleMLS ID #26040041, Mark Doorlag, Doorlag Realty Company. MichRIC
- $289,9004 bd2 ba1.4k sqft111 W Hamilton Ln, Battle Creek, MI 49015For SaleMLS ID #26040658, Raymond Yager, eXp Realty. MichRIC
- $319,9004 bd3 ba2.7k sqft231 Station Hill St, Galesburg, MI 49053For SaleMLS ID #26037101, Omar Shariff, Live Local Properties. MichRIC
