Welcome to this inviting 3-bedroom, 2.5-bath ranch home in Wayland, nestled on a quiet cul-de-sac. Enjoy comfortable living, updated features, and plenty of room to spread out. The remodeled basement offers additional living space, including two non-conforming flex rooms ideal for hobbies, a home office, a workout room, or extra recreational space. Walk-in showers and remodeled bathroom features add a fresh, modern touch. The standout feature is the impressive 30x70 pole barn with heat and A/C, offering endless possibilities for a workshop, mechanic's space, hobbies, storage, or entertaining year-round. If you're searching for a Wayland ranch home with a peaceful cul-de-sac setting, flexible basement space, and an incredible heated and cooled pole barn, this property is a must-see!
Active
Price cut: $10K (10/12)
$425,000
4359 Hickory View Ct, Wayland, MI 49348
3beds
2,107sqft
Single Family Residence
Built in 1997
0.62 Acres Lot
$417,300 Zestimate®
$202/sqft
$-- HOA
What's special
- 23 days
- 1,207
- 70
Zillow last checked:
Listing updated:
Listed by:
Melissa DeBoer 616-915-9995,
Keller Williams Realty Rivertown 616-288-3244
Source: MichRIC,MLS#: 26050556
Facts & features
Interior
Bedrooms & bathrooms
- Bedrooms: 3
- Bathrooms: 3
- Full bathrooms: 2
- 1/2 bathrooms: 1
- Main level bedrooms: 3
Primary bedroom
- Level: Main
Bedroom 2
- Level: Main
Bedroom 3
- Level: Main
Bathroom 1
- Level: Main
Bathroom 2
- Description: Half Bath
- Level: Main
Bathroom 3
- Level: Lower
Dining area
- Level: Main
Kitchen
- Level: Main
Laundry
- Level: Lower
Living room
- Level: Main
Recreation
- Level: Lower
Heating
- Forced Air
Cooling
- Central Air
Appliances
- Included: Dishwasher, Microwave, Range, Refrigerator
- Laundry: Lower Level
Features
- Basement: Daylight
- Has fireplace: No
Interior area
- Total structure area: 1,232
- Total interior livable area: 2,107 sqft
- Finished area below ground: 0
Property
Parking
- Total spaces: 2
- Parking features: Attached
- Garage spaces: 2
Features
- Stories: 1
Lot
- Size: 0.62 Acres
- Dimensions: 100 x 300
Details
- Additional structures: Pole Barn
- Parcel number: 0521000700
Construction
Type & style
- Home type: SingleFamily
- Architectural style: Ranch
- Property subtype: Single Family Residence
Materials
- Brick
Condition
- New construction: No
- Year built: 1997
Utilities & green energy
- Sewer: Public Sewer
- Water: Well
Community & HOA
Location
- Region: Wayland
Financial & listing details
- Price per square foot: $202/sqft
- Tax assessed value: $110,652
- Annual tax amount: $3,518
- Date on market: 9/23/2026
- Listing terms: Cash,FHA,VA Loan,Conventional
Estimated market value
$417,300
$396,000 - $438,000
$2,628/mo
Price history
| Date | Event | Price |
|---|---|---|
| 10/12/2026 | Price change | $425,000-2.3%$202/sqft |
Source:  MichRIC #26050556 Report a problem MichRIC #26050556 Report a problem | ||
| 10/10/2026 | Pending sale | $435,000$206/sqft |
Source: MichRIC #26050556 Report a problem | ||
| 9/23/2026 | Listed for sale | $435,000+190.2%$206/sqft |
Source: MichRIC #26050556 Report a problem | ||
| 8/21/2002 | Sold | $149,900$71/sqft |
Source: Public Record Report a problem | ||
Public tax history
| Year | Property taxes | Tax assessment |
|---|---|---|
| 2025 | $3,384 +8.3% | $179,300 +3.1% |
| 2024 | $3,124 | $173,900 +14.6% |
| 2023 | -- | $151,800 +16.8% |
| 2022 | -- | $130,000 +4.8% |
| 2021 | -- | $124,100 +36.1% |
| 2020 | -- | $91,200 +5.7% |
| 2019 | $2,209 +2.5% | $86,300 +10.1% |
| 2018 | $2,155 | $78,400 -6% |
| 2017 | -- | $83,400 +9% |
| 2016 | -- | $76,500 |
| 2015 | -- | $76,500 +8.2% |
| 2014 | -- | $70,700 +10% |
| 2013 | -- | $64,300 +1.6% |
| 2012 | -- | $63,300 -4.8% |
| 2011 | -- | $66,500 -3.8% |
| 2010 | -- | $69,100 -12.1% |
| 2009 | -- | $78,600 -7.5% |
| 2008 | -- | $85,000 -0.9% |
| 2007 | -- | $85,800 +2.1% |
| 2006 | -- | $84,000 +6.2% |
| 2005 | -- | $79,100 +4.2% |
| 2004 | -- | $75,900 +5.1% |
| 2003 | -- | $72,200 |
| 2002 | -- | $72,200 +2.8% |
| 2001 | -- | $70,200 |
Find assessor info on the county website
Monthly payment
Est. payment
Payment breakdown
Explore the cost of this home by adjusting the details. Changes won't be saved.Climate risks
Neighborhood: 49348

Similar homes
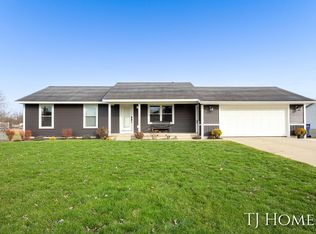
- $399,9004 bd3 ba2.2k sqft1074 Serenity Ridge Dr, Wayland, MI 49348For Sale
 MLS ID #26054337, Brian T DeSmit, Apex Realty Group. MichRIC
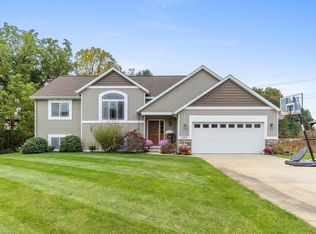
 - $--4 bd3 ba2.3k sqft3745 12th St, Wayland, MI 49348Auction
 Auction.com 2
 - $390,0003 bd2 ba1.8k sqft4272 Old Farm Dr, Wayland, MI 49348For Sale
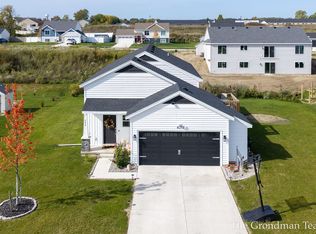 MLS ID #26054820, Scott Grondman, Bellabay Realty (SW). MichRIC
 - $324,9003 bd2 ba1.5k sqft4217 Homestead Dr, Wayland, MI 49348For Sale
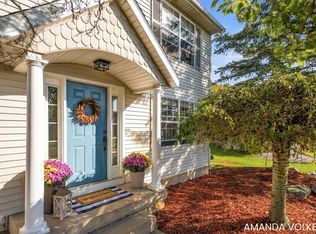 MLS ID #26054651, Amanda S Volkers, Five Star Real Estate (Grandv). MichRIC
 - $435,0003 bd2 ba2.3k sqft4025 21st St, Dorr, MI 49323For SaleMLS ID #26054678, Lance J Markoski, 616 Realty LLC. MichRIC
- $407,5003 bd3 ba2k sqft4276 Butternut Dr, Wayland, MI 49348New ConstructionMichRIC
- $445,0003 bd2 ba2.2k sqft4275 Butternut Dr, Wayland, MI 49348New ConstructionMichRIC
- $299,0003 bd1 ba2.2k sqft1197 144th Ave, Moline, MI 49335For SaleMLS ID #26051383, Meghan Shaver, 616 Realty LLC. MichRIC
- $450,0004 bd4 ba1.9k sqft7829 Chelmsford Dr SW, Byron Center, MI 49315For SaleMLS ID #26054823, Brian Hevelhurst, RE/MAX of Grand Rapids (FH). MichRIC
- $449,9003 bd3 ba3.1k sqft4174 Hickory St, Dorr, MI 49323For SaleMLS ID #26051263, Anthony Hernandez, Five Star Real Estate (Grandv). MichRIC
- $455,0004 bd3 ba2.1k sqft4257 Old Farm Dr, Wayland, MI 49348New ConstructionMichRIC
- $349,9003 bd2 ba1.4k sqft385 92nd St SW, Byron Center, MI 49315For SaleMLS ID #26054803, Carol L Yearack, 616 Realty LLC. MichRIC
- $300,0004 bd2 ba1.6k sqft629 W Maple St, Wayland, MI 49348For SaleMLS ID #26053297, Greg A Smith, Five Star Real Estate (M6). MichRIC
- $439,9004 bd3 ba2.7k sqft8421 Trailblazer Dr SE, Byron Center, MI 49315For SaleMLS ID #26047996, Jacob D Lindloff, Grounded Grit Realty LLC. MichRIC
- $419,0004 bd2 ba2.1k sqft8231 E Chester Ave SW, Byron Center, MI 49315For SaleMLS ID #26051809, Rachel R Major, Keller Williams Realty Rivertown. MichRIC
- $399,9003 bd3 ba1.9k sqft7552 Jamie Ln SE, Byron Center, MI 49315For SaleMLS ID #26049966, Carrie J Lewis, Keller Williams Realty Rivertown. MichRIC
