Welcome to 7552 Jamie Lane SE! Tucked away on a quiet cul-de-sac in Byron Center, this inviting 3-bedroom, 2.5 bath home has so much to offer. Step inside to find a comfortable layout, inviting kitchen with vinyl flooring and smart refrigerator, and main floor laundry with a smart washer. Need a little more room to spread out? The finished lower level offers a spacious family room perfect for movie nights, a playroom, home office, and plumbed for an additional bathroom. Outside, the deck overlooks the above-ground pool, creating the perfect spot for summer get-togethers, morning coffee, or simply relaxing at the end of the day. A backyard shed provides additional storage for all your outdoor essentials, also includes underground sprinkler system. You'll also appreciate several important updates, including new furnace and central air in 2019, water heater in 2020, a new pool liner, and a new winter pool cover Sept. 2026. Come take a look and imagine making 7552 Jamie Lane your own!
Active
Price cut: $10K (10/13)
$399,900
7552 Jamie Ln SE, Byron Center, MI 49315
3beds
1,993sqft
Single Family Residence
Built in 1998
0.25 Acres Lot
$396,400 Zestimate®
$201/sqft
$-- HOA
What's special
New winter pool coverFinished lower levelNew pool linerUnderground sprinkler systemQuiet cul-de-sacMain floor laundrySpacious family room
- 28 days
- 2,000
- 116
Zillow last checked:
Listing updated:
Listed by:
Carrie J Lewis 269-271-4327,
Keller Williams Realty Rivertown 616-288-3244,
Cherie B Smith 616-318-5474,
Keller Williams Realty Rivertown
Source: MichRIC,MLS#: 26049966
Facts & features
Interior
Bedrooms & bathrooms
- Bedrooms: 3
- Bathrooms: 3
- Full bathrooms: 2
- 1/2 bathrooms: 1
Heating
- Forced Air
Cooling
- Central Air
Appliances
- Included: Dishwasher, Disposal, Microwave, Range, Refrigerator
- Laundry: Main Level
Features
- Pantry
- Flooring: Carpet, Vinyl
- Basement: Daylight
- Number of fireplaces: 1
- Fireplace features: Gas Log, Living Room
Interior area
- Total structure area: 1,744
- Total interior livable area: 1,993 sqft
- Finished area below ground: 596
Property
Parking
- Total spaces: 2
- Parking features: Garage Door Opener, Attached
- Garage spaces: 2
Features
- Stories: 2
- Has private pool: Yes
- Pool features: Above Ground
Lot
- Size: 0.25 Acres
- Dimensions: 80 x 135
Details
- Additional structures: Shed(s)
- Parcel number: 412208351041
- Zoning description: Res
Construction
Type & style
- Home type: SingleFamily
- Architectural style: Traditional
- Property subtype: Single Family Residence
Materials
- Brick, Vinyl Siding
- Roof: Shingle
Condition
- New construction: No
- Year built: 1998
Utilities & green energy
- Sewer: Public Sewer
- Water: Public
- Utilities for property: Natural Gas Connected
Community & HOA
Location
- Region: Byron Center
Financial & listing details
- Price per square foot: $201/sqft
- Tax assessed value: $112,675
- Annual tax amount: $3,493
- Date on market: 9/18/2026
- Listing terms: Cash,FHA,VA Loan,Conventional
- Road surface type: Paved
Estimated market value
$396,400
$377,000 - $416,000
$2,781/mo
Price history
| Date | Event | Price |
|---|---|---|
| 10/13/2026 | Price change | $399,900-2.4%$201/sqft |
Source:  MichRIC #26049966 Report a problem MichRIC #26049966 Report a problem | ||
| 9/30/2026 | Price change | $409,900-2.4%$206/sqft |
Source: MichRIC #26049966 Report a problem | ||
| 9/18/2026 | Listed for sale | $420,000+140%$211/sqft |
Source: MichRIC #26049966 Report a problem | ||
| 11/24/1999 | Sold | $175,000$88/sqft |
Source: Agent Provided Report a problem | ||
Public tax history
| Year | Property taxes | Tax assessment |
|---|---|---|
| 2026 | $3,199 +2.6% | $186,400 +8.2% |
| 2025 | $3,118 | $172,300 +2.2% |
| 2024 | -- | $168,600 +44% |
| 2021 | $2,678 | $117,100 +1.9% |
| 2020 | $2,678 | $114,900 +6.3% |
| 2019 | $2,678 | $108,100 +1.5% |
| 2018 | -- | $106,500 +9.7% |
| 2017 | -- | $97,100 +4.5% |
| 2016 | -- | $92,900 |
| 2015 | -- | $92,900 +12.2% |
| 2013 | -- | $82,800 +2.6% |
| 2011 | -- | $80,700 -2.2% |
| 2010 | -- | $82,500 -8.8% |
| 2009 | -- | $90,500 -5.2% |
| 2007 | -- | $95,500 -1.1% |
| 2006 | -- | $96,600 |
| 2005 | -- | $96,600 +0.5% |
| 2004 | -- | $96,116 +6.2% |
| 2002 | -- | $90,487 +3.9% |
| 2001 | -- | $87,100 |
Find assessor info on the county website
Monthly payment
Est. payment
Payment breakdown
Explore the cost of this home by adjusting the details. Changes won't be saved.Climate risks
Neighborhood: 49315
Nearby schools
Schools provided by the listing agent
- Elementary: Countryside Elementary School
- Middle: Robert L Nickels Intermediate School
- High: Byron Center High School
Source: MichRIC. This data may not be complete. We recommend contacting the local school district to confirm school assignments for this home.
Similar homes
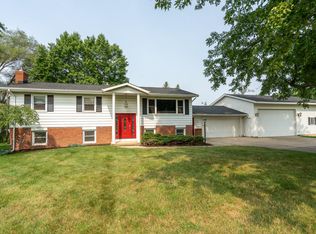
- $349,9003 bd2 ba1.4k sqft385 92nd St SW, Byron Center, MI 49315For Sale
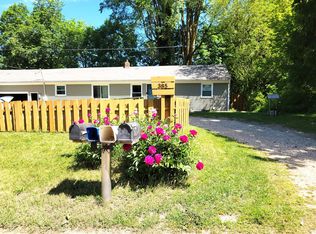
 MLS ID #26054803, Carol L Yearack, 616 Realty LLC. MichRIC
 - $419,0004 bd2 ba2.1k sqft8231 E Chester Ave SW, Byron Center, MI 49315For Sale
 MLS ID #26051809, Rachel R Major, Keller Williams Realty Rivertown. MichRIC
 - $439,9004 bd3 ba2.7k sqft8421 Trailblazer Dr SE, Byron Center, MI 49315For Sale
 MLS ID #26047996, Jacob D Lindloff, Grounded Grit Realty LLC. MichRIC
 - $349,0003 bd2 ba1.5k sqft1122 68th St SE, Grand Rapids, MI 49508For Sale
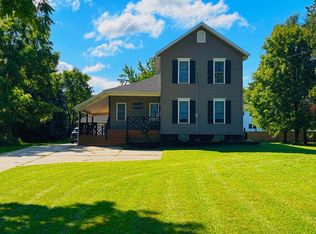 MLS ID #26054263, Michael K Napper, Liv Michigan Realty LLC. MichRIC
 - $405,0004 bd3 ba2.7k sqft1171 Runway Dr SW, Byron Center, MI 49315For SaleMLS ID #26034959, Abisai Munoz, City2Shore Real Estate (GR). MichRIC
- $499,9004 bd4 ba2.5k sqft987 Dreamfield Dr SE, Byron Center, MI 49315For SaleMLS ID #26054777, Robert Kornstadt, City2Shore Arete Collection Inc. MichRIC
- $340,0003 bd2 ba1.9k sqft6833 Aleda Ave SE, Grand Rapids, MI 49508For SaleMLS ID #26055299, Rebecca Dickenson, Keller Williams GR North. MichRIC
- $585,0004 bd4 ba2.6k sqft8925 Sorrento Ridge Dr SE, Byron Center, MI 49315For SaleMLS ID #26054890, D. Brandon VanderHoff, Greenridge Realty (Cascade). MichRIC
- $435,0004 bd3 ba2.3k sqft2085 Jamestown Dr SE, Kentwood, MI 49508For SaleMLS ID #26055150, Lindsay J VanDuinen-Scully, RE/MAX of Grand Rapids (Grandville). MichRIC
- $470,0004 bd3 ba2.5k sqft1112 Arbor Meadow Dr SE, Byron Center, MI 49315For SaleMLS ID #26045226, Steven Venlet, Five Star Real Estate (Grandv). MichRIC
- $455,0004 bd4 ba2.3k sqft6631 Runway Ct SW, Byron Center, MI 49315For SaleMLS ID #26043867, Julie Bays, Berkshire Hathaway HomeServices Michigan Real Estate (South). MichRIC
- $449,9003 bd3 ba1.7k sqft7632 Lima Dr, Byron Center, MI 49315For SaleMLS ID #26039262, Chad Sytsma, Crown Real Estate Partners Inc. MichRIC
- $484,9005 bd4 ba2.8k sqft599 Oldfield Dr SE, Byron Center, MI 49315For SaleMLS ID #26050842, Robert Blanton, Kensington Realty Group Inc.. MichRIC
- $349,9003 bd2 ba2k sqft6838 Bonnie Ave SE, Grand Rapids, MI 49508For SaleMLS ID #26041844, Brandi J Harr, Realiant Real Estate. MichRIC
- $365,0003 bd3 ba2.6k sqft5866 Pennyfarm Dr SE, Kentwood, MI 49508For SaleMLS ID #26050436, Jer-Waun Kirkland, 616 Realty LLC. MichRIC
- $460,0003 bd3 ba1.7k sqft2200 Glenn Canyon Dr SE, Caledonia, MI 49316For SaleMLS ID #26053613, Kelly J Hover, City2Shore Gateway Group of Byron Center. MichRIC
- $375,0004 bd3 ba2.3k sqft5366 Effingham Dr SE, Kentwood, MI 49508For SaleMLS ID #26052419, Josh R May, RE/MAX of Grand Rapids (FH). MichRIC
- $520,0005 bd4 ba2.8k sqft8355 Brickley St SE, Byron Center, MI 49315For Sale
 MLS ID #20261079099, Alexandra Houseman, Full Circle Real Estate Group LLC. Realcomp II
 - $469,9004 bd3 ba2.7k sqft7394 Rock Canyon Dr SW, Byron Center, MI 49315For SaleMLS ID #26054905, Joseph Paul Spica, Spica Real Estate. MichRIC
- $349,0003 bd1 ba1.5k sqft7575 Regal Ave SE, Grand Rapids, MI 49548For SaleMLS ID #26047755, Mark M Brace, Berkshire Hathaway HomeServices Michigan Real Estate (Main). MichRIC
