Welcome to 4174 Hickory Road in Dorr, where more than 3,100 square feet of finished living space, a dedicated workshop, and a covered front porch give you room to settle in and spread out. Inside, cathedral ceilings bring an airy feel to the open-concept living area. The spacious kitchen offers bar seating, and the main floor includes two bedrooms, including the primary suite, plus a convenient main floor laundry area. The finished daylight basement adds flexible space for movie nights, hobbies, entertaining, or guests. It includes a wet bar, full bathroom, nonconforming bedroom, and a second laundry area. The oversized, attached two-stall garage connects to a dedicated workshop equipped with 220V power, upgraded outlets and lighting, shelving, and workbenches. Outside, you'll find established landscaping, a fenced yard, and underground sprinkling. A seller-owned water softener and reverse osmosis drinking water system add everyday convenience, while a new roof and A/C in 2024 provide recent major updates. Set in an established Dorr neighborhood within walking distance of Dorr Elementary, this home brings together generous living space and a workshop that is ready for your next project. Families interested in Hopkins or Wayland Union Schools can explore applicable school of choice options directly with the districts.
Active
Price cut: $10K (10/9)
$449,900
4174 Hickory St, Dorr, MI 49323
3beds
3,106sqft
Single Family Residence
Built in 2004
0.35 Acres Lot
$442,200 Zestimate®
$145/sqft
$-- HOA
What's special
Fenced yardEstablished landscapingFinished daylight basementOversized attached two-stall garageUnderground sprinklingCovered front porchCathedral ceilings
- 19 days
- 3,806
- 83
Zillow last checked:
Listing updated:
Listed by:
Anthony Hernandez 616-295-6229,
Five Star Real Estate (Grandv) 616-257-1500
Source: MichRIC,MLS#: 26051263
Facts & features
Interior
Bedrooms & bathrooms
- Bedrooms: 3
- Bathrooms: 3
- Full bathrooms: 3
- Main level bedrooms: 3
Primary bedroom
- Level: Main
Bedroom 2
- Level: Main
Bedroom 3
- Level: Main
Primary bathroom
- Level: Main
Bathroom 1
- Level: Main
Bathroom 2
- Level: Basement
Dining area
- Level: Main
Kitchen
- Level: Main
Laundry
- Level: Main
Laundry
- Level: Basement
Living room
- Level: Main
Other
- Level: Basement
Recreation
- Level: Basement
Heating
- Forced Air
Cooling
- Central Air
Appliances
- Included: Dishwasher, Dryer, Microwave, Oven, Refrigerator, Washer, Water Softener Owned
- Laundry: In Basement, Main Level
Features
- Ceiling Fan(s), Wet Bar
- Flooring: Carpet, Laminate
- Windows: Bay/Bow, Window Treatments
- Basement: Daylight,Full
- Has fireplace: No
Interior area
- Total structure area: 1,752
- Total interior livable area: 3,106 sqft
- Finished area below ground: 1,354
Property
Parking
- Total spaces: 2
- Parking features: Garage Door Opener, Attached
- Garage spaces: 2
Features
- Stories: 1
Lot
- Size: 0.35 Acres
- Dimensions: 115 x 132
- Features: Ground Cover, Shrubs/Hedges
Details
- Parcel number: 0502200931
- Zoning description: Residential
Construction
Type & style
- Home type: SingleFamily
- Architectural style: Ranch
- Property subtype: Single Family Residence
Materials
- Vinyl Siding
- Roof: Composition
Condition
- New construction: No
- Year built: 2004
Utilities & green energy
- Sewer: Septic Tank
- Water: Well
- Utilities for property: Cable Available
Community & HOA
Location
- Region: Dorr
Financial & listing details
- Price per square foot: $145/sqft
- Tax assessed value: $164,383
- Annual tax amount: $5,265
- Date on market: 9/25/2026
- Listing terms: Cash,FHA,VA Loan,Conventional
- Road surface type: Paved
Estimated market value
$442,200
$420,000 - $464,000
$3,018/mo
Price history
| Date | Event | Price |
|---|---|---|
| 10/9/2026 | Price change | $449,900-2.2%$145/sqft |
Source:  MichRIC #26051263 Report a problem MichRIC #26051263 Report a problem | ||
| 9/25/2026 | Listed for sale | $459,900+39.4%$148/sqft |
Source: MichRIC #26051263 Report a problem | ||
| 10/23/2023 | Listing removed | -- |
Source:  Realcomp II #65021106043 Report a problem Realcomp II #65021106043 Report a problem | ||
| 10/22/2021 | Sold | $329,900$106/sqft |
Source: MichRIC #21106043 Report a problem | ||
| 9/17/2021 | Pending sale | $329,900$106/sqft |
Source: MichRIC #21106043 Report a problem | ||
| 9/15/2021 | Listed for sale | $329,900+37.5%$106/sqft |
Source: MichRIC #21106043 Report a problem | ||
| 5/16/2018 | Listing removed | $239,900$77/sqft |
Source: Greenridge Realty (Kentwood) #18020267 Report a problem | ||
| 5/16/2018 | Listed for sale | $239,900$77/sqft |
Source: Greenridge Realty (Kentwood) #18020267 Report a problem | ||
| 5/16/2018 | Pending sale | $239,900$77/sqft |
Source: Greenridge Realty (Kentwood) #18020267 Report a problem | ||
| 5/11/2018 | Listed for sale | $239,900+34%$77/sqft |
Source: Greenridge Realty (Kentwood) #18020267 Report a problem | ||
| 1/30/2015 | Sold | $179,000+3.8%$58/sqft |
Source: Public Record Report a problem | ||
| 8/28/2008 | Sold | $172,500$56/sqft |
Source: Public Record Report a problem | ||
Public tax history
| Year | Property taxes | Tax assessment |
|---|---|---|
| 2025 | $5,118 +8% | $198,400 +5.9% |
| 2024 | $4,739 | $187,300 +11% |
| 2023 | -- | $168,700 +16.7% |
| 2022 | -- | $144,600 +14.1% |
| 2021 | -- | $126,700 +7.8% |
| 2020 | -- | $117,500 +0.3% |
| 2019 | $2,712 +2.3% | $117,200 +15.1% |
| 2018 | $2,650 | $101,800 -7.7% |
| 2017 | -- | $110,300 +16% |
| 2016 | -- | $95,100 |
| 2015 | -- | $95,100 +12% |
| 2014 | -- | $84,900 +6.3% |
| 2013 | -- | $79,900 +0.6% |
| 2012 | -- | $79,400 -4.2% |
| 2011 | -- | $82,900 -3.9% |
| 2010 | -- | $86,300 -1.9% |
| 2009 | -- | $88,000 -2.9% |
| 2008 | -- | $90,600 -13.4% |
| 2007 | -- | $104,600 +1.5% |
| 2006 | -- | $103,100 +6% |
| 2005 | -- | $97,300 +761.1% |
| 2004 | -- | $11,300 +6.6% |
| 2003 | -- | $10,600 |
| 2002 | -- | $10,600 +5% |
| 2001 | -- | $10,100 |
Find assessor info on the county website
Monthly payment
Est. payment
Payment breakdown
Explore the cost of this home by adjusting the details. Changes won't be saved.Climate risks
Neighborhood: 49323
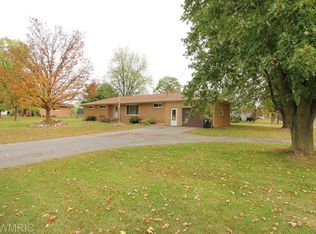
Similar homes
- $435,0003 bd2 ba2.3k sqft4025 21st St, Dorr, MI 49323For Sale
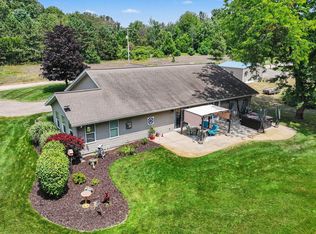
 MLS ID #26054678, Lance J Markoski, 616 Realty LLC. MichRIC
 - $345,0003 bd2 ba2.1k sqft1684 Selly Oak Ave, Dorr, MI 49323For Sale
 MLS ID #26053108, Doug F Takens, Independence Realty (Main). MichRIC
 - $450,0004 bd4 ba1.9k sqft7829 Chelmsford Dr SW, Byron Center, MI 49315For Sale
 MLS ID #26054823, Brian Hevelhurst, RE/MAX of Grand Rapids (FH). MichRIC
 - $--4 bd3 ba2.3k sqft3745 12th St, Wayland, MI 49348Auction
 Auction.com 2
 - $399,9004 bd3 ba2.2k sqft1074 Serenity Ridge Dr, Wayland, MI 49348For SaleMLS ID #26054337, Brian T DeSmit, Apex Realty Group. MichRIC
- $425,0003 bd3 ba2.1k sqft4359 Hickory View Ct, Wayland, MI 49348For SaleMLS ID #26050556, Melissa DeBoer, Keller Williams Realty Rivertown. MichRIC
- $509,9004 bd3 ba3.4k sqft3819 12th St, Wayland, MI 49348For SaleMLS ID #26049615, Jeffery S VanRhee, Keypoint Realty Group LLC. MichRIC
- $459,9004 bd3 ba2.5k sqft2913 Belle Meadow Dr SW, Byron Center, MI 49315For SaleMLS ID #26043765, Caleb Henderson, Century 21 Affiliated (GR). MichRIC
- $439,9004 bd3 ba2.7k sqft8421 Trailblazer Dr SE, Byron Center, MI 49315For SaleMLS ID #26047996, Jacob D Lindloff, Grounded Grit Realty LLC. MichRIC
- $445,0004 bd2 ba2.5k sqft9379 Kalamazoo Ave SE, Caledonia, MI 49316For SaleMLS ID #26050892, Chadwick W Jurgens, Apex Realty Group. MichRIC
- $485,0003 bd3 ba2.1k sqft2940 Eldora Ct SW, Byron Center, MI 49315For SaleMLS ID #26045125, Larry E Martin, Keller Williams Realty Rivertown. MichRIC
- $499,9004 bd4 ba2.5k sqft987 Dreamfield Dr SE, Byron Center, MI 49315For SaleMLS ID #26054777, Robert Kornstadt, City2Shore Arete Collection Inc. MichRIC
- $579,9004 bd4 ba1.7k sqft3123 140th Ave, Dorr, MI 49323For SaleMLS ID #26035376, Shannon Storino, Mitten Shores Real Estate, LLC. MichRIC
- $390,0003 bd2 ba1.8k sqft4272 Old Farm Dr, Wayland, MI 49348For SaleMLS ID #26054820, Scott Grondman, Bellabay Realty (SW). MichRIC
- $449,9003 bd3 ba1.7k sqft7632 Lima Dr, Byron Center, MI 49315For SaleMLS ID #26039262, Chad Sytsma, Crown Real Estate Partners Inc. MichRIC
- $469,9004 bd3 ba1.6k sqft325 Grant St, Hopkins, MI 49328For SaleMLS ID #26043651, Brett A Sloan, JBS Realty Group. MichRIC
- $659,9005 bd4 ba2.9k sqft8990 Old Brower Rd SW, Byron Center, MI 49315For SaleMLS ID #26054669, Lindsay J VanDuinen-Scully, RE/MAX of Grand Rapids (Grandville). MichRIC
- $484,9005 bd4 ba2.8k sqft599 Oldfield Dr SE, Byron Center, MI 49315For SaleMLS ID #26050842, Robert Blanton, Kensington Realty Group Inc.. MichRIC
- $425,0004 bd2 ba2.1k sqft8231 E Chester Ave SW, Byron Center, MI 49315For SaleMLS ID #26051809, Rachel R Major, Keller Williams Realty Rivertown. MichRIC
