A very rare & special ONE LEVEL duplex fully rebuilt in 2018. Its contemporary open-concept layout, all conveniently on one floor, makes this home an entertainer’s dream. Sophisticated finishings reflect a beautiful modern aesthetic throughout. Oversized chef’s kitchen w/ huge walk-in pantry, marble island, stainless steel appliances & expansive living/dining spaces with no stairs or hallways wasting this incredible square footage. Generous bedrooms, custom millwork & built-ins throughout plus spa-like marble bathrooms elevate the home. Enjoy morning sun in the private backyard & vegetable garden plus afternoon sun & sunsets from the front patio & white picket fenced lawn. Perfect for growing families or downsizers. Steps to Commercial Drive. OPEN: June 28, SUN 2-4pm
For sale
C$1,399,000
436 Lakewood Dr, Vancouver, BC V5L 4L7
3beds
1,530sqft
Condominium
Built in 1910
-- sqft lot
$-- Zestimate®
C$914/sqft
C$-- HOA
What's special
- 77 days |
- 53 |
- 2 |
Zillow last checked:
Listing updated:
Listed by:
Clair Rockel PREC*,
Macdonald Realty Brokerage
Source: Greater Vancouver REALTORS®,MLS®#: R3134361 Originating MLS®#: Greater Vancouver
Originating MLS®#: Greater VancouverFacts & features
Interior
Bedrooms & bathrooms
- Bedrooms: 3
- Bathrooms: 2
- Full bathrooms: 1
- 1/2 bathrooms: 1
Heating
- Baseboard, Electric, Radiant
Appliances
- Included: Washer/Dryer, Dishwasher, Refrigerator, Stove
- Laundry: In Unit
Features
- Storage
- Basement: None
- Number of fireplaces: 1
- Fireplace features: Gas
Interior area
- Total structure area: 1,530
- Total interior livable area: 1,530 sqft
Property
Parking
- Parking features: None
Features
- Levels: One
- Stories: 1
- Entry location: Ground Level Unit
- Exterior features: Garden
- Frontage length: 44
Lot
- Size: 4,356 Acres
- Dimensions: 44 x 99
- Features: Central Location, Recreation Nearby
Construction
Type & style
- Home type: Condo
- Architectural style: Ground Level Unit
- Property subtype: Condominium
- Attached to another structure: Yes
Condition
- Year built: 1910
Community & HOA
Community
- Features: Near Shopping
HOA
- Has HOA: Yes
Location
- Region: Vancouver
Financial & listing details
- Price per square foot: C$914/sqft
- Annual tax amount: C$4,828
- Date on market: 6/9/2026
- Ownership: Freehold Strata
Price history
Price history is unavailable.
Public tax history
Tax history is unavailable.
Climate risks
Neighborhood: Grandview
Nearby schools
GreatSchools rating
- NAPoint Roberts Primary SchoolGrades: K-2Distance: 20.1 mi
- 5/10Birch Bay Home ConnectionsGrades: K-8Distance: 24.1 mi
- 6/10Blaine High SchoolGrades: 9-12Distance: 24.7 mi
- C$2,5502 bd1 ba566 sqft433 Lakewood Dr #C, Vancouver, BC V5L4L7For Rent
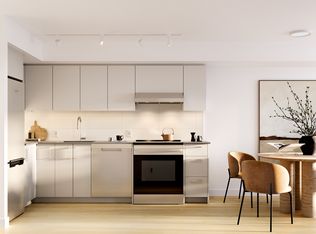
- C$1,875-- bd1 ba455 sqft433 Lakewood Dr #A, Vancouver, BC V5L4L7For Rent
- C$3,4503 bd2 ba923 sqft433 Lakewood Dr #E, Vancouver, BC V5L4L7For Rent
- C$2,5501 bd1 ba634 sqft433 Lakewood Dr #B, Vancouver, BC V5L4L7For Rent
- C$3,9003 bd2 ba1k sqft433 Lakewood Dr #F, Vancouver, BC V5L4L7For Rent
- C$3,4002 bd2 ba813 sqft433 Lakewood Dr #D, Vancouver, BC V5L4L7For Rent
- C$1,199,9003 bd2 ba1.2k sqft2133 E Pender St, Vancouver, BC V5L1X3For Sale
- C$1,248,8003 bd4 ba1.3k sqft2135 E Pender St #202, Vancouver, BC V5L1X3For Sale
Similar homes
- C$1,298,0003 bd2 ba1.2k sqft627 Victoria Dr, Vancouver, BC V5L 4H3For Sale
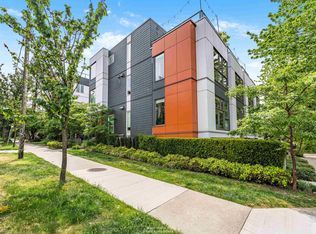 MLS ID #R3122995, Clair Rockel PREC*, Macdonald Realty Brokerage. Greater Vancouver REALTORS®
 - C$1,639,9993 bd4 ba1.5k sqft1758 E 14th Ave, Vancouver, BC V5N 2E2For Sale
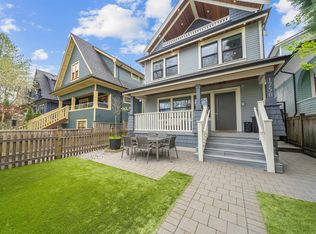 MLS ID #R3146777, Kevin Seibel PREC*, REMAX Elevate Realty Brokerage. Greater Vancouver REALTORS®
 - C$1,398,0003 bd2 ba1.6k sqft2425 Edgemont Blvd #8, North Vancouver, BC V7P 2L2For Sale
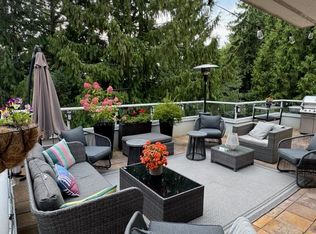 MLS ID #R3144097, Amir Hamzehali PREC*, Royal LePage Sussex Brokerage. Greater Vancouver REALTORS®
 - C$1,348,0005 bd4 ba1.4k sqft2619 McGill St, Vancouver, BC V5K 1H2For Sale
 MLS ID #R3136608, Graeme Lin PREC*, Oakwyn Realty Ltd. Brokerage. Greater Vancouver REALTORS®
 - C$1,250,0002 bd2 ba1.1k sqft3131 Main St #108, Vancouver, BC V5T 3G8For SaleMLS ID #R3148766, Bronwyn Bertles PREC*, Engel & Volkers Vancouver Brokerage. Greater Vancouver REALTORS®
- C$1,590,0003 bd2 ba1.6k sqft266 E 32nd Ave, Vancouver, BC V5V 2Y3For SaleMLS ID #R3133967, Manwinder Johal, Real Broker Brokerage. Greater Vancouver REALTORS®
- C$1,459,0003 bd3 ba1.6k sqft1121 Saint Andrews Ave, North Vancouver, BC V7L 0A6For SaleMLS ID #R3147253, Devon Samson PREC*, Oakwyn Realty Ltd. Brokerage. Greater Vancouver REALTORS®
- C$1,298,0003 bd3 ba1.5k sqft240 Keith Rd E #7, North Vancouver, BC V7J 2J4For SaleMLS ID #R3135083, Tony Rossetti, Rossetti Realty Ltd. Brokerage. Greater Vancouver REALTORS®
- C$1,599,9004 bd3 ba1.9k sqft517 Atlantic St, Vancouver, BC V6A 2J8For SaleMLS ID #R3120490, Sam Wyatt PREC*, Stilhavn Real Estate Services Brokerage. Greater Vancouver REALTORS®
- C$1,388,0002 bd2 ba1.3k sqft3399 Capilano Cres #103, North Vancouver, BC V7R 4W7For SaleMLS ID #R3125256, Makan Emami, Angell, Hasman & Associates Realty Ltd. Brokerage. Greater Vancouver REALTORS®
- C$1,699,0003 bd3 ba1.5k sqft2753 Alma St, Vancouver, BC V6R 3S3For SaleMLS ID #R3154482, Annabel Lee PREC*, Sutton Group-West Coast Realty Brokerage. Greater Vancouver REALTORS®
- C$1,499,9005 bd2 ba1.4k sqft227 W 5th St, North Vancouver, BC V7M 1J9For SaleMLS ID #R3147991, Joe Traversa PREC*, Skyline West Realty Brokerage. Greater Vancouver REALTORS®
- C$1,278,0002 bd2 ba1.3k sqft1500 Ostler Ct #604, North Vancouver, BC V7G 2S2For SaleMLS ID #R3153113, Navid Behroyan PREC*, Behroyan & Associates Real Estate Services Brokerage. Greater Vancouver REALTORS®
- C$1,198,0003 bd3 ba1.4k sqft848 W 16th St #7, North Vancouver, BC V7P 1R3For SaleMLS ID #R3155352, Amin Lahijani PREC*, Royal Pacific Lions Gate Realty Ltd. Brokerage. Greater Vancouver REALTORS®
- C$1,999,8003 bd3 ba1.5k sqft1823 Creelman Ave, Vancouver, BC V6J 1B7For SaleMLS ID #R3138553, Stacey Nixon, Heller Murch Realty Brokerage. Greater Vancouver REALTORS®
- C$1,599,0005 bd4 ba1.6k sqft2713 Cheyenne Ave, Vancouver, BC V5R 0K3For SaleMLS ID #R3149132, Graeme Lin PREC*, Oakwyn Realty Ltd. Brokerage. Greater Vancouver REALTORS®
- C$1,575,0005 bd4 ba1.5k sqft2715 Cheyenne Ave, Vancouver, BC V5R 4R5For SaleMLS ID #R3149137, Graeme Lin PREC*, Oakwyn Realty Ltd. Brokerage. Greater Vancouver REALTORS®
- C$1,868,0003 bd3 ba1.4k sqft3666 W 6th Ave, Vancouver, BC V6R 1T6For SaleMLS ID #R3152074, Lu Wei PREC*, Sutton Group-West Coast Realty Brokerage. Greater Vancouver REALTORS®
- C$1,109,9005 bd3 ba2k sqft5131 Manor St, Burnaby, BC V5G 1B4For SaleMLS ID #R3157897, Yinon Filler PREC*, eXp Realty Brokerage. Greater Vancouver REALTORS®
- C$1,247,0004 bd4 ba2.2k sqft3000 Riverbend Dr #313, Coquitlam, BC V3C 6R1For SaleMLS ID #R3156255, Matt Bastien PREC*, Royal LePage Elite West Brokerage. Greater Vancouver REALTORS®
