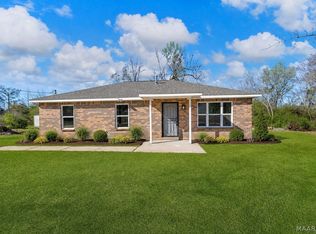
Welcome home to this charming 3-bedroom, 2-bath home on a spacious corner lot just 1.5 miles from Downtown Prattville! Featuring beautiful wood floors, gorgeous countertops, and a cozy feel, this home is move-in ready. Enjoy the fully fenced backyard with plenty of space to relax, entertain, or let pets play. Conveniently located near shopping, dining, and everything Prattville has to offer.
Under contract
$187,000
436 Montana Ct, Prattville, AL 36067
3beds
1,162sqft
:
Get pre-qualified$1,132/mo
Single Family Residence
Built in 1980
10,149 Square Feet Lot
$-- Zestimate®
$161/sqft
$-- HOA
What's special
Fully fenced backyardGorgeous countertopsSpacious corner lotCozy feelBeautiful wood floors
- 37 days |
- 557 |
- 29 |
Zillow last checked:
Listing updated:
Listed by:
Samuel W. McGlamry 231-250-0489,
Magnolia Ridge Realty
Source: MAAR,MLS#: 587894 Originating MLS: Montgomery Area Association Of Realtors
Originating MLS: Montgomery Area Association Of RealtorsFacts & features
Interior
Bedrooms & bathrooms
- Bedrooms: 3
- Bathrooms: 2
- Full bathrooms: 2
Primary bedroom
- Level: First
Bedroom
- Level: First
Bedroom
- Level: First
Bathroom
- Level: First
Bathroom
- Level: First
Foyer
- Level: First
Kitchen
- Features: Kitchen/Dining Combo
- Level: First
Laundry
- Level: First
Living room
- Level: First
Heating
- Central, Gas
Cooling
- Central Air, Ceiling Fan(s), Electric
Appliances
- Included: Dishwasher, Gas Cooktop, Gas Oven, Gas Water Heater, Refrigerator
- Laundry: Washer Hookup, Dryer Hookup
Features
- Linen Closet, Window Treatments
- Flooring: Plank, Vinyl
- Windows: Blinds, Window Treatments
Interior area
- Total interior livable area: 1,162 sqft
Property
Parking
- Parking features: Driveway
Features
- Levels: One
- Stories: 1
- Patio & porch: Covered, Porch
- Exterior features: Fully Fenced, Porch
- Pool features: None
- Fencing: Full
Lot
- Size: 10,149 Square Feet
- Dimensions: 91 x 90 x 90 x 110
- Features: City Lot, Corner Lot, Cul-De-Sac, Subdivision
Details
- Parcel number: 1903064000001015
Construction
Type & style
- Home type: SingleFamily
- Architectural style: One Story
- Property subtype: Single Family Residence
Materials
- Stucco, Vinyl Siding
- Foundation: Slab
Condition
- New construction: No
- Year built: 1980
Utilities & green energy
- Sewer: Public Sewer
- Water: Public
- Utilities for property: Cable Available, Electricity Available, Natural Gas Available
Community & HOA
Community
- Subdivision: Western Ridge
HOA
- Has HOA: No
Location
- Region: Prattville
Financial & listing details
- Price per square foot: $161/sqft
- Tax assessed value: $162,200
- Annual tax amount: $1,006
- Date on market: 6/19/2026
- Cumulative days on market: 38 days
- Listing terms: Cash,Conventional,FHA,VA Loan
Estimated market value
Not available
Estimated sales range
Not available
$1,402/mo
Price history
| Date | Event | Price |
|---|---|---|
| 7/1/2026 | Contingent | $187,000$161/sqft |
Source:  MAAR #587894 Report a problem MAAR #587894 Report a problem | ||
| 6/19/2026 | Listed for sale | $187,000+13.3%$161/sqft |
Source: MAAR #587894 Report a problem | ||
| 8/9/2024 | Sold | $165,000$142/sqft |
Source: Public Record Report a problem | ||
| 6/14/2024 | Listed for sale | $165,000+106.3%$142/sqft |
Source: MAAR #558891 Report a problem | ||
| 4/4/2024 | Sold | $80,000$69/sqft |
Source: Public Record Report a problem | ||
| 8/4/2023 | Sold | $80,000-68.9%$69/sqft |
Source: Public Record Report a problem | ||
| 9/30/2014 | Sold | $257,000$221/sqft |
Source: Agent Provided Report a problem | ||
Public tax history
| Year | Property taxes | Tax assessment |
|---|---|---|
| 2025 | $1,006 +73.3% | $32,440 +73.3% |
| 2024 | $580 -22.1% | $18,720 -22.1% |
| 2023 | $745 +13.1% | $24,040 +13.1% |
| 2022 | $659 +179.1% | $21,260 +137.8% |
| 2021 | $236 -2.3% | $8,940 -2% |
| 2020 | $242 | $9,120 -2.4% |
| 2019 | $242 -2.7% | $9,340 +7.4% |
| 2018 | $249 -7% | $8,700 +0.9% |
| 2017 | $267 +7.2% | $8,620 |
| 2015 | $249 | -- |
| 2014 | $249 +6.6% | $8,860 +5% |
| 2013 | $234 +7.1% | $8,440 +1% |
| 2012 | $218 -5.9% | $8,360 -5% |
| 2011 | $232 -7% | $8,800 +9.5% |
| 2010 | $249 -48.1% | $8,040 -48.1% |
| 2009 | $480 | $15,480 |
| 2008 | $480 +5.9% | $15,480 +5.9% |
| 2007 | $453 +18% | $14,620 +6.6% |
| 2006 | $384 +9.1% | $13,720 +9.1% |
| 2005 | $352 | $12,580 |
| 2004 | $352 | $12,580 |
| 2003 | $352 +21% | $12,580 +21% |
| 2002 | $291 -7% | $10,400 -7% |
| 2001 | $313 | $11,180 |
| 2000 | $313 +170.3% | $11,180 +99.6% |
| 1999 | $116 | $5,600 |
Find assessor info on the county website
Monthly payment
Est. payment
Payment breakdown
Explore the cost of this home by adjusting the details. Changes won't be saved.Climate risks
Neighborhood: 36067
Nearby schools
GreatSchools rating
- 10/10Prattville Primary SchoolGrades: PK,1-2Distance: 1.5 mi
- 9/10Prattville Jr High SchoolGrades: 7-8Distance: 1.1 mi
- 6/10Prattville High SchoolGrades: 9-12Distance: 1.9 mi
Schools provided by the listing agent
- Elementary: Prattville Elementary School
- Middle: Prattville Junior High School,
- High: Prattville High School
Source: MAAR. This data may not be complete. We recommend contacting the local school district to confirm school assignments for this home.
- $151,100-- bd2 ba1.2k sqft438 Montana Ct, Prattville, AL 36067Off Market
- $150,800-- bd2 ba1.1k sqft404 Cargill St, Prattville, AL 36067Off Market
- $169,6003 bd2 ba1.1k sqft440 Montana Ct, Prattville, AL 36067Off Market
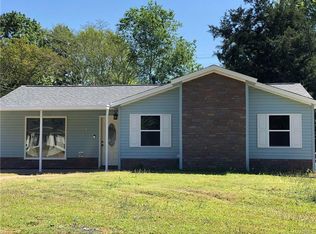
- $157,900-- bd2 ba1.2k sqft405 Cargill St, Prattville, AL 36067Off Market
- $170,6003 bd2 ba1.2k sqft407 Cargill St, Prattville, AL 36067Off Market
- $188,100-- bd2 ba1.4k sqft435 Montana Ct, Prattville, AL 36067Off Market
- $146,000-- bd2 ba1.2k sqft437 Montana Ct, Prattville, AL 36067Off Market
- $155,0003 bd2 ba1.3k sqft403 Cargill St, Prattville, AL 36067Sold
A local agent can set up tours, give advice and negotiate with sellers.
Similar homes
- $213,0003 bd2 ba1.3k sqft457 Cargill St, Prattville, AL 36067For Sale
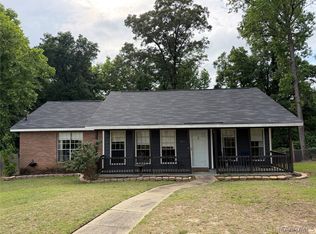 MLS ID #585203, Kimeca Edwards, Quality Realty LLC. MAAR
 - $169,9003 bd2 ba1.2k sqft270 Clubview Dr, Prattville, AL 36067For Sale
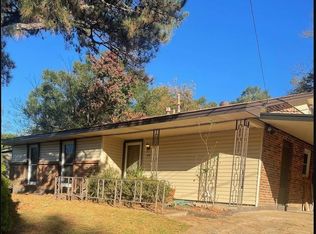 MLS ID #586932, Jahneel Tyrell, Red King Real Estate. MAAR
 - $205,0003 bd2 ba1.3k sqft666 Partridge Ln, Prattville, AL 36067For Sale
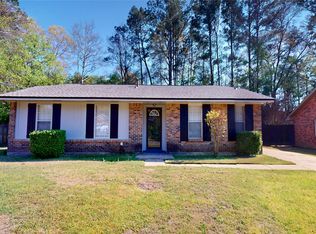 MLS ID #585088, Thelma Evans, Bo Evans Realty. MAAR
 - $179,9993 bd2 ba1.1k sqft988 Sandy Ridge Rd, Prattville, AL 36067For Sale
 MLS ID #588256, Shana Genenbacher, KW Montgomery. MAAR
 - $220,0003 bd2 ba1.4k sqft724 Buena Vista Loop, Prattville, AL 36067For SaleMLS ID #588663, Melissa Land, Thomas & Land Real Est Grp LLC. MAAR
- $174,9003 bd2 ba1.3k sqft2192 T R Dr, Autaugaville, AL 36003For SaleMLS ID #588348, Taylor K. Evans, DL Realty. MAAR
- $160,0003 bd1 ba1.2k sqft951 Wright St, Prattville, AL 36066For SaleMLS ID #585916, Jason Owens, Lucretia Cauthen Realty, LLC. MAAR
- $245,0003 bd2 ba1.6k sqft816 Sweet Ridge Rd, Prattville, AL 36066For SaleMLS ID #588735, Coby Savage, EXIT Garth Realty - Troy. MAAR
- $240,0001 bd1 ba1.2k sqft1762 Highway 31 Hwy N, Prattville, AL 36067For SaleMLS ID #588350, Alyson D. Calhoon, KW Montgomery. MAAR
- $120,0002 bd2 ba1.6k sqft809 Bunche Ave, Prattville, AL 36067For SaleMLS ID #584003, Matthew R. McMullin, Real Broker, LLC.. MAAR
- $170,0004 bd2 ba1.1k sqft345 Geary Dr, Montgomery, AL 36108For SaleMLS ID #213411, Jeremy Armstrong, eXp Realty LLC Landmark Real Estate. SAMLS
- $169,9003 bd2 ba1.6k sqft1127 Rosedale Dr, Montgomery, AL 36107For SaleMLS ID #588791, Bernice Tharp, Century 21 Brandt Wright. MAAR
- $265,0003 bd3 ba1.7k sqft617 Fairview Ave, Prattville, AL 36066For SaleMLS ID #588412, Kathryn Little, Kathi Little Realty, LLC.. MAAR
- $249,9003 bd2 ba1.6k sqft1413 County Road 43, Prattville, AL 36067For SaleMLS ID #585383, Sarah Little, Pinnacle Group at KW Montg.. MAAR
- $150,0003 bd2 ba1.4k sqft820 Montero Dr, Montgomery, AL 36110For SaleMLS ID #588786, Talyia Porterfield, Elite Realty. MAAR
- $175,9003 bd2 ba1.6k sqft1925 Alderpoint Dr, Montgomery, AL 36106For SaleMLS ID #587433, Floyd Murry, Nex Level Realty. MAAR
- $200,0003 bd2 ba1.4k sqft4154 Beardsley Dr, Montgomery, AL 36109For SaleMLS ID #586874, David Brown, KW Montgomery. MAAR
- $209,0003 bd2 ba1.3k sqft764 Pine Leaf St, Wetumpka, AL 36092For SaleMLS ID #588490, Wesley Andrews, Thomas & Land Real Est Grp LLC. MAAR
- $209,9993 bd2 ba1.5k sqft3517 N Georgetown Dr, Montgomery, AL 36109For SaleMLS ID #588534, Tellis P. McMillian, Corwin Realty Group. MAAR
- $180,0003 bd2 ba1.4k sqft4601 Young Farm Ct, Montgomery, AL 36106For SaleMLS ID #588447, Sarah Little, Pinnacle Group at KW Montg.. MAAR
