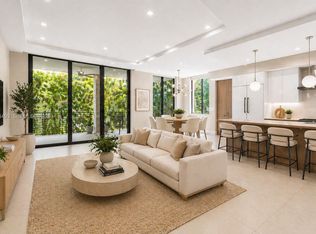
A TRUE RARITY IN VICTORIA PARK. Introducing 436 NE 10th Ave, a spectacular, newly completed residence offering a combination of space, design, location, and outdoor living that is nearly impossible to find. Developed by the same team behind 10 other new-construction homes on this very block, this home represents the pinnacle of modern Victoria Park living. Featuring 4 spacious bedrooms, 4 full bathrooms, plus a stunning glass-enclosed office upstairs, the home is defined by soaring ceilings, dramatic open living spaces, a dream chef’s kitchen, custom wet bar, wine cellar, and exceptional finishes throughout. But what truly sets this property apart is the backyard. Situated on an incredibly deep lot, this home offers one of the largest and most impressive backyards available in Victoria Park, complete with a massive oversized pool and full summer kitchen. From the primary suite balcony, enjoy incredible views of the Downtown Fort Lauderdale skyline. Homes offering this level of design, size, and luxury are selling in the $3.8M range — but very few offer a backyard like this. Brand new. Fully completed. Ready to close and move in. Opportunities like 436 NE 10th Ave simply do not come around often. This is not just another new-construction home in Victoria Park — this is one of the rare ones.
New construction
Price cut: $29K (9/3)
$3,199,999
436 NE 10th Ave, Fort Lauderdale, FL 33301
5beds
3,438sqft
Single Family Residence
Built in 2023
7,800 Square Feet Lot
$3,028,600 Zestimate®
$931/sqft
$-- HOA
What's special
Full summer kitchenStunning glass-enclosed office upstairsWine cellarDramatic open living spacesExceptional finishes throughoutSoaring ceilingsCustom wet bar
- 47 days
- 508
- 35
Zillow last checked:
Listing updated:
Listed by:
Amit Drore 786-277-6377,
REI By Zip LLC,
Roy Drore 954-278-0306,
REI By Zip LLC
Source: MIAMI,MLS#: A12058741 Originating MLS: A-Miami Association of REALTORS
Originating MLS: A-Miami Association of REALTORSFacts & features
Interior
Bedrooms & bathrooms
- Bedrooms: 5
- Bathrooms: 4
- Full bathrooms: 4
Heating
- Central
Cooling
- Ceiling Fan(s), Central Air
Features
- Other
Interior area
- Total structure area: 3,866
- Total interior livable area: 3,438 sqft
Video & virtual tour
Property
Parking
- Total spaces: 2
- Parking features: Driveway, Other
- Garage spaces: 2
- Has uncovered spaces: Yes
Features
- Stories: 2
- Entry location: First Floor Entry
- Exterior features: Other
- Has private pool: Yes
- Pool features: Other, Pool Only
- Has view: Yes
- View description: Pool
Lot
- Size: 7,800 Square Feet
- Features: Less Than 1/4 Acre Lot
Details
- Parcel number: 504202030990
- Zoning: RS-8
Construction
Type & style
- Home type: SingleFamily
- Property subtype: Single Family Residence
Materials
- Roof: Other
Condition
- New Construction
- New construction: Yes
- Year built: 2023
Utilities & green energy
- Gas: Natural Gas
- Sewer: Public Sewer
- Water: Municipal Water
Community & HOA
Community
- Features: Other Subdivision - See Remarks
- Subdivision: Victoria Park
HOA
- Has HOA: No
Location
- Region: Fort Lauderdale
Financial & listing details
- Price per square foot: $931/sqft
- Tax assessed value: $2,528,040
- Annual tax amount: $47,412
- Date on market: 7/23/2026
- Listing terms: All Cash
Estimated market value
$3,028,600
$2.88M - $3.18M
Not available
Price history
| Date | Event | Price |
|---|---|---|
| 9/3/2026 | Price change | $3,199,999-0.9%$931/sqft |
Source:  MIAMI #A12058741 Report a problem MIAMI #A12058741 Report a problem | ||
| 7/23/2026 | Listed for sale | $3,229,000+5.9%$939/sqft |
Source: MIAMI #A12058741 Report a problem | ||
| 10/6/2025 | Sold | $3,050,000-1.6%$887/sqft |
Source: MIAMI #A11833985 Report a problem | ||
| 8/9/2025 | Pending sale | $3,100,000$902/sqft |
Source: MIAMI #A11833985 Report a problem | ||
| 7/3/2025 | Listed for sale | $3,100,000+12.7%$902/sqft |
Source: MIAMI #A11833985 Report a problem | ||
| 12/14/2023 | Sold | $2,750,000-1.8%$800/sqft |
Source: MIAMI #A11430480 Report a problem | ||
| 10/11/2023 | Pending sale | $2,800,000$814/sqft |
Source: MIAMI #A11430480 Report a problem | ||
| 8/4/2023 | Listed for sale | $2,800,000+3.7%$814/sqft |
Source: MIAMI #A11430480 Report a problem | ||
| 6/26/2023 | Listing removed | -- |
Source: MIAMI #A11341966 Report a problem | ||
| 2/12/2023 | Listed for sale | $2,700,000+217.6%$785/sqft |
Source: MIAMI #A11341966 Report a problem | ||
| 7/11/2022 | Sold | $850,000+92.6%$247/sqft |
Source: Public Record Report a problem | ||
| 9/23/2004 | Sold | $441,400+19.3%$128/sqft |
Source: Public Record Report a problem | ||
| 11/12/2003 | Sold | $370,000+18.4%$108/sqft |
Source: Public Record Report a problem | ||
| 5/22/2002 | Sold | $312,500+9.6%$91/sqft |
Source: Public Record Report a problem | ||
| 10/13/2000 | Sold | $285,000+10.7%$83/sqft |
Source: Public Record Report a problem | ||
| 5/11/2000 | Sold | $257,500+83.9%$75/sqft |
Source: Public Record Report a problem | ||
| 8/19/1993 | Sold | $140,000$41/sqft |
Source: Public Record Report a problem | ||
Public tax history
| Year | Property taxes | Tax assessment |
|---|---|---|
| 2025 | $47,412 +1.9% | $2,528,040 +2.1% |
| 2024 | $46,549 +249.4% | $2,475,000 +252.6% |
| 2023 | $13,321 +23.8% | $702,000 +29.8% |
| 2022 | $10,759 +11% | $540,910 +10% |
| 2021 | $9,690 +8.5% | $491,740 +8.7% |
| 2020 | $8,930 +12.3% | $452,360 +10% |
| 2019 | $7,954 | $411,240 -12.9% |
| 2018 | $7,954 -9.9% | $472,180 +7.8% |
| 2017 | $8,828 +4.8% | $437,980 +10% |
| 2016 | $8,421 +4.9% | $398,170 +10% |
| 2015 | $8,025 +10.7% | $361,980 +10% |
| 2014 | $7,249 | $329,080 -7.7% |
| 2013 | $7,249 +29.1% | $356,650 +31.1% |
| 2012 | $5,616 -5.8% | $271,980 -6.2% |
| 2011 | $5,962 +3.4% | $290,100 +6.2% |
| 2010 | $5,764 +13.8% | $273,100 +10% |
| 2009 | $5,066 -25.5% | $248,280 -26.5% |
| 2008 | $6,798 -23.4% | $337,890 -23.7% |
| 2007 | $8,870 -4.4% | $442,660 +6% |
| 2006 | $9,275 | $417,450 +8.1% |
| 2005 | -- | $386,250 +27.3% |
| 2004 | $6,970 -5.1% | $303,360 +1.8% |
| 2003 | $7,344 +22.8% | $298,040 +13.8% |
| 2002 | $5,979 +14.2% | $261,870 +26.2% |
| 2001 | $5,237 +93.6% | $207,490 |
| 2000 | $2,705 | -- |
Find assessor info on the county website
Monthly payment
Est. payment
Payment breakdown
Explore the cost of this home by adjusting the details. Changes won't be saved.Climate risks
Neighborhood: Victoria Park
Nearby schools
Schools provided by the listing agent
- Middle: Sunrise
- High: Fort Lauderdale
Source: MIAMI. This data may not be complete. We recommend contacting the local school district to confirm school assignments for this home.
- $2,725,6005 bd6 ba5k sqft440 NE 10th Ave, Fort Lauderdale, FL 33301Off Market
- $361,4703 bd1 ba1.1k sqft430 NE 10th Ave, Fort Lauderdale, FL 33301Off Market
- $1,794,2003 bd2 ba3.3k sqft444 NE 10th Ave, Fort Lauderdale, FL 33301Off Market
- $2,240,6003 bd2 ba1.8k sqft424 NE 10th Ave, Fort Lauderdale, FL 33301Off Market
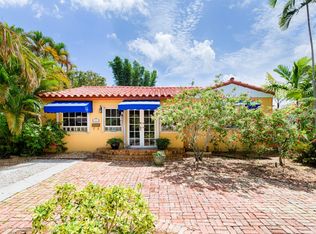
Similar homes
- $2,759,0004 bd5 ba3.1k sqftMiddle River Park, Fort Lauderdale, FL 33301For Sale
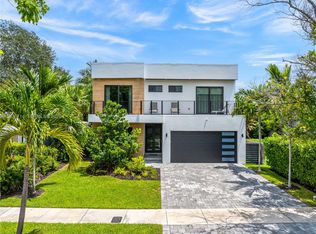
 MLS ID #A12076714, Stephania Reyes, Coast. MIAMI
 - $3,695,0003 bd3 ba2.3k sqft121 S GORDON Road, Fort Lauderdale, FL 33301For Sale
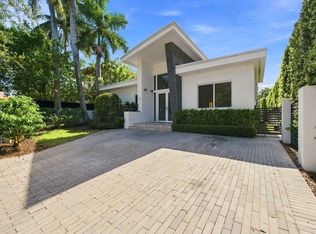
 MLS ID #B26066076, Muhammed Eid, The Keyes Company. BeachesMLS
 - $2,995,0004 bd5 ba3.4k sqftLauderdale Beach, Fort Lauderdale, FL 33305For Sale
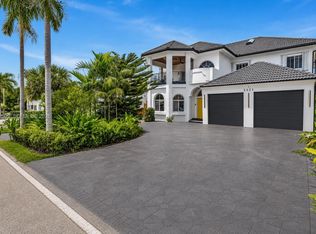 MLS ID #A12062589, Shane Zvulun, Coast. MIAMI
 - $1,875,0004 bd5 ba2.9k sqftThe Curve, Fort Lauderdale, FL 33301For Sale
 MLS ID #A12004493, James Hait, Douglas Elliman. MIAMI
 - $2,150,0005 bd3 ba2.5k sqftBossert Isles, Fort Lauderdale, FL 33312For SaleMLS ID #A12076801, Irina Kondratiev, LoKation. MIAMI
- $2,499,0003 bd4 ba3.2k sqft1418 Ne 6th Street, Fort Lauderdale, FL 33304New ConstructionMLS ID #A12055694, Vicki Flyth, The Dupree Team / Keyes. MIAMI
- $2,850,0006 bd5 ba4.7k sqftPreserve At Emerald Hills, Fort Lauderdale, FL 33312For SaleMLS ID #A12056508, Elisheva Levin, Dasa Realty, LLC.. MIAMI
- $3,888,0005 bd6 ba4.3k sqftCoral Ridge Galt Add, Fort Lauderdale, FL 33305New ConstructionMLS ID #A11980317, Alyssa Morgan Ende PA, The Inside Network. MIAMI
- $3,699,0005 bd4 ba4.4k sqftRio Vista C J Hectors Res, Fort Lauderdale, FL 33316New ConstructionMLS ID #A11938874, Alexandra Sierra, Compass Florida, LLC. MIAMI
- $2,249,0005 bd5 ba2.6k sqftMickels 2nd Add To Wilton, Wilton Manors, FL 33311For SaleMLS ID #A11968207, Joseph Sansone, Compass Florida, LLC. MIAMI
- $2,999,9996 bd5 ba4.7k sqftWestridge Ii Plat, Davie, FL 33324For SaleMLS ID #A12032017, Adam Bursztein, Compass Florida, LLC. MIAMI
- $4,150,0005 bd5 ba4.3k sqftRio Vista Isles, Fort Lauderdale, FL 33316New ConstructionMLS ID #A12048735, Andrea Bottelli, Global Luxury Realty LLC. MIAMI
- $2,950,0005 bd7 ba3.8k sqft¤skylake, Miami, FL 33179For SaleMLS ID #A11991348, Patricia Genis, One Sotheby's International Realty. MIAMI
- $3,299,0005 bd6 ba3.6k sqftEverglades Sugar & Land, Southwest Ranches, FL 33330For SaleMLS ID #A12031842, Sandra Rathe, Real Broker LLC. MIAMI
- $2,425,0006 bd4 ba3.6k sqftShady Ridge Estates, Fort Lauderdale, FL 33312For SaleMLS ID #A12015408, Shlomo Sibony, United Realty Group Inc. MIAMI
- $2,700,0004 bd5 ba3.6k sqftPlantation Second Sec Ame, Fort Lauderdale, FL 33317For SaleMLS ID #A12060727, Kyshana Guzman, Keller Williams Realty SW. MIAMI
- $2,499,0005 bd5 ba2.3k sqftHollywood Central Beach, Hollywood, FL 33019For SaleMLS ID #A12073697, Joann Madriz Farinas, Serhant. MIAMI
- $3,189,0004 bd4 ba2.5k sqftNormandy Golf Course, Miami Beach, FL 33141For SaleMLS ID #A12073901, Alexander Flikshteyn, Miami Beach Prestige Realty. MIAMI
- $3,690,0005 bd4 ba3.6k sqftThree Islands 3rd Sec, Hollywood, FL 33019For SaleMLS ID #A12035943, Daniel Dauber, The Keyes Company. MIAMI
- $2,900,0005 bd6 ba3.8k sqftBotaniko At Weston, Weston, FL 33326For SaleMLS ID #A11994660, Roxana Gonzalez, One Sotheby's International Realty. MIAMI
