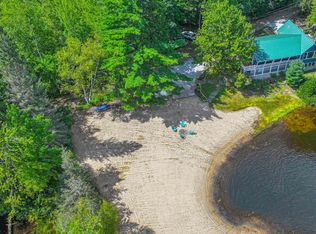
LAKEFRONT LIVING WITH BIG VIEWS, BEAUTIFUL SUNSETS AND SO MUCH POTENTIAL! Located on the east shore of the main lake in the low tax town of Freedom, this classic 1980 Cape style home has been lovingly cared for by its original owners and offers an incredible opportunity to create your own lakeside retreat. Set on 100 feet of Ossipee Lake waterfront, the property features a beautiful sandy beach, boat dock, westerly exposure and spectacular mountain and lake views, along with unforgettable sunsets. Inside, the home offers good bones and a comfortable layout, while providing plenty of opportunity to modernize and make it your own. The spacious lake facing living room features sliders leading to a lakeside deck and a wood burning brick fireplace, creating a wonderful spot to relax and take in the views. The cozy kitchen includes a wood burning stove and opens to the main living areas. Two bedrooms, a den and a full bath complete the first floor. Upstairs, the private primary bedroom enjoys a lakeside setting with another wood fireplace and its own private bath. A detached two car garage provides excellent storage for vehicles, boats and lake toys. The home is being sold partially furnished. Bring your vision and update this classic Cape to your liking while enjoying one of the best parts of lake living: sandy beach, boating, mountain views and incredible westerly sunsets. Start making your own generational Ossipee Lake memories!
Active under contract
Listed by: Costantino Real Estate LLC • Gerard Costantino • 603-539-3200
$1,595,000
436 Pequawket Trail, Freedom, NH 03836
3beds
1,703sqft
Single Family Residence
Built in 1980
1.15 Acres Lot
$1,504,300 Zestimate®
$937/sqft
$-- HOA
What's special
Wood burning brick fireplaceDetached two car garageBeautiful sandy beachBoat dockWesterly exposureWood burning stoveCozy kitchen
- 37 days
- 1,113
- 62
Zillow last checked:
Listing updated:
Listed by:
Gerard Costantino,
Costantino Real Estate LLC 603-539-3200
Source: PrimeMLS,MLS#: 5109019
Facts & features
Interior
Bedrooms & bathrooms
- Bedrooms: 3
- Bathrooms: 2
- Full bathrooms: 2
Heating
- Electric
Cooling
- None
Features
- Flooring: Carpet
- Basement: Sump Pump,Unfinished,Interior Entry
- Has fireplace: Yes
- Fireplace features: Wood Burning
Interior area
- Total structure area: 1,703
- Total interior livable area: 1,703 sqft
- Finished area above ground: 1,703
- Finished area below ground: 0
Property
Parking
- Total spaces: 2
- Parking features: Gravel, Detached
- Garage spaces: 2
Features
- Levels: Two
- Stories: 2
- Exterior features: Deck
- Has view: Yes
- View description: Water, Mountain(s)
- Has water view: Yes
- Water view: Water
- Body of water: Ossipee Lake
- Frontage length: Water frontage: 100,Road frontage: 110
Lot
- Size: 1.15 Acres
- Features: Country Setting, Level, Views, Wooded
Details
- Parcel number: FRDMM00027L000027S000000
- Zoning description: OSSIPE
- Special conditions: Standard
Construction
Type & style
- Home type: SingleFamily
- Architectural style: Cape
- Property subtype: Single Family Residence
Materials
- Wood Frame
- Foundation: Concrete
- Roof: Asphalt Shingle
Condition
- New construction: No
- Year built: 1980
Utilities & green energy
- Electric: 200+ Amp Service, Circuit Breakers
- Sewer: Private Sewer
- Utilities for property: Cable
Community & HOA
Location
- Region: Freedom
Financial & listing details
- Price per square foot: $937/sqft
- Tax assessed value: $1,337,500
- Annual tax amount: $9,884
- Date on market: 9/9/2026
- Road surface type: Gravel
Estimated market value
$1,504,300
$1.43M - $1.58M
$2,738/mo
Price history
| Date | Event | Price |
|---|---|---|
| 9/9/2026 | Listed for sale | $1,595,000$937/sqft |
Source:  PrimeMLS #5109019 Report a problem PrimeMLS #5109019 Report a problem | ||
Public tax history
| Year | Property taxes | Tax assessment |
|---|---|---|
| 2024 | $9,603 +18.1% | $1,337,500 +80.6% |
| 2023 | $8,132 +7.3% | $740,600 |
| 2022 | $7,576 -4.1% | $740,600 |
| 2020 | $7,902 +18.4% | $740,600 +50.4% |
| 2019 | $6,676 +4.9% | $492,300 |
| 2018 | $6,365 +2.6% | $492,300 |
| 2016 | $6,203 +1.9% | $492,300 -2.2% |
| 2015 | $6,089 | $503,200 |
Find assessor info on the county website
Monthly payment
Est. payment
Payment breakdown
Explore the cost of this home by adjusting the details. Changes won't be saved.Climate risks
Neighborhood: 03836
Nearby schools
Schools provided by the listing agent
- Elementary: Freedom Elem School
- Middle: A. Crosby Kennett Middle Sch
- High: A. Crosby Kennett Sr. High
Source: PrimeMLS. This data may not be complete. We recommend contacting the local school district to confirm school assignments for this home.
Similar homes
- $2,100,0005 bd3 ba2k sqft463 Huckins Road, Freedom, NH 03836Active
 MLS ID #5106298, Gerard Costantino. PrimeMLS
 - $1,275,0005 bd3 ba1.9k sqft7 Chaloux Road, Freedom, NH 03836Active
 MLS ID #5105219, Carol Chaffee. PrimeMLS
 - $1,200,0003 bd3 ba1.9k sqft72 Ridge Road, Ossipee, NH 03814Active
 MLS ID #5107756, Gerard Costantino. PrimeMLS
 - $875,0004 bd3 ba2.3k sqft150 Shawtown Road, Freedom, NH 03836Active
 MLS ID #5093006, Gerard Costantino. PrimeMLS
