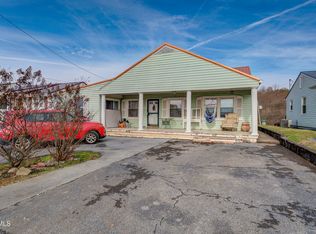
Bring your vision to life with this unique property ready for its next chapter. Sitting proudly on an expansive double lot to include 2 parcels 029E D 004.00 & 029E D 005.00, Lot 20 & 21. This 1,664-square-foot property offers a rare combination of space and flexibility. While its most recent chapter was serving the community as a daycare center, the bones and layout are ready to transition back into a substantial residential home. The exterior features curb appeal with a welcoming covered front porch, a fully fenced backyard, and a 12x20 detached garage / lawn building perfect for a workshop or extra storage. Two separate driveways provide abundant parking rarely found in standard residential listings. Step inside to discover the real potential. The interior originally held a two-bedroom layout and is already plumbed for two bathrooms, allowing you to design the flow exactly to your tastes. A massive single-room addition expands the back of the house, offering the ideal footprint for a grand primary suite or an open-concept great room. The high-ticket structural updates are already complete, including modern replacement windows, a reliable HVAC system, and a solid roof. Because the interior currently reflects its recent commercial use, it will take a buyer with a clear creative vision to restore the space to its intended residential purpose. If you are looking to bypass the cookie-cutter market and build immediate equity by customizing your dream layout from the inside out, this property is unmatched. Please note this property was recently used as a neighborhood daycare. The interior is currently being cleared out, and updated inside pictures will be uploaded as soon as possible if the home remains available. This property is being sold as is. Schedule your private tour today to explore and dream about the possibilities, then.... start planning your renovation. Agents please read provate comments.
Pending
$150,000
436 Roan St, Kingsport, TN 37665
2beds
1,664sqft
Single Family Residence, Residential
Built in 1940
0.38 Acres Lot
$147,800 Zestimate®
$90/sqft
$-- HOA
What's special
Fully fenced backyardSolid roofExpansive double lotModern replacement windowsPlumbed for two bathroomsReliable hvac system
- 28 days
- 852
- 67
Zillow last checked:
Listing updated:
Listed by:
Geri Trent 423-956-3556,
eXp Realty, LLC 888-519-5113
Source: TVRMLS,MLS#: 10001432
Facts & features
Interior
Bedrooms & bathrooms
- Bedrooms: 2
- Bathrooms: 2
- Full bathrooms: 1
- 1/2 bathrooms: 1
Heating
- Central, Heat Pump
Cooling
- Central Air, Heat Pump
Appliances
- Included: Range, Refrigerator
- Laundry: Electric Dryer Hookup, Washer Hookup
Features
- Flooring: Other
- Basement: Unfinished
Interior area
- Total structure area: 2,080
- Total interior livable area: 1,664 sqft
Property
Parking
- Parking features: Gravel
- Has garage: Yes
Features
- Levels: One
- Stories: 1
- Patio & porch: Covered
- Fencing: Back Yard
Lot
- Size: 0.38 Acres
- Topography: Sloped
Details
- Additional structures: Garage(s), Outbuilding
- Parcel number: 029e D 00400 000
- Zoning: R 1B
Construction
Type & style
- Home type: SingleFamily
- Architectural style: Cottage,Traditional
- Property subtype: Single Family Residence, Residential
Materials
- Asbestos, Vinyl Siding, Other
- Roof: Shingle
Condition
- Fixer
- New construction: No
- Year built: 1940
Utilities & green energy
- Sewer: Public Sewer
- Water: Public
Community & HOA
Community
- Security: Smoke Detector(s)
- Subdivision: G B Wampler Add
HOA
- Has HOA: No
Location
- Region: Kingsport
Financial & listing details
- Price per square foot: $90/sqft
- Tax assessed value: $133,700
- Annual tax amount: $1,760
- Date on market: 9/27/2026
- Listing terms: Cash,Conventional
Estimated market value
$147,800
$140,000 - $155,000
$1,795/mo
Price history
| Date | Event | Price |
|---|---|---|
| 10/1/2026 | Pending sale | $150,000$90/sqft |
Source: TVRMLS #10001432 Report a problem | ||
| 9/27/2026 | Listed for sale | $150,000+275%$90/sqft |
Source: eXp Realty #10001432 Report a problem | ||
| 1/31/2020 | Sold | $40,000$24/sqft |
Source: Public Record Report a problem | ||
Public tax history
| Year | Property taxes | Tax assessment |
|---|---|---|
| 2025 | $1,760 +29.8% | $53,480 +77.3% |
| 2024 | $1,356 +2% | $30,160 |
| 2023 | $1,328 | $30,160 |
| 2022 | $1,328 | $30,160 |
| 2021 | -- | $30,160 +53.3% |
| 2020 | $912 +80.3% | $19,680 |
| 2019 | $506 -43.2% | $19,680 |
| 2018 | $891 +77.4% | $19,680 |
| 2017 | $502 | $19,680 -9.4% |
| 2016 | $502 -47.2% | $21,720 +0% |
| 2014 | $950 +3.1% | $21,716 |
| 2013 | $922 -1.3% | $21,716 |
| 2012 | $934 +5.4% | $21,716 +0.5% |
| 2011 | $886 +0.7% | $21,613 |
| 2010 | $880 | $21,613 |
| 2009 | $880 | $21,613 |
| 2008 | -- | $21,613 +18.5% |
| 2007 | $881 +0.8% | $18,238 |
| 2006 | $874 | $18,238 |
| 2005 | $874 -3.4% | $18,238 |
| 2004 | $905 +8.2% | $18,238 +1.3% |
| 2002 | $836 | $18,010 |
| 2001 | -- | $18,010 -56.8% |
| 2000 | -- | $41,659 |
Find assessor info on the county website
Monthly payment
Est. payment
Payment breakdown
Explore the cost of this home by adjusting the details. Changes won't be saved.Climate risks
Neighborhood: 37665
Nearby schools
Schools provided by the listing agent
- Elementary: Roosevelt
- Middle: Sevier
- High: Dobyns Bennett
Source: TVRMLS. This data may not be complete. We recommend contacting the local school district to confirm school assignments for this home.
Similar homes
- $165,0003 bd2 ba1.6k sqft1678 Echo Ct, Kingsport, TN 37665For Sale
 MLS ID #10000922, Laura McMillan. TVRMLS
- $159,9002 bd1 ba894 sqft701 Gillespie Ave, Kingsport, TN 37665For Sale
 MLS ID #10002396, Jessica Summers. TVRMLS
- $167,9003 bd1 ba1.2k sqft1605 Highpoint Ave, Kingsport, TN 37665For Sale
 MLS ID #9999702, Steven Koleno. TVRMLS
- $154,9903 bd1 ba942 sqft1009 Minton Pl, Kingsport, TN 37660For Sale
 MLS ID #3511013, Sarah Williams. RealTracs MLS as distributed by MLS GRID
- $189,9002 bd2 ba1.4k sqft229 Aesque St, Kingsport, TN 37665For Sale
 MLS ID #712355, Sarah Richards, Spring Mountain Realty, PLLC. Lakeway Area AOR
- $150,0004 bd1 ba1.1k sqft4048 Ridge Rd, Kingsport, TN 37660For SaleMLS ID #3611886, Alex Vargas. RealTracs MLS as distributed by MLS GRID
