Situated on 2.69 flat acres, this four-sided brick home offers space, freedom, and a quiet setting—just minutes from everything. Inside, you’ll find hardwood floors, a dining room for 12, and a coffered-ceiling living room with built-ins and fireplace. The kitchen features a large granite island, stainless appliances, and abundant cabinetry, flowing into a cozy second living area. The split-bedroom layout offers privacy, with a spacious primary suite featuring a spa-like bath, plus secondary bedrooms with private baths and an upstairs guest suite. The unfinished basement with boat door is ready for your vision. But the real standout? The land. Room for a pool, RV, ADU, or anything you can imagine—no compromises. Space. Privacy. Possibility. All in Buford. We would love to tell you more about Buford, a city with the best school systems, shopping and local restaurants that will be sure to welcome you.
Active
Price cut: $55K (8/23)
$1,495,000
436 Thunder Rd, Buford, GA 30518
4beds
5,922sqft
Single Family Residence, Residential
Built in 2016
2.7 Acres Lot
$-- Zestimate®
$252/sqft
$-- HOA
What's special
Spacious primary suiteFour-sided brick homeHardwood floorsLarge granite islandStainless appliancesUpstairs guest suiteAbundant cabinetry
- 56 days
- 183
- 18
Zillow last checked:
Listing updated:
Listed by:
MELISSA Welker,
Hill Wood Realty, LLC. 770-822-2499
Source: FMLS GA,MLS#: 7811645
Facts & features
Interior
Bedrooms & bathrooms
- Bedrooms: 4
- Bathrooms: 5
- Full bathrooms: 4
- 1/2 bathrooms: 1
- Main level bathrooms: 3
- Main level bedrooms: 3
Rooms
- Room types: Family Room
Primary bedroom
- Features: Master on Main, Oversized Master, Split Bedroom Plan
- Level: Master on Main, Oversized Master, Split Bedroom Plan
Bedroom
- Features: Master on Main, Oversized Master, Split Bedroom Plan
Primary bathroom
- Features: Double Shower, Double Vanity, Separate Tub/Shower, Soaking Tub
Dining room
- Features: Open Concept, Seats 12+
Kitchen
- Features: Breakfast Room, Cabinets Other, Eat-in Kitchen, Kitchen Island, Pantry, Stone Counters, View to Family Room
Heating
- Central, Forced Air
Cooling
- Ceiling Fan(s), Central Air
Appliances
- Included: Dishwasher, Gas Cooktop, Gas Oven, Gas Range, Microwave, Range Hood
- Laundry: Common Area, In Hall, Laundry Room
Features
- Beamed Ceilings, Bookcases, Coffered Ceiling(s), Crown Molding, Double Vanity, Entrance Foyer, High Ceilings 10 ft Main, High Speed Internet, Tray Ceiling(s), Walk-In Closet(s)
- Flooring: Carpet, Ceramic Tile, Hardwood
- Windows: Double Pane Windows
- Basement: Bath/Stubbed,Daylight,Exterior Entry,Full,Unfinished
- Number of fireplaces: 2
- Fireplace features: Factory Built, Family Room, Gas Starter, Great Room
- Common walls with other units/homes: No Common Walls
Interior area
- Total structure area: 5,922
- Total interior livable area: 5,922 sqft
- Finished area above ground: 3,186
Video & virtual tour
Property
Parking
- Total spaces: 2
- Parking features: Attached, Driveway, Garage, Garage Door Opener, Garage Faces Side, Kitchen Level, Level Driveway
- Attached garage spaces: 2
- Has uncovered spaces: Yes
Accessibility
- Accessibility features: None
Features
- Levels: Two
- Stories: 2
- Patio & porch: Covered, Deck, Front Porch
- Exterior features: Private Yard
- Pool features: None
- Spa features: None
- Fencing: None
- Has view: Yes
- View description: Other
- Waterfront features: None
- Body of water: None
Lot
- Size: 2.7 Acres
- Dimensions: 780 x 150
- Features: Back Yard, Front Yard, Landscaped, Level
Details
- Additional structures: None
- Parcel number: 07299 001039
- Other equipment: None
- Horse amenities: None
Construction
Type & style
- Home type: SingleFamily
- Architectural style: Traditional
- Property subtype: Single Family Residence, Residential
Materials
- Brick 4 Sides
- Foundation: Brick/Mortar
- Roof: Composition
Condition
- Resale
- New construction: No
- Year built: 2016
Utilities & green energy
- Electric: 110 Volts
- Sewer: Septic Tank
- Water: Public
- Utilities for property: Cable Available, Electricity Available, Natural Gas Available, Phone Available, Water Available
Green energy
- Energy efficient items: None
- Energy generation: None
Community & HOA
Community
- Features: None
- Security: Smoke Detector(s)
- Subdivision: None
HOA
- Has HOA: No
Location
- Region: Buford
Financial & listing details
- Price per square foot: $252/sqft
- Tax assessed value: $976,200
- Annual tax amount: $3,169
- Date on market: 7/29/2026
- Cumulative days on market: 200 days
- Ownership: Fee Simple
- Electric utility on property: Yes
- Road surface type: Asphalt
Estimated market value
Not available
Estimated sales range
Not available
$5,623/mo
Price history
| Date | Event | Price |
|---|---|---|
| 8/23/2026 | Price change | $1,495,000-3.5%$252/sqft |
Source:  FMLS GA #7811645 Report a problem FMLS GA #7811645 Report a problem | ||
| 7/29/2026 | Listed for sale | $1,550,000$262/sqft |
Source: FMLS GA #7811645 Report a problem | ||
Public tax history
| Year | Property taxes | Tax assessment |
|---|---|---|
| 2025 | $8,050 +50.9% | $390,480 +51% |
| 2024 | $5,333 +2.3% | $258,600 +3.9% |
| 2023 | $5,215 +29.1% | $248,880 +33.7% |
| 2022 | $4,039 +0.5% | $186,080 +3.2% |
| 2021 | $4,020 +9.3% | $180,280 +12.1% |
| 2020 | $3,678 +1.7% | $160,880 +2.9% |
| 2019 | $3,617 +1.6% | $156,400 +3.9% |
| 2018 | $3,559 +127.8% | $150,600 +130.1% |
| 2017 | $1,562 +559.1% | $65,440 +170.4% |
| 2016 | $237 -12.1% | $24,200 |
| 2015 | $270 | $24,200 -11% |
| 2014 | $270 | $27,200 |
Find assessor info on the county website
Monthly payment
Est. payment
Payment breakdown
Explore the cost of this home by adjusting the details. Changes won't be saved.Climate risks
Neighborhood: 30518
Nearby schools
Schools provided by the listing agent
- Elementary: Buford
- Middle: Buford
- High: Buford
Source: FMLS GA. This data may not be complete. We recommend contacting the local school district to confirm school assignments for this home.
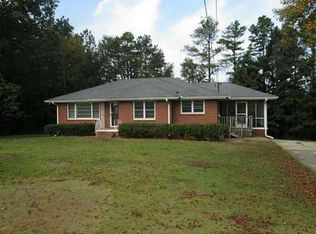
Similar homes
- $1,495,0004 bd5 ba3.1k sqft436 Thunder Rd, Buford, GA 30518Active
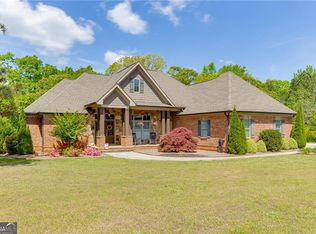
 MLS ID #10814551, Melissa Welker, Hill Wood Realty. GAMLS
 - $1,360,0004 bd5 ba5.1k sqft6336 Old Shadburn Ferry Rd, Buford, GA 30518Active
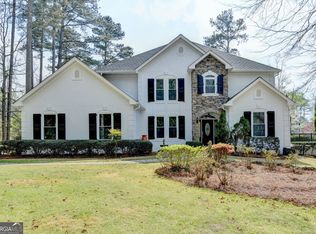 MLS ID #10814450, Yan Zhao, Crye-Leike Commercial, Inc.. GAMLS
 - $1,350,0004 bd4 ba4.1k sqft5741 Shadburn Ferry Rd, Buford, GA 30518Active
 MLS ID #10773255, Joseph R Davis, Atlanta Communities. GAMLS
 - $1,500,0006 bd5 ba3.8k sqft2367 Kesgrove Way, Buford, GA 30518Active
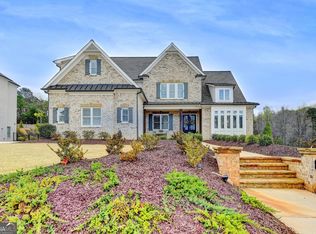 MLS ID #10843496, Bryan Cherrie, Real Broker, LLC. GAMLS
 - $1,649,9994 bd5 ba3.9k sqft6313 Shoreland Cir, Buford, GA 30518For Sale
 MLS ID #7832695, Kristi Hale, GT Realty ATL. FMLS GA
 - $1,299,9004 bd5 ba5.3k sqft3515 S Puckett Rd, Buford, GA 30519ActiveMLS ID #10850713, John Slappey, Peggy Slappey Properties. GAMLS
- $1,499,0006 bd7 ba6.3k sqft3528 N Bogan Rd, Buford, GA 30519ActiveMLS ID #10831984, Brandi Benz, Hill Wood Realty. GAMLS
- $1,950,0005 bd4 ba4k sqft2218 Shoal Creek Rd, Buford, GA 30518ActiveMLS ID #10849393, Tary Drouault, Keller Williams Realty Atl. Partners. GAMLS
- $1,100,0004 bd5 ba6.9k sqft2520 Heritage Ct, Buford, GA 30518ActiveMLS ID #10842336, Bill Reed, RE/MAX Center. GAMLS
- $1,330,0005 bd6 ba7.1k sqft5211 Frazer Rd, Buford, GA 30518ActiveMLS ID #10784056, Joanna Krauz, Keller Williams Realty Atl. Partners. GAMLS
- $1,250,0006 bd5 ba5.3k sqft391 Pirkle Ave, Buford, GA 30518ActiveMLS ID #10841000, Jeremy Chitwood, Jeremy Chitwood & Associates. GAMLS
- $1,495,0003 bd5 ba4.1k sqft6277 Lakeview Dr, Buford, GA 30518ActiveMLS ID #10787124, Elizabeth Hunt, Peggy Slappey Properties. GAMLS
- $1,399,9995 bd5 ba6k sqft570 Power Ave, Buford, GA 30518ActiveMLS ID #10816030, Shermine A Khakiani, Keller Williams Realty Atl. Partners. GAMLS
- $1,525,0005 bd5 ba5.5k sqft3267 N Bogan Rd, Buford, GA 30519ActiveMLS ID #10845689, Bret Muetzelfeld, Peach State Realty. GAMLS
- $1,375,0006 bd6 ba4.4k sqft4359 Sandy Hill Rd, Buford, GA 30519ActiveMLS ID #10837976, Rachel N Webb, Hill Wood Realty. GAMLS
- $1,150,0005 bd6 ba5.1k sqft5296 Frazer Rd, Buford, GA 30518ActiveMLS ID #10830488, Beverly O Filson, Candler Real Estate Group. GAMLS
- $1,585,0005 bd7 ba6.4k sqft4045 Ridge Rd, Buford, GA 30519Active Under ContractMLS ID #10758507, Dana Gregory, Dana Gregory Properties. GAMLS
- $1,250,0004 bd4 ba5.3k sqft2678 N Bogan Rd, Buford, GA 30519For SaleMLS ID #7795555, Jacob Osorio-Velasquez, Virtual Properties Realty. Biz. FMLS GA
- $1,000,0003 bd4 ba3.8k sqft1854 Buford Dam Rd, Buford, GA 30518ActiveMLS ID #10850006, Ashley Smith, Keller Williams Realty Atl. Partners. GAMLS
- $1,299,0005 bd6 ba4.6k sqft2255 Buford Dam Rd, Buford, GA 30518ActiveMLS ID #10838554, Team Stowe Group, Ansley RE | Christie's Int'l RE. GAMLS
