Buford City Schools Master on Main Resort-Style Backyard 3,045 SF Unfinished Terrace Level. Barely lived in and better than new, this 6-year-old estate in coveted Buford City Schools has been thoughtfully upgraded from top to bottom - inside and out. From the moment you arrive, a second driveway and layered exterior lighting set the tone for what's ahead. Step outside to a backyard transformation years in the making: an extended, tiered pool deck wrapped in sleek aluminum fencing, framed by a complete landscape renovation and nearly 100 mature trees cleared to open up the space. Engineered drainage and 60 tons of natural stone along the side yard bring both beauty and function, while an 8-zone irrigation system keeps it lush year-round. Outdoor surround sound and accent lighting around the heated pool and driveway make this a space built for entertaining, day or night. Inside, the master-on-main layout offers rare single-level living, joined by two additional bedrooms connected via a Jack & Jill bath and a freshly updated powder room with new fixtures and designer wallpaper. Rich hardwood floors flow through the main level, and the kitchen has been refreshed with a new sink, faucet, and cabinet hardware throughout. Upstairs, a private guest suite, bonus room, and media room offer flexible space for family, guests, or work from home. Downstairs, an unfinished terrace level - 3,045 square feet - is a blank canvas ready for your vision. With fresh paint throughout, new garage flooring, and a spring refresh already scheduled for exterior paint and decking, this home is positioned to shine for years to come. This is Buford City Schools living, elevated.
Active
$1,950,000
2218 Shoal Creek Rd, Buford, GA 30518
5beds
4,090sqft
Single Family Residence
Built in 2020
0.94 Acres Lot
$1,822,400 Zestimate®
$477/sqft
$-- HOA
What's special
Heated poolExtended tiered pool deckNew garage flooringOutdoor surround soundEngineered drainageSleek aluminum fencingLayered exterior lighting
- 13 days
- 1,701
- 89
Zillow last checked:
Listing updated:
Listed by:
Tary Drouault 770-605-2221,
Keller Williams Realty Atl. Partners
Source: GAMLS,MLS#: 10849393
Facts & features
Interior
Bedrooms & bathrooms
- Bedrooms: 5
- Bathrooms: 4
- Full bathrooms: 3
- 1/2 bathrooms: 1
- Main level bathrooms: 2
- Main level bedrooms: 3
Rooms
- Room types: Bonus Room, Family Room, Laundry, Media Room, Office, Other
Dining room
- Features: Seats 12+, Separate Room
Kitchen
- Features: Breakfast Area, Breakfast Bar, Breakfast Room, Kitchen Island, Pantry, Solid Surface Counters, Walk-in Pantry
Heating
- Forced Air, Natural Gas, Zoned
Cooling
- Ceiling Fan(s), Central Air, Electric, Zoned
Appliances
- Included: Cooktop, Dishwasher, Disposal, Double Oven, Microwave, Stainless Steel Appliance(s)
- Laundry: Other
Features
- Double Vanity, High Ceilings, In-Law Floorplan, Master On Main Level, Rear Stairs, Separate Shower, Soaking Tub, Tray Ceiling(s), Entrance Foyer, Vaulted Ceiling(s), Walk-In Closet(s)
- Flooring: Carpet, Hardwood, Other, Tile
- Windows: Double Pane Windows
- Basement: Bath/Stubbed,Daylight,Full,Interior Entry,Unfinished
- Number of fireplaces: 2
- Fireplace features: Family Room, Gas Log, Masonry
- Common walls with other units/homes: No Common Walls
Interior area
- Total structure area: 4,090
- Total interior livable area: 4,090 sqft
- Finished area above ground: 4,090
- Finished area below ground: 0
Property
Parking
- Total spaces: 3
- Parking features: Attached, Garage, Garage Door Opener, Kitchen Level
- Has attached garage: Yes
Features
- Levels: Two
- Stories: 2
- Patio & porch: Deck, Patio, Porch
- Exterior features: Sprinkler System
- Has private pool: Yes
- Pool features: Heated, Pool/Spa Combo, In Ground, Salt Water
- Fencing: Back Yard,Fenced
- Body of water: None
Lot
- Size: 0.94 Acres
- Features: Level, Private
Details
- Parcel number: R7326 024
Construction
Type & style
- Home type: SingleFamily
- Architectural style: Craftsman,Ranch,Traditional
- Property subtype: Single Family Residence
Materials
- Brick, Wood Siding
- Roof: Composition
Condition
- Resale
- New construction: No
- Year built: 2020
Utilities & green energy
- Sewer: Septic Tank
- Water: Public
- Utilities for property: Cable Available, Electricity Available, Natural Gas Available, Underground Utilities, Water Available
Green energy
- Energy efficient items: Appliances
Community & HOA
Community
- Features: None
- Security: Smoke Detector(s)
- Subdivision: None
HOA
- Has HOA: No
- Services included: None
Location
- Region: Buford
Financial & listing details
- Price per square foot: $477/sqft
- Tax assessed value: $968,500
- Annual tax amount: $6,426
- Date on market: 9/21/2026
- Cumulative days on market: 13 days
- Listing agreement: Exclusive Right To Sell
- Electric utility on property: Yes
Estimated market value
$1,822,400
$1.73M - $1.91M
$4,047/mo
Price history
| Date | Event | Price |
|---|---|---|
| 9/21/2026 | Listed for sale | $1,950,000+1047.1%$477/sqft |
Source:  GAMLS #10849393 Report a problem GAMLS #10849393 Report a problem | ||
| 9/14/2017 | Sold | $170,000$42/sqft |
Source: Public Record Report a problem | ||
Public tax history
| Year | Property taxes | Tax assessment |
|---|---|---|
| 2026 | -- | $387,400 +10% |
| 2025 | $3,855 +0.1% | $352,200 |
| 2024 | $3,850 +3.9% | $352,200 |
| 2023 | $3,707 -3.4% | $352,200 +27% |
| 2022 | $3,838 | $277,280 |
| 2021 | $3,838 +2022.9% | $277,280 +2100.6% |
| 2020 | $181 -77.9% | $12,600 -72.8% |
| 2019 | $818 | $46,240 -14.1% |
| 2018 | $818 -69.9% | $53,800 -23.2% |
| 2016 | $2,716 -1.2% | $70,040 |
| 2015 | $2,749 | $70,040 +49.4% |
| 2014 | $2,749 +63.1% | $46,880 +17.6% |
| 2013 | $1,686 | $39,848 -21.6% |
| 2012 | -- | $50,840 |
| 2011 | -- | $50,840 |
| 2010 | -- | $50,840 |
| 2009 | -- | $50,840 |
| 2007 | -- | $50,840 +24.7% |
| 2006 | -- | $40,760 |
| 2005 | -- | $40,760 +16.9% |
| 2003 | $959 +204.8% | $34,880 |
| 2002 | $315 -16.3% | $34,880 |
| 2001 | $376 | $34,880 |
Find assessor info on the county website
Monthly payment
Est. payment
Payment breakdown
Explore the cost of this home by adjusting the details. Changes won't be saved.Climate risks
Neighborhood: 30518
Nearby schools
Schools provided by the listing agent
- Elementary: Buford
- Middle: Buford
- High: Buford
Source: GAMLS. This data may not be complete. We recommend contacting the local school district to confirm school assignments for this home.
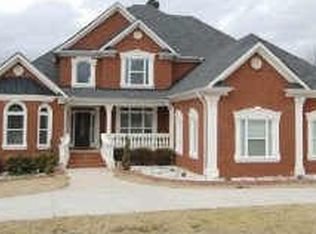

Similar homes
- $1,500,0006 bd5 ba3.8k sqft2367 Kesgrove Way, Buford, GA 30518Active
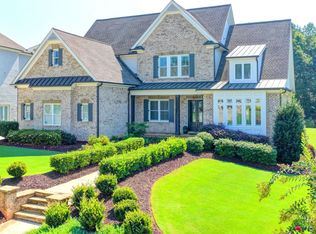
 MLS ID #10843496, Bryan Cherrie, Real Broker, LLC. GAMLS
 - $1,999,9994 bd5 ba5.5k sqft6402 Lakeview Dr, Buford, GA 30518Active
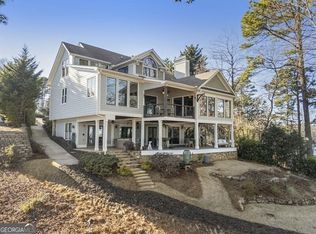 MLS ID #10804315, Team Stowe Group, Ansley RE | Christie's Int'l RE. GAMLS
 - $1,350,0004 bd4 ba4.1k sqft5741 Shadburn Ferry Rd, Buford, GA 30518Active
 MLS ID #10773255, Joseph R Davis, Atlanta Communities. GAMLS
 - $1,649,9994 bd5 ba3.9k sqft6313 Shoreland Cir, Buford, GA 30518For Sale

 MLS ID #7832695, Kristi Hale, GT Realty ATL. FMLS GA
 - $1,299,0005 bd6 ba4.6k sqft2255 Buford Dam Rd, Buford, GA 30518ActiveMLS ID #10838554, Team Stowe Group, Ansley RE | Christie's Int'l RE. GAMLS
- $1,495,0004 bd5 ba3.1k sqft436 Thunder Rd, Buford, GA 30518ActiveMLS ID #10814551, Melissa Welker, Hill Wood Realty. GAMLS
- $1,569,7504 bd4 ba2.8k sqft5823 Lakeshore Dr, Buford, GA 30518ActiveMLS ID #10839721, Michelle Hewell, Foundation Partners Realty LLC. GAMLS
- $1,495,0004 bd5 ba5.9k sqft436 Thunder Rd, Buford, GA 30518For SaleMLS ID #7811645, MELISSA Welker, Hill Wood Realty, LLC.. FMLS GA
- $1,250,0006 bd5 ba5.3k sqft391 Pirkle Ave, Buford, GA 30518ActiveMLS ID #10841000, Jeremy Chitwood, Jeremy Chitwood & Associates. GAMLS
- $1,360,0003 bd3 ba3.2k sqft6319 Lakeview Dr, Buford, GA 30518ActiveMLS ID #10849263, Colton Hemmings, Algin Realty, Inc.. GAMLS
- $1,347,0005 bd5 ba4.5k sqft6740 Pannell Rd, Buford, GA 30518ActiveMLS ID #10866584, Rachel Pisula, Rivermoore Partners Realty LLC. GAMLS
- $1,360,0004 bd5 ba5.1k sqft6336 Old Shadburn Ferry Rd, Buford, GA 30518ActiveMLS ID #10814450, Yan Zhao, Crye-Leike Commercial, Inc.. GAMLS
- $1,495,0003 bd5 ba4.1k sqft6277 Lakeview Dr, Buford, GA 30518ActiveMLS ID #10787124, Elizabeth Hunt, Peggy Slappey Properties. GAMLS
- $1,000,0003 bd4 ba3.8k sqft1854 Buford Dam Rd, Buford, GA 30518ActiveMLS ID #10850006, Ashley Smith, Keller Williams Realty Atl. Partners. GAMLS
- $1,195,0005 bd5 ba4k sqft357 S Alexander St, Buford, GA 30518ActiveMLS ID #10822659, Kellie S Arrington, Century 21 Results. GAMLS
- $1,600,0006 bd7 ba4.4k sqft6240 Stewart Rd, Buford, GA 30518ActiveMLS ID #10720018, Marleny Chacon, Virtual Properties Realty.com. GAMLS
- $1,799,9995 bd6 ba5.6k sqft1728 Plunketts Rd, Buford, GA 30519ActiveMLS ID #10846024, Adriana Vergara, HomeSmart. GAMLS
- $1,150,0005 bd6 ba5.1k sqft5296 Frazer Rd, Buford, GA 30518ActiveMLS ID #10830488, Beverly O Filson, Candler Real Estate Group. GAMLS
- $1,100,0005 bd5 ba5.1k sqft4451 Tallow Ct, Buford, GA 30519ActiveMLS ID #10854377, Charla Williams, RE/MAX Center. GAMLS
- $1,375,0006 bd6 ba4.4k sqft4359 Sandy Hill Rd, Buford, GA 30519ActiveMLS ID #10837976, Rachel N Webb, Hill Wood Realty. GAMLS
