Spacious 1991 , DW MH on over half an acre in very desirable location. 1592 LA with open porch on back and 12' x 37' attached carport. 3 bedrooms, 2 baths, split plan. Master suite has awesome bathroom & closet. Guest bedrooms have walk in closet, fans & lights. Inside utility room. Great room/w vaulted ceilings, plus Dining area. Newer HVAC system (2026) Roof needs to be replaced, so may not be able to get mortgage. Detached 12'x 24' shop/w electric. 2 concrete scab with RV hooks ups.
This home needs some TLC, but is priced with that in mind! New flooring would make a world of difference. Appointment please!
2 dogs and works nights, but will be very accommodating! Full time and part time residents, but very popular neighborhood.
Home is being Sold (AS IS) with Right to Inspect! Sellers cannot make any repairs! THIS IS THE REASON FOR THE PRICING OF $150,000. PRICE IS FIRM, SO NO LOW OFFERS, PLEASE!
For sale
$150,000
4360 N Weewahi Point, Crystal River, FL 34428
3beds
1,592sqft
Manufactured Home, Single Family Residence
Built in 1991
0.51 Acres Lot
$-- Zestimate®
$94/sqft
$-- HOA
What's special
Split planDining areaInside utility room
- 25 days
- 1,377
- 80
Zillow last checked:
Listing updated:
Listed by:
Kristen Niessen 352-697-1621,
ERA American Suncoast Realty,
Janice Ayers 352-422-0488,
ERA American Suncoast Realty
Source: Realtors Association of Citrus County,MLS#: 858048 Originating MLS: Realtors Association of Citrus County
Originating MLS: Realtors Association of Citrus CountyFacts & features
Interior
Bedrooms & bathrooms
- Bedrooms: 3
- Bathrooms: 2
- Full bathrooms: 2
Bedroom
- Description: Fan 2/ light, hugs closet & bathroom.
- Level: Main
- Dimensions: 16.00 x 13.00
Bedroom
- Description: Walk in closet, fan w/light
- Level: Main
- Dimensions: 13.00 x 11.60
Bedroom
- Description: walk in closet, fan w/light
- Level: Main
- Dimensions: 11.10 x 13.00
Bathroom
- Description: 2 sinks, garden tub & shower, closet.
- Level: Main
- Dimensions: 13.00 x 9.00
Bathroom
- Description: Guest bathroom off hall.
- Level: Main
- Dimensions: 7.80 x 4.50
Dining room
- Description: Spacious room off great room.
- Level: Main
- Dimensions: 11.50 x 12.00
Kitchen
- Description: Island w/wet sink. Lots of cabinets & counters.
- Level: Main
- Dimensions: 14.80 x 12.90
Laundry
- Description: Washer & dryer included.
- Level: Main
- Dimensions: 5.10 x 8.00
Living room
- Description: Vaulted, fan w/light
- Level: Main
- Dimensions: 17.00 x 25.00
Heating
- Central, Electric
Cooling
- Central Air, Electric
Appliances
- Included: Dryer, Dishwasher, Electric Oven, Electric Range, Microwave Hood Fan, Microwave, Refrigerator, Water Heater, Washer
- Laundry: Laundry - Living Area
Features
- Wet Bar, Breakfast Bar, Bathtub, Dual Sinks, Eat-in Kitchen, High Ceilings, Laminate Counters, Main Level Primary, Primary Suite, Open Floorplan, Pantry, Split Bedrooms, Separate Shower, Tub Shower, Vaulted Ceiling(s), Walk-In Closet(s), Window Treatments, First Floor Entry
- Flooring: Carpet, Vinyl
- Windows: Blinds
Interior area
- Total structure area: 2,236
- Total interior livable area: 1,592 sqft
Property
Parking
- Total spaces: 1
- Parking features: Attached Carport, Boat, Concrete, Driveway, Parking Pad, RV Access/Parking, Truck Parking, Carport
- Has carport: Yes
- Has uncovered spaces: Yes
Features
- Exterior features: Concrete Driveway
- Pool features: None
Lot
- Size: 0.51 Acres
- Dimensions: 100 x 220
- Features: Cleared, Rectangular, Trees
Details
- Additional structures: Shed(s), Storage, Workshop
- Parcel number: 2477067
- Zoning: LDRMH
- Special conditions: Standard
Construction
Type & style
- Home type: MobileManufactured
- Architectural style: Mobile Home
- Property subtype: Manufactured Home, Single Family Residence
Materials
- Manufactured
- Roof: Asphalt,Shingle
Condition
- New construction: No
- Year built: 1991
Utilities & green energy
- Sewer: Septic Tank
- Water: Well
Community & HOA
Community
- Features: Shopping
- Security: Smoke Detector(s)
- Subdivision: Thunderbird Estates
HOA
- Has HOA: No
Location
- Region: Crystal River
Financial & listing details
- Price per square foot: $94/sqft
- Tax assessed value: $122,138
- Annual tax amount: $912
- Date on market: 9/21/2026
- Cumulative days on market: 26 days
- Listing terms: Cash,Conventional
- Road surface type: Paved
- Body type: Double Wide
Estimated market value
Not available
Estimated sales range
Not available
Not available
Price history
| Date | Event | Price |
|---|---|---|
| 9/21/2026 | Listed for sale | $150,000+63%$94/sqft |
Source:  Realtors Association of Citrus County #858048 Report a problem Realtors Association of Citrus County #858048 Report a problem | ||
| 7/29/2018 | Sold | $92,000-5.2%$58/sqft |
Source: Realtors Association of Citrus County #773583 Report a problem | ||
| 6/19/2018 | Pending sale | $97,000$61/sqft |
Source: Coldwell Banker Next Generation Realty #773583 Report a problem | ||
| 5/23/2018 | Listed for sale | $97,000-7.6%$61/sqft |
Source: Coldwell Banker Next Generation Realty #773583 Report a problem | ||
| 11/29/2005 | Sold | $105,000+75%$66/sqft |
Source: Public Record Report a problem | ||
| 9/25/2001 | Sold | $60,000$38/sqft |
Source: Public Record Report a problem | ||
Public tax history
| Year | Property taxes | Tax assessment |
|---|---|---|
| 2025 | $913 +9.1% | $88,772 +2.9% |
| 2024 | $836 +3.7% | $86,270 +3% |
| 2023 | $806 +6.9% | $83,757 +3% |
| 2022 | $755 +4.4% | $81,317 +3% |
| 2021 | $723 -37.4% | $78,949 +9.2% |
| 2020 | $1,155 +3.8% | $72,312 +5.7% |
| 2019 | $1,113 +257.6% | $68,432 +67.3% |
| 2018 | $311 | $40,897 +2.1% |
| 2017 | $311 +2.5% | $40,056 +2.1% |
| 2016 | $303 +1.4% | $39,232 +0.7% |
| 2015 | $299 +1.3% | $38,959 +0.8% |
| 2014 | $295 +4% | $38,650 -4.5% |
| 2013 | $284 -14.1% | $40,480 -9.9% |
| 2012 | $330 -3.8% | $44,907 -1.6% |
| 2011 | $343 -22.1% | $45,651 -16.6% |
| 2010 | $441 -10.5% | $54,764 -7.3% |
| 2009 | $493 -8.4% | $59,082 -10% |
| 2008 | $538 -20.2% | $65,673 -1.8% |
| 2007 | $673 -16.3% | $66,900 -8.5% |
| 2006 | $805 +58.5% | $73,100 +40.8% |
| 2005 | $508 +1.3% | $51,900 +3% |
| 2004 | $501 +6.7% | $50,400 +1.8% |
| 2003 | $470 -0.5% | $49,500 -2.2% |
| 2002 | $473 +114.7% | $50,600 +40.2% |
| 2000 | $220 | $36,100 |
Find assessor info on the county website
Monthly payment
Climate risks
Neighborhood: 34428
Nearby schools
Schools provided by the listing agent
- Elementary: Crystal River Primary
- Middle: Crystal River Middle
- High: Crystal River High
Source: Realtors Association of Citrus County. This data may not be complete. We recommend contacting the local school district to confirm school assignments for this home.
- $57,5002 bd2 ba672 sqft4338 N Weewahi Point, Crystal River, FL 34428Off Market
- $185,1002 bd2 ba1.4k sqft4376 N Weewahi Point, Crystal River, FL 34428Off Market
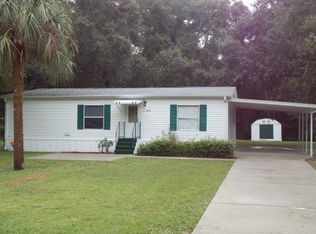
- $206,2003 bd2 ba1.2k sqft4320 N Weewahi Point, Crystal River, FL 34428Off Market

- $124,1003 bd1 ba1.4k sqft4396 N Weewahi Point, Crystal River, FL 34428Off Market
Similar homes
- $152,9003 bd2 ba1.5k sqft4390 N Williams Ave, Crystal River, FL 34428For Sale
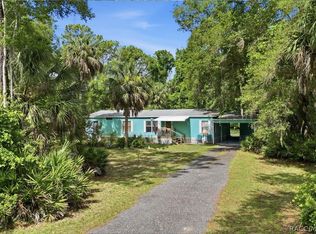 MLS ID #855361, Monica Saldarriaga, Only Way Realty Citrus. Realtors Association of Citrus County
 - $174,0003 bd2 ba1.4k sqft10259 W Ohio Dr, Crystal River, FL 34428For Sale
 MLS ID #858069, Michael Buteau Jr, PA, LPT Realty, LLC. Realtors Association of Citrus County
 - $159,0004 bd1 ba1.2k sqft557 NE 8th Ave, Crystal River, FL 34428For Sale
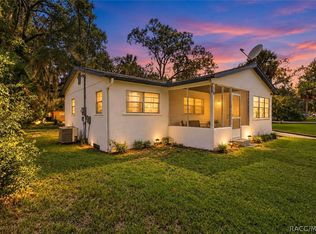 MLS ID #858587, Douglas Shumate, Tropic Shores Realty. Realtors Association of Citrus County
 - $189,9003 bd2 ba1.5k sqft10220 W Pamondeho Cir, Crystal River, FL 34428For Sale
 MLS ID #856848, Kylie Curry, Wave Elite Realty LLC. Realtors Association of Citrus County
 - $119,9003 bd1 ba1.4k sqft8010 W MORROW COURT, CRYSTAL RIVER, FL 34428For Sale
 MLS ID #TB8527564, Brandi Smith, FINEHIRSH REALTY POWERED BY SELLSTATE. Stellar MLS
 - $159,9003 bd2 ba1.1k sqft8588 W WINGS LANE, CRYSTAL RIVER, FL 34429For SaleMLS ID #TB8511800, Stephanie Brubaker, TAM BAY REALTY LLC. Stellar MLS
