Welcome home to this meticulous maintained 3-bedroom, 2 full bath, 1 half bath property nestled on a peaceful 5.4-acre setting offering privacy, comfort, and exceptional outdoor living. Step inside to a spacious living room featuring soaring vaulted ceilings and an abundance of natural light. The gorgeous kitchen showcases timeless solid oak cabinets and solid oak doors, blending warmth and craftsmanship throughout this move in ready home. Many recent updates including kitchen floor, appliances, living room and bedroom carpeting, and central air for added comfort and style. The spacious laundry room provides convenience and functionality, while the walkout basement with poured walls is already plumbed for an additional bathroom, offering endless possibilities for extra living space or entertaining, plus an abundance of storage space. Outside is your own private retreat -- complete with a stunning cedar pergola, above-ground pool, pool house, and cozy fire pit area perfect for relaxing evenings or hosting family and friends. Enjoy country living at its finest on this quiet and scenic property with room to roam and unforgettable outdoor spaces. Love the fish? You'll love having your very own pond right at home! And don't forget the dogs.- They'll have their very own dog yard to run and play.
Active
Price cut: $5K (9/24)
$400,000
4360 State Route 37, Malta, OH 43758
3beds
--sqft
Single Family Residence
Built in 2002
5.54 Acres Lot
$-- Zestimate®
$--/sqft
$-- HOA
What's special
- 156 days
- 153
- 8
Zillow last checked:
Listing updated:
Listed by:
Jenifer Agriesti 740-900-7331 rogrefined@gmail.com,
Realty ONE Group ROG Refined
Source: MLS Now,MLS#: 5210633 Originating MLS: Other/Unspecificed
Originating MLS: Other/UnspecificedFacts & features
Interior
Bedrooms & bathrooms
- Bedrooms: 3
- Bathrooms: 3
- Full bathrooms: 2
- 1/2 bathrooms: 1
- Main level bathrooms: 3
- Main level bedrooms: 3
Other
- Description: Flooring: Laminate
- Features: Cathedral Ceiling(s)
Heating
- Propane
Cooling
- Central Air
Appliances
- Included: Dryer, Range, Refrigerator, Washer
- Laundry: Electric Dryer Hookup, Main Level
Features
- Cathedral Ceiling(s), Eat-in Kitchen, Walk-In Closet(s)
- Windows: ENERGY STAR Qualified Windows
- Basement: Exterior Entry,Walk-Out Access
- Has fireplace: No
Video & virtual tour
Property
Parking
- Total spaces: 2
- Parking features: Attached, Garage
- Attached garage spaces: 2
Accessibility
- Accessibility features: Accessible Approach with Ramp
Features
- Levels: One
- Stories: 1
- Patio & porch: Rear Porch, Covered, Deck, Front Porch, Patio, Porch
- Exterior features: Dog Run
- Has private pool: Yes
- Pool features: Above Ground
- Fencing: Back Yard,Fenced
Lot
- Size: 5.54 Acres
- Features: Farm, Pond on Lot
Details
- Additional structures: Cabana, Gazebo, Outbuilding, Pergola, Pool House, Storage
- Additional parcels included: 0700050903
- Parcel number: 0700050902
Construction
Type & style
- Home type: SingleFamily
- Architectural style: Ranch
- Property subtype: Single Family Residence
Materials
- Vinyl Siding
- Roof: Shingle
Condition
- Year built: 2002
Utilities & green energy
- Sewer: Septic Tank
- Water: Public
Community & HOA
Community
- Features: None
HOA
- Has HOA: No
Location
- Region: Malta
Financial & listing details
- Tax assessed value: $170,830
- Annual tax amount: $3,188
- Date on market: 5/16/2026
- Cumulative days on market: 140 days
Estimated market value
Not available
Estimated sales range
Not available
Not available
Price history
| Date | Event | Price |
|---|---|---|
| 9/24/2026 | Price change | $400,000-1.2% |
Source:  MLS Now #5210633 Report a problem MLS Now #5210633 Report a problem | ||
| 8/17/2026 | Price change | $405,000-2.4% |
Source: MLS Now #5210633 Report a problem | ||
| 7/19/2026 | Price change | $415,000-1.2% |
Source: MLS Now #5210633 Report a problem | ||
| 6/18/2026 | Listed for sale | $420,000 |
Source: MLS Now #5210633 Report a problem | ||
| 5/31/2026 | Pending sale | $420,000 |
Source: MLS Now #5210633 Report a problem | ||
| 5/16/2026 | Listed for sale | $420,000+171% |
Source: MLS Now #5210633 Report a problem | ||
| 4/14/2021 | Sold | $155,000 |
Source: Public Record Report a problem | ||
Public tax history
| Year | Property taxes | Tax assessment |
|---|---|---|
| 2025 | $1,950 -0.3% | $59,790 |
| 2024 | $1,956 +27.8% | $59,790 +26.7% |
| 2023 | $1,530 +0% | $47,190 |
| 2022 | $1,530 -1.4% | $47,190 |
| 2021 | $1,552 +9.7% | $47,190 +15% |
| 2020 | $1,414 | $41,050 |
| 2019 | -- | $41,050 |
| 2018 | $1,043 +105% | $41,050 +4.3% |
| 2017 | $509 -52.3% | $39,362 |
| 2016 | $1,066 +5.1% | $39,362 |
| 2015 | $1,014 -3% | $39,362 |
| 2014 | $1,045 +1.2% | $39,362 |
| 2013 | $1,033 -32.9% | $39,362 |
| 2012 | $1,539 +71.6% | $39,362 +13.8% |
| 2011 | $897 +99.9% | $34,584 |
| 2010 | $449 | $34,584 |
Find assessor info on the county website
Monthly payment
Est. payment
Payment breakdown
Explore the cost of this home by adjusting the details. Changes won't be saved.Climate risks
Neighborhood: 43758
Nearby schools
Schools provided by the listing agent
- District: Morgan LSD - 5801
Source: MLS Now. This data may not be complete. We recommend contacting the local school district to confirm school assignments for this home.
Similar homes
- $400,0003 bd3 ba2.4k sqft4360 State Highway 37, Malta, OH 43758For Sale

 MLS ID #226017356, Jeni Agriesti, Realty ONE Group Refined. Columbus and Central Ohio Regional MLS
 - $409,9002 bd3 ba1.2k sqft3664 Finley Ln, Malta, OH 43758For Sale
 MLS ID #5242740, Betsy Skrobot, Lepi & Associates. MLS Now
 - $389,9003 bd2 ba1.4k sqft15525 Township Road 287 SE, Glouster, OH 45732For Sale
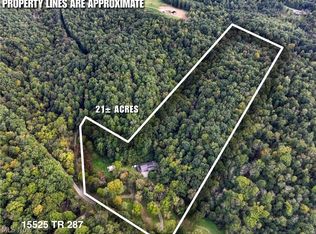 MLS ID #5249728, Scott T Bare, Mossy Oak Properties Bauer Realty & Auctions, LLC. MLS Now
 - $345,0003 bd3 ba2k sqft7707 Pioneer Dr, Blue Rock, OH 43720For Sale
 MLS ID #5237339, Martina Koeppel, RE/MAX Real Estate Partners. MLS Now
 - $350,0003 bd2 ba2.4k sqft5123 State Route 13 SE, Corning, OH 43730For SaleMLS ID #226029650, Sam Cooper, Howard Hanna Real Estate Svcs. Columbus and Central Ohio Regional MLS
- $429,9004 bd4 ba1.8k sqft12360 Chandlersville Rd, Chandlersville, OH 43727For SaleMLS ID #226030957, Brian Starcher, New Directions Realty, LLC. Columbus and Central Ohio Regional MLS
