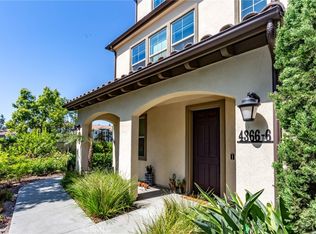
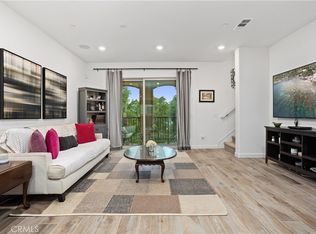
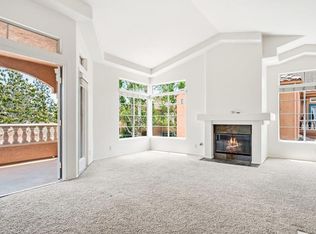
Welcome home to this beautiful 2-bedroom, 2-bath townhome in the highly desirable gated community of St. Cloud at Ivey Ranch! Step inside and discover 1,322 sq. ft. of thoughtfully designed living space with an open and airy floor plan, high ceilings and an abundance of natural light. The spacious kitchen features quartz countertops and opens seamlessly to the living room, creating the perfect setting for entertaining and everyday living. Just off the living room, a private balcony offers a wonderful spot for morning coffee or relaxing at the end of the day. The unique multi-level layout provides exceptional privacy, with a spacious bedroom and full bath on the second level, while the top floor is dedicated to the primary suite, creating a peaceful, penthouse-like retreat. The primary features a generous walk-in closet and en-suite bath with dual sinks and a walk-in shower, with laundry conveniently located just steps away. Luxury vinyl plank flooring flows throughout the first and second levels, complemented by brand-new carpet in the bedrooms. Additional features include central A/C, recessed lighting throughout, a tankless water heater, all appliances included and a 2-car attached garage with direct access. Lovingly maintained by its original owner, this is the first time this beautiful home has been offered for sale since it was built in 2019! St. Cloud at Ivey Ranch offers an impressive collection of resort-style amenities designed for relaxation, recreation and connection. Spend sunny afternoons at the expansive community pool and spa, stay active in the well-equipped fitness center or enjoy the basketball court and playground for the kiddos. The beautifully appointed clubhouse features a full kitchen and provides a wonderful space for gathering with friends, family and neighbors. With its gated setting, beautifully maintained grounds and exceptional amenities, St. Cloud offers the perfect blend of comfort, convenience and Southern California living. Ideally located in Oceanside with easy access to shopping, dining, beaches and everything North County has to offer, this is more than just a beautiful home, it’s an opportunity to enjoy the lifestyle that makes St. Cloud at Ivey Ranch such a special place to call home.
Pending
$659,000
4366 Pacifica Way #3, Oceanside, CA 92056
2beds
1,322sqft
Condominium
Built in 2019
-- sqft lot
$656,500 Zestimate®
$498/sqft
$345/mo HOA
What's special
Basketball court and playgroundPrivate balconyAbundance of natural lightAll appliances includedGenerous walk-in closetHigh ceilingsRecessed lighting throughout
- 55 days
- 27
- 0
Likely to sell faster than
Zillow last checked:
Listing updated:
Listed by:
Heather Caden DRE #01807380 619-743-5242,
Coastal Premier Properties,
Amy Green DRE #01350609 858-342-3068,
Coastal Premier Properties
Source: SDMLS,MLS#: 260020459 Originating MLS: SDMLS
Originating MLS: SDMLSFacts & features
Interior
Bedrooms & bathrooms
- Bedrooms: 2
- Bathrooms: 2
- Full bathrooms: 2
Heating
- Forced Air Unit
Cooling
- Central Forced Air
Appliances
- Included: Dishwasher, Disposal, Dryer, Microwave, Refrigerator, Solar Panels, Washer, Ice Maker, Water Line to Refr, Gas Cooking, Tankless Water Heater
- Laundry: Gas
Features
- Balcony, Bathtub, Living Room Balcony, Open Floor Plan, Recessed Lighting, Shower, Shower in Tub, Kitchen Open to Family Rm
- Flooring: Linoleum/Vinyl
- Fireplace features: N/K
- Common walls with other units/homes: No Unit Above or Below
Interior area
- Total structure area: 1,322
- Total interior livable area: 1,322 sqft
Video & virtual tour
Property
Parking
- Total spaces: 2
- Parking features: Direct Garage Access
- Garage spaces: 2
Features
- Levels: 3 Story
- Stories: 3
- Patio & porch: Balcony
- Pool features: Community/Common
- Spa features: Community/Common
- Fencing: N/K
- Has view: Yes
- View description: Neighborhood
- Frontage type: N/K
Details
- Additional structures: N/K
- Parcel number: 1606922103
- Zoning: R1
- Zoning description: R1
Construction
Type & style
- Home type: Condo
- Property subtype: Condominium
Materials
- Wood/Stucco
- Roof: Tile/Clay
Condition
- Turnkey
- Year built: 2019
Utilities & green energy
- Sewer: Sewer Connected
- Water: Meter on Property
- Utilities for property: Cable Connected, Electricity Connected, Natural Gas Connected, Phone Available, Sewer Connected, Water Connected
Community & HOA
Community
- Features: BBQ, Clubhouse/Rec Room, Exercise Room, Gated Community, Playground, Pool, Recreation Area, Spa/Hot Tub
- Security: Carbon Monoxide Detectors, Gated Community, Smoke Detector
- Subdivision: OCEANSIDE
HOA
- Amenities included: Banquet Facilities, Barbecue, Club House, Playground, Pool, Rec Multipurpose Room, Spa
- Services included: Clubhouse Paid, Common Area Maintenance, Exterior (Landscaping), Exterior Bldg Maintenance, Gated Community, Limited Insurance, Roof Maintenance
- HOA fee: $345 monthly
- HOA name: Keystone
Location
- Region: Oceanside
Financial & listing details
- Price per square foot: $498/sqft
- Date on market: 8/20/2026
- Listing terms: Cash,Conventional,FHA,VA
- Electric utility on property: Yes
Estimated market value
$656,500
$624,000 - $689,000
$3,490/mo
Price history
| Date | Event | Price |
|---|---|---|
| 9/15/2026 | Pending sale | $659,000$498/sqft |
Source:  SDMLS #260020459 Report a problem SDMLS #260020459 Report a problem | ||
| 8/20/2026 | Listed for sale | $659,000+40.7%$498/sqft |
Source: SDMLS #260020459 Report a problem | ||
| 5/23/2019 | Sold | $468,400$354/sqft |
Source: Agent Provided Report a problem | ||
Public tax history
Tax history is unavailable.
Monthly payment
Est. payment
Payment breakdown
Explore the cost of this home by adjusting the details. Changes won't be saved.Climate risks
Neighborhood: Ivey Ranch Rancho Del Oro
Nearby schools
Schools provided by the listing agent
- District: Oceanside Unified School Distric
Source: SDMLS. This data may not be complete. We recommend contacting the local school district to confirm school assignments for this home.


Similar homes
- $699,0003 bd2 ba1.2k sqftPalmilla Del Oro, Oceanside, CA 92056For Sale
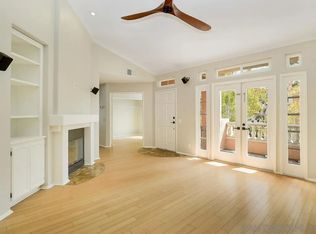 MLS ID #260023183, Megan A Beauvais, Compass. SDMLS
 - $599,0002 bd2 ba1k sqft3555 Cameo Dr Unit 63, Oceanside, CA 92056For Sale
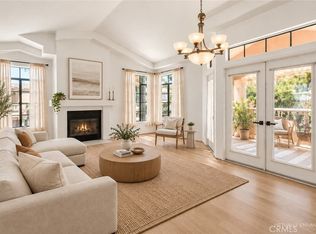 MLS ID #SB26187241, Tamas Batyi, Compass. CRMLS
 - $599,0002 bd2 ba1k sqft3535 Cameo Dr Unit 114, Oceanside, CA 92056For Sale
 MLS ID #SW26173822, Sara Adra, Exit Alliance Realty. CRMLS
 - $594,0002 bd2 ba1k sqft3511 Cameo Dr Unit 78, Oceanside, CA 92056For Sale
 MLS ID #NDP2604906, KarenAllison Gould, Coldwell Banker West. CRMLS
Local buyer's agents are ready to help
